
Search results for "Apartment design" in Home Design Ideas

 2id Interiors
Inspiration for a large contemporary formal and open concept linoleum floor living room remodel in Miami with no fireplace, a wall-mounted tv and white walls

 Mission Accomplished Interior Design & Staging
The living room is the centerpiece for this farm animal chic apartment, blending urban, modern & rustic in a uniquely Dallas feel.
Photography by Anthony Ford Photography and Tourmaxx Real Estate Media

 Resolution: 4 Architecture
The penthouse level houses a large playroom with a structural glass ceiling. A built-in sofa is integrated into a wall of bookshelves.
Living room - large contemporary loft-style light wood floor living room idea in New York with white walls and a wood stove
Living room - large contemporary loft-style light wood floor living room idea in New York with white walls and a wood stove
Find the right local pro for your project

 Studio 511

The hall table is a custom made piece design by in collaboration with the interior designer, Ashley Whittaker. The floor has an inlay Greek key border, and the walls are covered hand painted Gracie paper.
 Atchison Architectural Interiors, LLC
Mid-sized transitional ceramic tile powder room photo in Chicago with furniture-like cabinets, a two-piece toilet and a pedestal sink

 14+CO Design Studio
Julie Florio Photography
Inspiration for a small contemporary white tile and subway tile mosaic tile floor and blue floor bathroom remodel in New York with a wall-mount sink, a one-piece toilet, white walls and glass countertops
Inspiration for a small contemporary white tile and subway tile mosaic tile floor and blue floor bathroom remodel in New York with a wall-mount sink, a one-piece toilet, white walls and glass countertops

Sponsored
Westerville, OH

Custom Home Works
Franklin County's Award-Winning Design, Build and Remodeling Expert
 Atchison Architectural Interiors, LLC
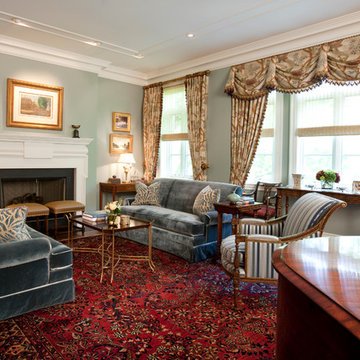

Custom Churchill sofas in Nancy Corzine blue silk velvet fabric with satin flange detail. Antique Persian rug. Dennis & Leen Cut Corner Cocktail Table in a dark brown lacquer finish. Nancy Corzine Marchello lounge chair with gold highlights in Boucheron azure stripped fabric. Jonathan Charles nesting side tables in matched mahohany veneers and an eglomise console table in mahogany with gold highlights. Charleston chair in walnut with gold stripping and turned legs in Nancy Corzine Venetian red check fabric. William and Mary side table by Baker Furniture in yew, oyster and walnut woods. Custom painted built-in bookcases. Draperies in Donghia silk fabric with Samuel and Sons lead edge trim detail.
 Verdant Studio
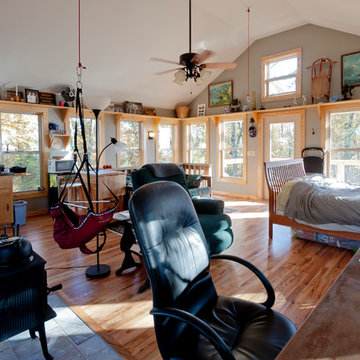
Example of a small eclectic loft-style medium tone wood floor and brown floor living room library design in Atlanta with gray walls, a wood stove, a tile fireplace and a tv stand
 Atchison Architectural Interiors, LLC
Mid-sized elegant backyard brick patio kitchen photo in Chicago with no cover
 Atchison Architectural Interiors, LLC
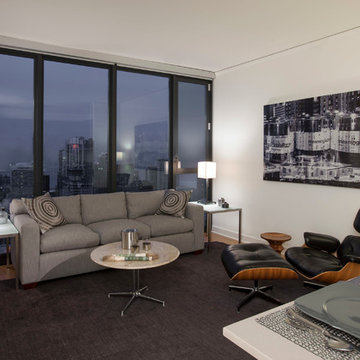
Custom sofa upholstered in Perennials Slubby indoor/outdoor fabric in color cement. Walnut Eames Lounge Chair and Ottoman in Edelman Dream Cow black leather. Circa Lighting Tribeca iron table lamps with card shades. Black Setu desk chair. Architectural sconces in pewter finish with ivory linen shades. Room & Board desk and lamp. Mecho solar shades in silver metal finish and grey fabric.
 Atchison Architectural Interiors, LLC
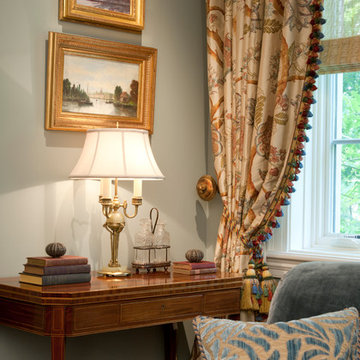
Custom Churchill sofas in Nancy Corzine blue silk velvet fabric with satin flange detail. Antique Persian rug. Dennis & Leen Cut Corner Cocktail Table in a dark brown lacquer finish. Nancy Corzine Marchello lounge chair with gold highlights in Boucheron azure stripped fabric. Jonathan Charles nesting side tables in matched mahohany veneers and an eglomise console table in mahogany with gold highlights. Charleston chair in walnut with gold stripping and turned legs in Nancy Corzine Venetian red check fabric. William and Mary side table by Baker Furniture in yew, oyster and walnut woods. Custom painted built-in bookcases. Draperies in Donghia silk fabric with Samuel and Sons lead edge trim detail.


Sponsored
Columbus, OH
Free consultation for landscape design!

Peabody Landscape Group
Columbus' Reliable Landscape Design & Contracting

 Vertebrae Art and Architecture
Art Gray
Open concept kitchen - small contemporary single-wall concrete floor and gray floor open concept kitchen idea in Los Angeles with an undermount sink, flat-panel cabinets, gray cabinets, metallic backsplash, paneled appliances, solid surface countertops and gray countertops
Open concept kitchen - small contemporary single-wall concrete floor and gray floor open concept kitchen idea in Los Angeles with an undermount sink, flat-panel cabinets, gray cabinets, metallic backsplash, paneled appliances, solid surface countertops and gray countertops
 Verdant Studio

Small arts and crafts loft-style medium tone wood floor and brown floor living room library photo in Atlanta with gray walls, a wood stove, a tile fireplace and a tv stand
 Marie Burgos Design
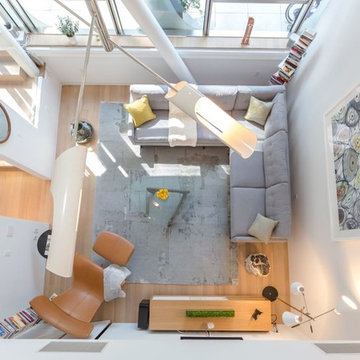
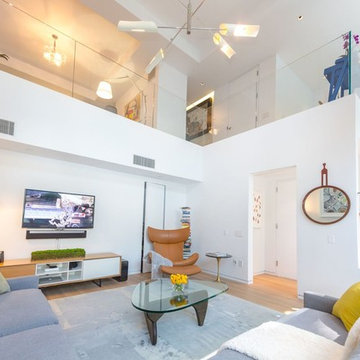
Modern Duplex in the heart of Chelsea hosts a family with a love for art.
The open kitchen and dining area reside on the upper level, and overlook the square living room with double-height ceilings, a wall of glass, a half bathroom, and access to the private 711 sq foot out door patio.a double height 19' ceiling in the living room, shows off oil-finished, custom stained, solid oak flooring, Aprilaire temperature sensors with remote thermostat, recessed base moldings and Nanz hardware throughout.Kitchen custom-designed and built Poliform cabinetry, Corian countertops and Miele appliances
Photo Credit: Francis Augustine
 Atchison Architectural Interiors, LLC
Custom Churchill sofas in Nancy Corzine blue silk velvet fabric with satin flange detail. Antique Persian rug. Dennis & Leen Cut Corner Cocktail Table in a dark brown lacquer finish. Nancy Corzine Marchello lounge chair with gold highlights in Boucheron azure stripped fabric. Jonathan Charles nesting side tables in matched mahohany veneers and an eglomise console table in mahogany with gold highlights. Charleston chair in walnut with gold stripping and turned legs in Nancy Corzine Venetian red check fabric. William and Mary side table by Baker Furniture in yew, oyster and walnut woods. Custom painted built-in bookcases. Draperies in Donghia silk fabric with Samuel and Sons lead edge trim detail.

Sponsored
Fredericksburg, OH

High Point Cabinets
Columbus' Experienced Custom Cabinet Builder | 4x Best of Houzz Winner
 Marie Burgos Design
Modern Duplex in the heart of Chelsea hosts a family with a love for art.
The open kitchen and dining area reside on the upper level, and overlook the square living room with double-height ceilings, a wall of glass, a half bathroom, and access to the private 711 sq foot out door patio.a double height 19' ceiling in the living room, shows off oil-finished, custom stained, solid oak flooring, Aprilaire temperature sensors with remote thermostat, recessed base moldings and Nanz hardware throughout.Kitchen custom-designed and built Poliform cabinetry, Corian countertops and Miele appliances
Photo Credit: Francis Augustine
 Vair Contracting, Inc
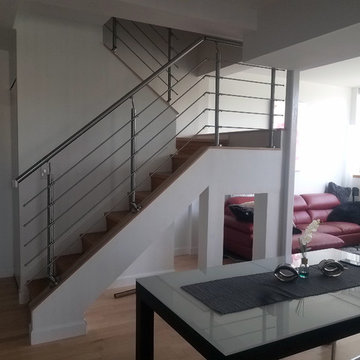
Living room - mid-sized modern loft-style light wood floor and brown floor living room idea in New York with white walls and a wall-mounted tv

 HOME & DESIGN MAGAZINE NAPLES
Transitional light wood floor kitchen photo in Miami with an undermount sink, shaker cabinets, white cabinets, beige backsplash and matchstick tile backsplash
1