
Search results for "Apartment interior design" in Home Design Ideas


 ezinteriordez
Enjoy this beautiful contemporary apartment studio, maximizing space and functionality without compromising on style.
⚡️3D: planner5d.com/gallery/floorplans/LeSHPZ/floorplans-apartment-living-room-studio-3d
Find the right local pro for your project
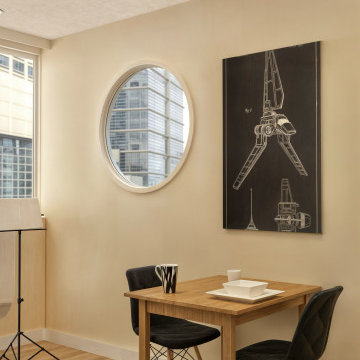 ezinteriordez
Enjoy this beautiful contemporary apartment studio, maximizing space and functionality without compromising on style.
⚡️3D: planner5d.com/gallery/floorplans/LeSHPZ/floorplans-apartment-living-room-studio-3d

 Interior Design 7Sky
Interior design of One bedroom apartments on the seaside
Mid-sized elegant formal and enclosed laminate floor and beige floor living room photo with beige walls, no fireplace and a wall-mounted tv
Mid-sized elegant formal and enclosed laminate floor and beige floor living room photo with beige walls, no fireplace and a wall-mounted tv



Sponsored
Columbus, OH

Snider & Metcalf Interior Design, LTD
Leading Interior Designers in Columbus, Ohio & Ponte Vedra, Florida
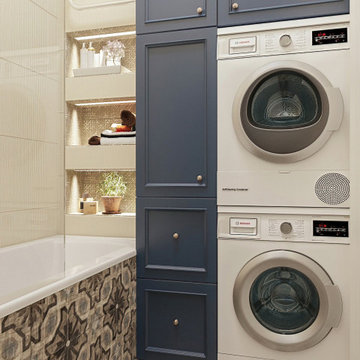
 DEZAI | ONLINE INTERIOR DESIGN
Classic bathroom with mosaic floor, blue vanity and storage front doors.
Inspiration for a small eclectic bathroom remodel in Oxfordshire
Inspiration for a small eclectic bathroom remodel in Oxfordshire

 Hudson Place Realty
Property marketed by Hudson Place Realty - Designed for the urban family with a 4 story extension that provides the 4/5 bedrooms so rarely available in Hoboken. With a completely open parlor floor, this exquisite home has a contemporary loft like ambiance, 3 wood burning fireplaces, a designer kitchen featuring a Wolf 48” dual fuel range, Miele dishwasher, Carrera marble island and Pietro natural stone counters. A dedicated family room, guest/children’s rooms and master suite with private sitting area with his and hers closets comprise the upper 2 floors. The garden level is spectacular and ideal for a child’s playroom, in-law suite, media room & large separate office space. The 40’ Zen inspired yard is bordered by a custom built ipe’ privacy fence & features an avant- garde design of alternating natural slate and grass with made to order ipe’ planters and gazing balls. Phillip Jeffries designer wall coverings and custom paint grace the walls throughout the interior whereas the exterior brownstone is flawless and authentic newly forged cast iron railings usher you in to this move-in ready home.
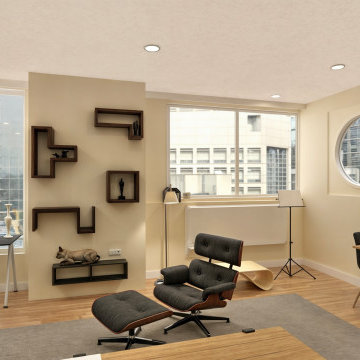 ezinteriordez
Enjoy this beautiful contemporary apartment studio, maximizing space and functionality without compromising on style.
⚡️3D: planner5d.com/gallery/floorplans/LeSHPZ/floorplans-apartment-living-room-studio-3d
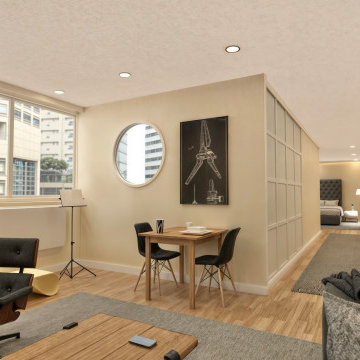 ezinteriordez
Enjoy this beautiful contemporary apartment studio, maximizing space and functionality without compromising on style.
⚡️3D: planner5d.com/gallery/floorplans/LeSHPZ/floorplans-apartment-living-room-studio-3d
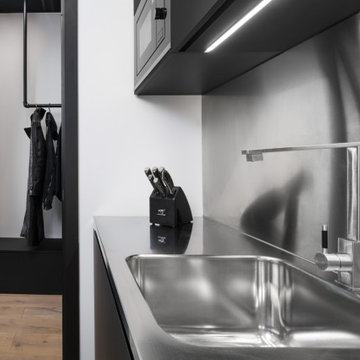

 Interior Design 7Sky
Interior design of One bedroom apartments on the seaside
Mid-sized elegant master brick wall bathroom photo with furniture-like cabinets, beige cabinets, granite countertops and a built-in vanity
Mid-sized elegant master brick wall bathroom photo with furniture-like cabinets, beige cabinets, granite countertops and a built-in vanity

Sponsored
Columbus, OH
Free consultation for landscape design!

Peabody Landscape Group
Columbus' Reliable Landscape Design & Contracting
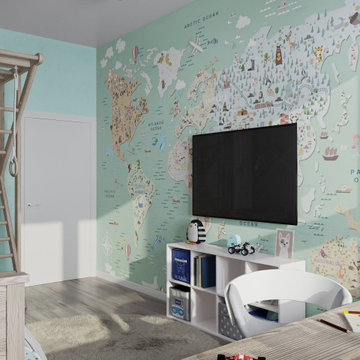 DEZAI | ONLINE INTERIOR DESIGN
Compact kid room with wall bars. Desk by the window, a lot of storage space, unique shelves and funny prints. World map printed wallpapers.
Small danish kids' room photo in London
Small danish kids' room photo in London
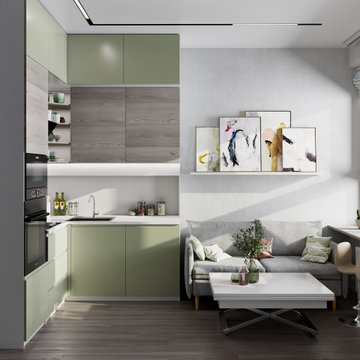 DEZAI | ONLINE INTERIOR DESIGN
Compact kitchen with green cabinets. Small space organisation. Corner kitchen set, small sofa, window sill as a dining table
Inspiration for a small scandinavian kitchen remodel in London
Inspiration for a small scandinavian kitchen remodel in London

 Design Studio "LusiiiDesign"
Custom walk-in closet featuring warm wood finishes, open shelving, integrated LED lighting, and spacious drawers. The thoughtful layout combines elegant aesthetics with practical storage solutions, keeping clothing, shoes, and accessories beautifully organized.
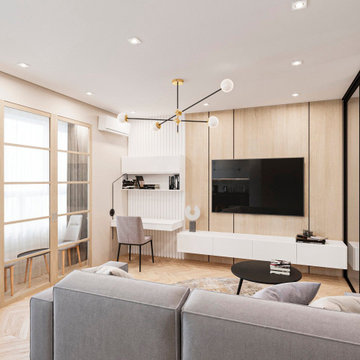 DEZAI | ONLINE INTERIOR DESIGN
Living room shares the common area with the kitchen and hallway, and divided from it by the glass partition. Herringbone parquet in the living area, big grey couch and round rug. TV stand in front of the couch, home office area decorated by the white textured wall, small hanging desk and open shelves above the table, comfy chair.

Sponsored
Columbus, OH

Wannemacher Interiors
Customized Award-Winning Interior Design Solutions in Franklin Cnty OH
 DEZAI | ONLINE INTERIOR DESIGN
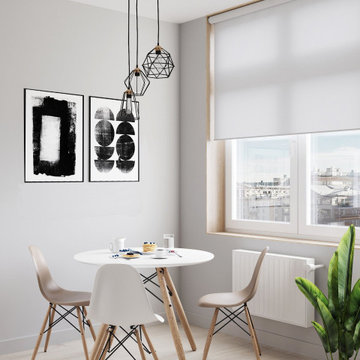
Small kitchen shared with the living room, white kitchen cabinets, monochrome style
Kitchen - small scandinavian kitchen idea in London
Kitchen - small scandinavian kitchen idea in London

 Ashley Hopwood Farrar
Here one of the coffee table cubes has been moved to create more seating. The small side table is part of the pocketing tables next to the couch.
The desk is DIY. We made it from 2x12 lumber and hairpin legs purchased from a consignment store.
 ezinteriordez
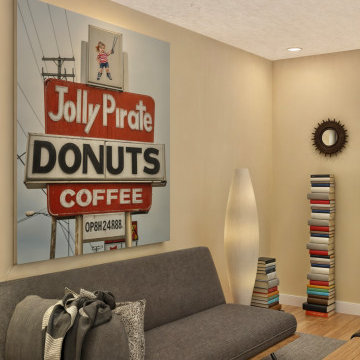
Enjoy this beautiful contemporary apartment studio, maximizing space and functionality without compromising on style.
⚡️3D: planner5d.com/gallery/floorplans/LeSHPZ/floorplans-apartment-living-room-studio-3d
104