
Search results for "Apartment interior design" in Home Design Ideas
 BODES studio
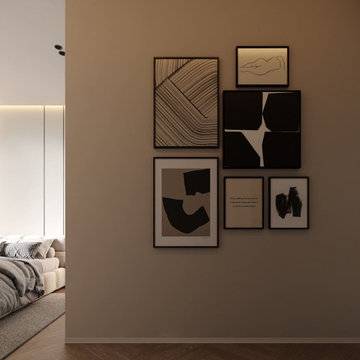
Interior design project by BODES STUDIO for a 142 m² apartment in Warsaw: a kitchen-living room as one volume, a bathroom with a terracotta shower zone. The boundary between kitchen and living room is drawn by colour, not by a partition. Full project: https://bodesstudio.com/en/our_projects/apartment-interior-design-project-142-m-warsaw/


 DEZAI | ONLINE INTERIOR DESIGN
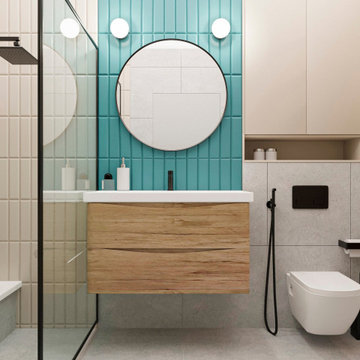
Bathroom with the shower unit with glass partition. Ivory and turquoise subway tile on the walls.
Small minimalist bathroom photo in London
Small minimalist bathroom photo in London
Find the right local pro for your project

 Muse Interior Design
Kitchen/dining room combo - mid-sized coastal concrete floor and gray floor kitchen/dining room combo idea with white walls and no fireplace
 BODES studio
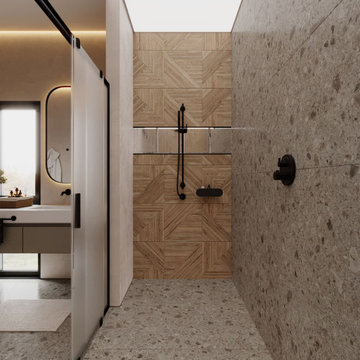
Interior design project by BODES STUDIO for an 86 m² apartment in Kyiv: a living and dining room, a child's room with a bed under a loft, a stair to the second level. The stair was moved to the centre and its oak treads cantilever out. Full project: https://bodesstudio.com/en/our_projects/apartment-interior-design-project-86-m-kyiv/


 Haus Interior Design
Before renovating, this bright and airy family kitchen was small, cramped and dark. The dining room was being used for spillover storage, and there was hardly room for two cooks in the kitchen. By knocking out the wall separating the two rooms, we created a large kitchen space with plenty of storage, space for cooking and baking, and a gathering table for kids and family friends. The dark navy blue cabinets set apart the area for baking, with a deep, bright counter for cooling racks, a tiled niche for the mixer, and pantries dedicated to baking supplies. The space next to the beverage center was used to create a beautiful eat-in dining area with an over-sized pendant and provided a stunning focal point visible from the front entry. Touches of brass and iron are sprinkled throughout and tie the entire room together.
Photography by Stacy Zarin

Sponsored
Plain City, OH

The Creative Kitchen Company
Columbus Area Kitchen Remodeling and Refacing Professional

 Rosemarie McCaffrey Antiques & Interiors
Photo by MarcoGualtieri.com.
Study room - mid-sized eclectic freestanding desk light wood floor and beige floor study room idea in Los Angeles with gray walls and no fireplace
Study room - mid-sized eclectic freestanding desk light wood floor and beige floor study room idea in Los Angeles with gray walls and no fireplace


 Interior Design 7Sky
Interior design lagos one bedroom apartments on the seaside
Inspiration for a mid-sized timeless laminate floor and brown floor hallway remodel with beige walls
Inspiration for a mid-sized timeless laminate floor and brown floor hallway remodel with beige walls
 Muse Interior Design
Example of a mid-sized trendy guest concrete floor and gray floor bedroom design with gray walls and no fireplace



Sponsored
Westerville, OH

Custom Home Works
Franklin County's Award-Winning Design, Build and Remodeling Expert

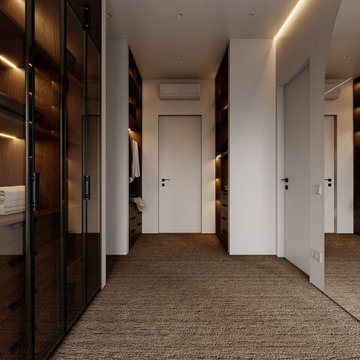 BODES studio
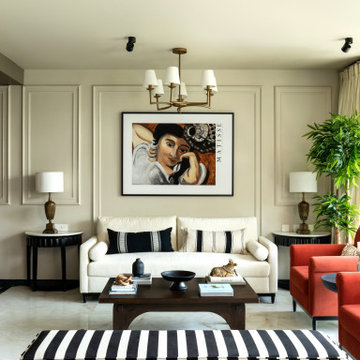
Interior design project by BODES STUDIO for an 86 m² apartment in Kyiv: a living and dining room, a child's room with a bed under a loft, a stair to the second level. The stair was moved to the centre and its oak treads cantilever out. Full project: https://bodesstudio.com/en/our_projects/apartment-interior-design-project-86-m-kyiv/


 RÜME
Emily O'Brien
Large transitional wooden u-shaped cable railing staircase photo in Boston with painted risers
Large transitional wooden u-shaped cable railing staircase photo in Boston with painted risers





80