
Search results for "Apartment interior design" in Home Design Ideas


 Yuri Nulman
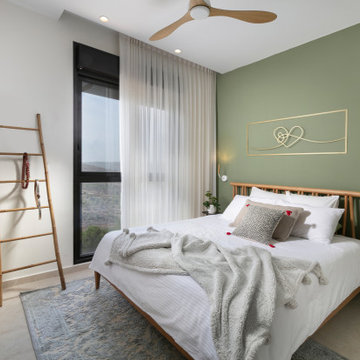
Green walls and layered textiles bring a quieter mood to the main bedroom.
Photography: Elad Gonen.
Mid-sized trendy master ceramic tile and beige floor bedroom photo with green walls
Mid-sized trendy master ceramic tile and beige floor bedroom photo with green walls


Find the right local pro for your project

 Toronto Interior Design Group
SILVER LINING
A city retreat in shades of silver and stone.
DESIGN DESCRIPTION
High above the city, this condo is a calm retreat dressed in dove grey, ivory and gleaming silver. In the living room, a charcoal velvet sofa sits beneath a textural framed artwork, paired with an acrylic-and-glass coffee table that keeps the space feeling open and airy. A tufted wingback with nailhead trim, a silver-leaf stump table and frosted glass sconces add warmth and dimension. The dining area gathers cream upholstered chairs around a glass table beneath a striking multi-arm rod chandelier, steps from a sleek white kitchen with black glass backsplash. In the bedroom, a tall upholstered headboard, a plush fur throw and delicate butterfly art create a soft, restful mood. The bathroom is a jewel box of onyx-look tile, with a cut-crystal vessel sink, a lacquered black vanity and nickel fretwork mirrors. Calm, luminous and beautifully considered, it is a true urban sanctuary.

 Muse Interior Design
Example of a mid-sized beach style concrete floor and gray floor kitchen/dining room combo design with white walls and no fireplace

 Beasley & Henley Interior Design
Living room - mid-sized modern open concept vinyl floor and brown floor living room idea in Miami with white walls, no fireplace and a wall-mounted tv



Sponsored
Plain City, OH

The Creative Kitchen Company
Columbus Area Kitchen Remodeling and Refacing Professional

 DEZAI | ONLINE INTERIOR DESIGN
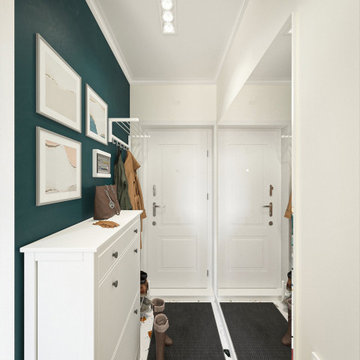
Colour block style in the hallway like in the whole apartment. Emerald green wall decorated with a simple clothes hooks and paintings. Compact shoe cupboard, terrazzo floor. Big full-wall mirror to add some light and the feeling of the bigger space.




 ArchLand
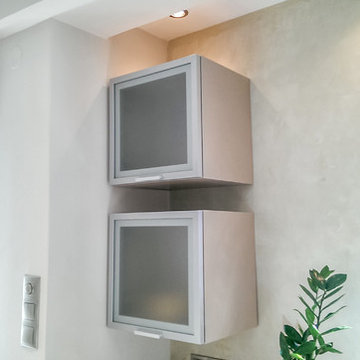
Kitchen area detail
Home design - mid-sized contemporary porcelain tile home design idea with glass-front cabinets, medium tone wood cabinets, laminate countertops and beige backsplash
Home design - mid-sized contemporary porcelain tile home design idea with glass-front cabinets, medium tone wood cabinets, laminate countertops and beige backsplash

 Elizabeth Taich Design
 is a Chicago-based full-service interior architecture and design firm that specializes in sophisticated yet livable environments.

 Tyler Karu Design + Interiors
A tiny waterfront house in Kennebunkport, Maine.
Photos by James R. Salomon
Example of a small beach style blue one-story wood tiny house design in Portland Maine with a hip roof and a shingle roof
Example of a small beach style blue one-story wood tiny house design in Portland Maine with a hip roof and a shingle roof

 LDa Architecture & Interiors
Cozy sitting area next to the apartments free-standing gas fireplace.
Sean Litchfield Photography
Small trendy open concept medium tone wood floor living room photo in New York with white walls
Small trendy open concept medium tone wood floor living room photo in New York with white walls

Sponsored
Westerville, OH

Custom Home Works
Franklin County's Award-Winning Design, Build and Remodeling Expert


 Muse Interior Design
Kitchen/dining room combo - mid-sized coastal concrete floor and gray floor kitchen/dining room combo idea with white walls and no fireplace
 DEZAI | ONLINE INTERIOR DESIGN
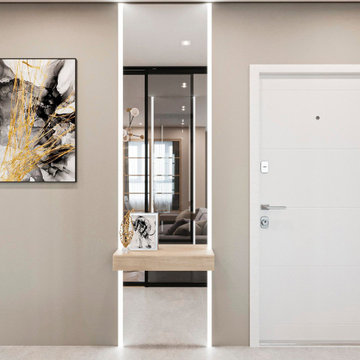
Entry and hallway divided from the living area by the glass partition. Clean and simple, ceramic tile floor in the hallway
Small minimalist entryway photo in London
Small minimalist entryway photo in London
82