
Search results for "Apartment lighting" in Home Design Ideas

 Mauricio Nava Design, LLC
Chuck Williams
Large minimalist l-shaped dark wood floor eat-in kitchen photo in Houston with an undermount sink, flat-panel cabinets, dark wood cabinets, quartz countertops, gray backsplash, glass tile backsplash, stainless steel appliances and an island
Large minimalist l-shaped dark wood floor eat-in kitchen photo in Houston with an undermount sink, flat-panel cabinets, dark wood cabinets, quartz countertops, gray backsplash, glass tile backsplash, stainless steel appliances and an island

 Studio Sage Interiors
Example of a trendy light wood floor, brown floor and vaulted ceiling great room design in Boston with white walls

 Stalburg Design
This stylish, family friendly kitchen is also an entertainer’s dream! This young family desired a bright, spacious kitchen that would function just as well for the family of 4 everyday, as it would for hosting large events (in a non-covid world). Apart from these programmatic goals, our aesthetic goal was to accommodate all the function and mess into the design so everything would be neatly hidden away behind beautiful cabinetry and panels.
The navy, bifold buffet area serves as an everyday breakfast and coffee bar, and transforms into a beautiful buffet spread during parties (we’ve been there!). The fridge drawers are great for housing milk and everyday items during the week, and both kid and adult beverages during parties while keeping the guests out of the main cooking zone. Just around the corner you’ll find the high gloss navy bar offering additional beverages, ice machine, and barware storage – cheers!
Super durable quartz with a marbled look keeps the kitchen looking neat and bright, while withstanding everyday wear and tear without a problem. The practical waterfall ends at the island offer additional damage control in bringing that hard surface all the way down to the beautiful white oak floors.
Underneath three large window walls, a built-in banquette and custom table provide a comfortable, intimate dining nook for the family and a few guests while the stunning chandelier ties in nicely with the other brass accents in the kitchen. The thin black window mullions offer a sharp, clean contrast to the crisp white walls and coordinate well with the dark banquette.
Thin, tall windows on either side of the range beautifully frame the stunningly simple, double curvature custom hood, and large windows in the bar/butler’s pantry allow additional light to really flood the space and keep and airy feel. The textured wallpaper in the bar area adds a touch of warmth, drama and interest while still keeping things simple.
Find the right local pro for your project

Living room - transitional formal light wood floor living room idea in San Francisco with beige walls
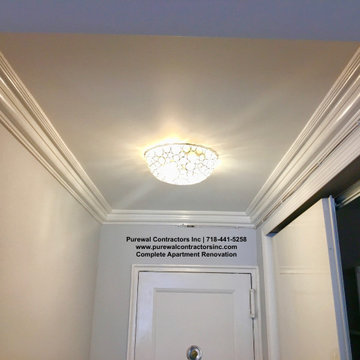
 Purewal Contractors, Inc
Complete Apartment Renovation
From New Crown Molding to Painting and Lighting and Sheetrock and Floors
Inspiration for a large contemporary formal and open concept light wood floor and multicolored floor living room remodel in New York with blue walls
Inspiration for a large contemporary formal and open concept light wood floor and multicolored floor living room remodel in New York with blue walls

 Mothe Design
Example of a mid-sized trendy open concept white floor and porcelain tile family room design in Miami with white walls, a wall-mounted tv and no fireplace


Sponsored
Delaware, OH

Buckeye Basements, Inc.
Central Ohio's Basement Finishing ExpertsBest Of Houzz '13-'21

 Sellars Lathrop Architects, llc
Matthew Williams
Bedroom - large farmhouse loft-style medium tone wood floor bedroom idea in New York with no fireplace and gray walls
Bedroom - large farmhouse loft-style medium tone wood floor bedroom idea in New York with no fireplace and gray walls
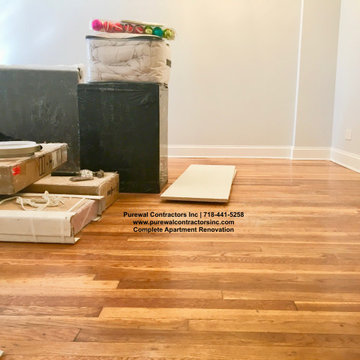 Purewal Contractors, Inc
Complete Apartment Renovation
From New Crown Molding to Painting and Lighting and Sheetrock and Floors
Example of a large trendy formal and open concept light wood floor and multicolored floor living room design in New York with blue walls
Example of a large trendy formal and open concept light wood floor and multicolored floor living room design in New York with blue walls
 Alys Design
Dan Cutrona

Example of a beach style guest painted wood floor bedroom design in Boston with white walls
Example of a beach style guest painted wood floor bedroom design in Boston with white walls
 Audrey Matlock Architect
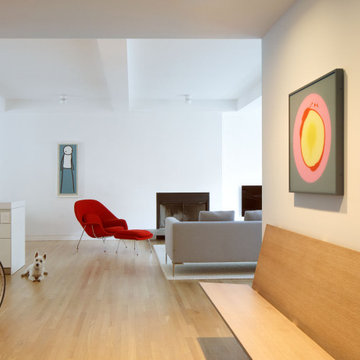
Example of a large minimalist light wood floor and beige floor foyer design in New York with white walls
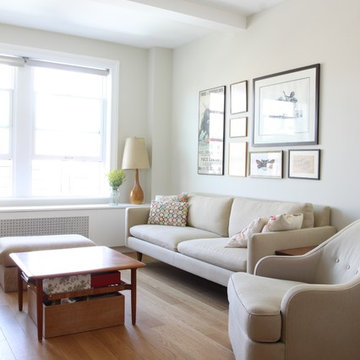
 Maletz Design
This prewar apartment on Manhattan's upper west side was gut renovated to create a serene family home with expansive views to the hudson river. The living room is filled with natural light, and fitted out with custom cabinetry for book and art display. The galley kitchen opens onto a dining area with a cushioned banquette along the window wall. New wide plank oak floors from LV wood run throughout the apartment, and the kitchen features quiet modern cabinetry and geometric tile patterns.
Photo by Maletz Design
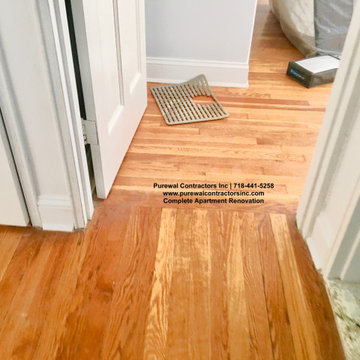 Purewal Contractors, Inc
Complete Apartment Renovation
From New Crown Molding to Painting and Lighting and Sheetrock and Floors
Example of a large trendy formal and open concept light wood floor and multicolored floor living room design in New York with blue walls
Example of a large trendy formal and open concept light wood floor and multicolored floor living room design in New York with blue walls

Sponsored
Delaware, OH
Buckeye Basements, Inc.
Central Ohio's Basement Finishing ExpertsBest Of Houzz '13-'21
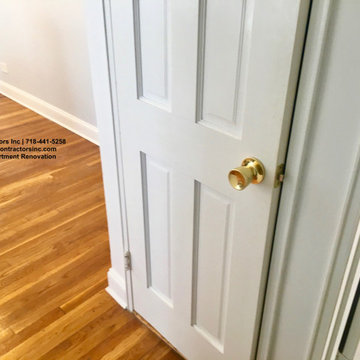 Purewal Contractors, Inc
Complete Apartment Renovation
From New Crown Molding to Painting and Lighting and Sheetrock and Floors
Inspiration for a large contemporary formal and open concept light wood floor and multicolored floor living room remodel in New York with blue walls
Inspiration for a large contemporary formal and open concept light wood floor and multicolored floor living room remodel in New York with blue walls

 Charmean Neithart Interiors
Erika Bierman Photography www.erikabiermanphotography.com
Example of a classic eat-in kitchen design in Los Angeles with gray cabinets
Example of a classic eat-in kitchen design in Los Angeles with gray cabinets

 Beyond Beige Interior Design Inc.
Beyond Beige Interior Design | www.beyondbeige.com | Ph: 604-876-3800 | Photography By Bemoved Media | Furniture Purchased From The Living Lab Furniture Co.

 Grandeur Hills Group,Inc.
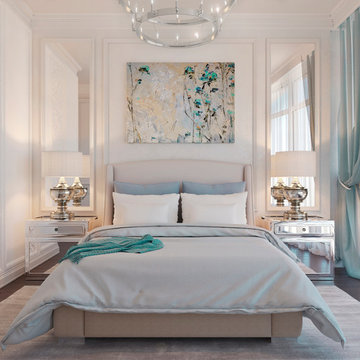
Large trendy master light wood floor and beige floor bedroom photo in New York with white walls

Sponsored
Fredericksburg, OH

High Point Cabinets
Columbus' Experienced Custom Cabinet Builder | 4x Best of Houzz Winner

 Gardner Architects LLC
Photography by Ken Wyner
2101 Connecticut Avenue (c.1928), an 8-story brick and limestone Beaux Arts style building with spacious apartments, is said to have been “the finest apartment house to appear in Washington between the two World Wars.” (James M. Goode, Best Addresses, 1988.) As advertised for rent in 1928, the apartments were designed “to incorporate many details that would aid the residents in establishing a home atmosphere, one possessing charm and dignity usually found only in a private house… the character and tenancy (being) assured through careful selection of guests.” Home to Senators, Ambassadors, a Vice President and a Supreme Court Justice as well as numerous Washington socialites, the building still stands as one of the undisputed “best addresses” in Washington, DC.)
So well laid-out was this gracious 3,000 sf apartment that the basic floor plan remains unchanged from the original architect’s 1927 design. The organizing feature was, and continues to be, the grand “gallery” space in the center of the unit. Every room in the apartment can be accessed via the gallery, thus preserving it as the centerpiece of the “charm and dignity” which the original design intended. Programmatic modifications consisted of the addition of a small powder room off of the foyer, and the conversion of a corner “sun room” into a room for meditation and study. The apartment received a thorough updating of all systems, services and finishes, including a new kitchen and new bathrooms, several new built-in cabinetry units, and the consolidation of numerous small closets and passageways into more accessible and efficient storage spaces.
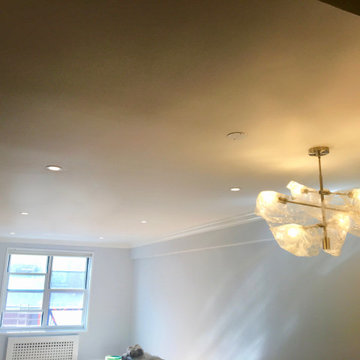 Purewal Contractors, Inc
Complete Apartment Renovation
From New Crown Molding to Painting and Lighting and Sheetrock and Floors
Large trendy formal and open concept light wood floor and multicolored floor living room photo in New York with blue walls
Large trendy formal and open concept light wood floor and multicolored floor living room photo in New York with blue walls
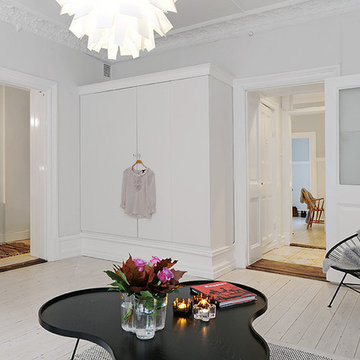
 Stardust Modern Design
Modern NYC Apartment Style Living Room Design Idea with NORM 69 Pendant Light from Stardust.com. The unique and contemporary shape of this normann copenhagen Danish designer light provides a sculptural fixture and focal-point in any space be it a grand living room, bedroom or for hallways. Inspired by modern Danish pendant light fixtures and the mid-century modern lamp design style that Denmark is known for; these stylish and decorative pendants are a great alternative to traditional hanging lamps. From Stardust.com
53