
Search results for "Apartment lighting" in Home Design Ideas
 User
UserDarko Mihalić
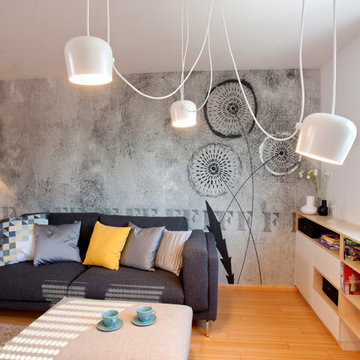
Mid-sized trendy open concept light wood floor living room photo with gray walls, no fireplace and no tv
Mid-sized trendy open concept light wood floor living room photo with gray walls, no fireplace and no tv

 Clarum Homes
Example of a transitional laundry room design in San Francisco with an undermount sink, shaker cabinets, white cabinets, white walls and a side-by-side washer/dryer
 14+CO Design Studio
Julie Florio Photography
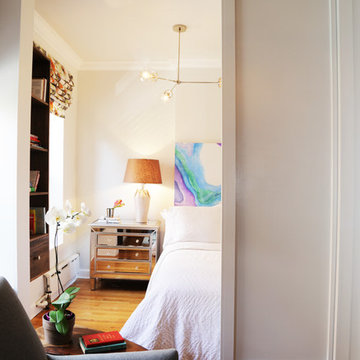
Example of a mid-sized trendy master light wood floor and beige floor bedroom design in New York with white walls
Example of a mid-sized trendy master light wood floor and beige floor bedroom design in New York with white walls
Find the right local pro for your project

 Clean Design
Donna Dotan Photography Inc.
Example of a large trendy master white tile and stone tile marble floor freestanding bathtub design in New York with a one-piece toilet
Example of a large trendy master white tile and stone tile marble floor freestanding bathtub design in New York with a one-piece toilet
 LifeEdited Inc.

Great room - small modern great room idea in New York with white walls and no fireplace

 Greg Perry Design
An extraordinary opportunity taken, applying a client driven design concept into a residence surpassing all expectations. Client collaboration and pursuant work combine to satisfy requirements of modernism, respect of streetscape, family privacy, and applications of art and function. Interior Furnishings by Client. Exclusive Photography and Videography by Michael Blevins of MB Productions.
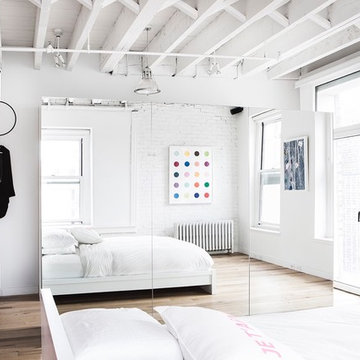
 Weston Flooring
Flooring/decor idea for a modern loft apartment! Try a character grade oak, hickory or maple for an authentic look in an older loft or downtown house. A low sheen 3-1/4” or 4-1/4” wide plank modernizes the look, compared to the more narrow glossy planks that usually come with a space like this.

 Kelly Ennis Design
John Piazza Construction - Builder
Sam Oberter - Photography

Bedroom - mid-sized rustic master medium tone wood floor bedroom idea in Boston with white walls and no fireplace
Bedroom - mid-sized rustic master medium tone wood floor bedroom idea in Boston with white walls and no fireplace

 Michael Willoughby & Associates - Architects
A combination of cement stucco and stone, solid-sawn timber beams, columns and brackets and stained v-groove siding set around the custom carriage house doors evoke the style of building that may have been built with the original 1800's farm house. White clapboard siding matches the existing house while authentic working shutters flank the french casement windows.
(Beth Singer Photography)

 Studio 511
The elegant Entry Hall to this apartment is lined with hand painted Gracie wall-paper. The metal railing was re-worked using the original metal pieces and more detail was added along with carved brass inserts. The border of the floor is embellished with an inlay Greek key. Interior design by Ashley Whittaker.

 weetu
weetuCustom kitchen designed for a client who loves to cook. Every square inch was planned for specific cooking tools, utensils, and homeware. The orange oven, a wedding gift, was the focal point of the design.
*Regan Wood Photography

 DANIELLE Interior Design & Decor
Accenting the teal glass backsplash tile is the cozy window seat with a colorful vibrant diamond pattern. In Small spaces you need to maximize every inch. In this space a custom bench seat was made to not only cozy up and read a book but also to use as storage for bigger beach items like umbrellas and an additional air mattress! A reading light and plug were added to the wall for additional light while reading and a place to change your phone while in use. The layered patterned pillows add fun and excitement to the small corner space. With a touch of beach decor the small studio apartment does not become overwhelmed with clique items.
Designed by Space Consultant Danielle Perkins @ DANIELLE Interior Design & Decor.
Photography by Taylor Abeel Photography.

 Patch Work Architecture
Paul McCredie
Kitchen - small industrial kitchen idea in Wellington with flat-panel cabinets, light wood cabinets, stainless steel countertops and white appliances
Kitchen - small industrial kitchen idea in Wellington with flat-panel cabinets, light wood cabinets, stainless steel countertops and white appliances
 Rikki Snyder
Photo: Rikki Snyder © 2016 Houzz
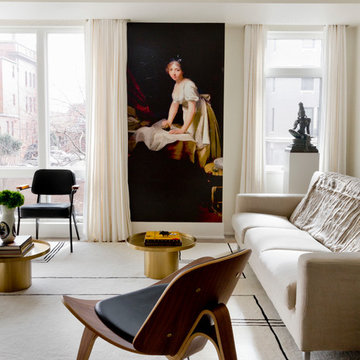
Inspiration for a modern living room remodel in DC Metro
Inspiration for a modern living room remodel in DC Metro
 Studio Q Photography
©2013 Mark Quentin / StudioQphoto.com

Example of a mid-century modern blue tile bathroom design in Denver with medium tone wood cabinets
Example of a mid-century modern blue tile bathroom design in Denver with medium tone wood cabinets

 Tom Williams Residential, Inc.
Inspiration for a timeless dark wood floor and brown floor living room remodel in Atlanta with white walls, a standard fireplace, a stone fireplace and a wall-mounted tv

 Carolina Design Associates, LLC
Living room - large traditional living room idea in Charlotte with white walls
 Michael Rex Architects
Photo Credit: Treve Johnson Photography

Inspiration for a craftsman u-shaped medium tone wood floor kitchen remodel in San Francisco with glass-front cabinets, medium tone wood cabinets, beige backsplash, paneled appliances and an island
Inspiration for a craftsman u-shaped medium tone wood floor kitchen remodel in San Francisco with glass-front cabinets, medium tone wood cabinets, beige backsplash, paneled appliances and an island
 Dickey Design
Travis Mark
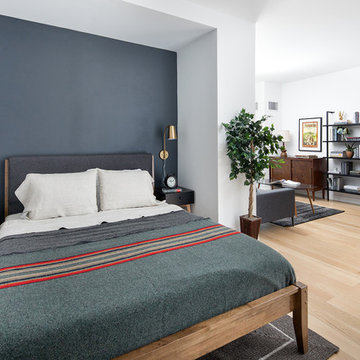
Bedroom - contemporary light wood floor and beige floor bedroom idea in New York with blue walls
Bedroom - contemporary light wood floor and beige floor bedroom idea in New York with blue walls
49