
Search results for "Apartment lighting" in Home Design Ideas



 Lauren Rubin Architecture
david gilbert
Transitional u-shaped eat-in kitchen photo in New York with a farmhouse sink, marble countertops, white backsplash, stainless steel appliances, beige cabinets, subway tile backsplash and raised-panel cabinets
Transitional u-shaped eat-in kitchen photo in New York with a farmhouse sink, marble countertops, white backsplash, stainless steel appliances, beige cabinets, subway tile backsplash and raised-panel cabinets

 Litvinov design
Photo: Turykina Maria © 2015 Houzz
Example of a small urban u-shaped light wood floor open concept kitchen design in Moscow with flat-panel cabinets, white cabinets, a peninsula, multicolored backsplash and colored appliances
Example of a small urban u-shaped light wood floor open concept kitchen design in Moscow with flat-panel cabinets, white cabinets, a peninsula, multicolored backsplash and colored appliances
Find the right local pro for your project

 General Assembly
GA was hired to renovate this outdated apartment. We reorganized the kitchen into a more efficient layout and opened up the space as much as possible to the living room. We put in new dark wood flooring through out, and contrasted that with light gray walls. New recessed lighting throughout helps to define the different spaces.
© Devon Banks

 Lucy Harris Studio
Notable decor elements include: Camerich Lazy Time sectional sofa, Room and Board Rand cocktail table, Safavieh Zigzag dhurrie rug, Wassily chair by Knoll, Noguchi Akari floor lamp, Flos vintage ceiling light.
Photography: Francesco Bertocci
http://www.francescobertocci.com/photography/

 The Hudson Company
Private residence in New York, featuring Hudson Company Select Harvest White Oak [Cascade Finish] flooring.
Photo Courtesy of Studio DB.
Trendy light wood floor kitchen photo in New York with glass-front cabinets, white cabinets and an island
Trendy light wood floor kitchen photo in New York with glass-front cabinets, white cabinets and an island
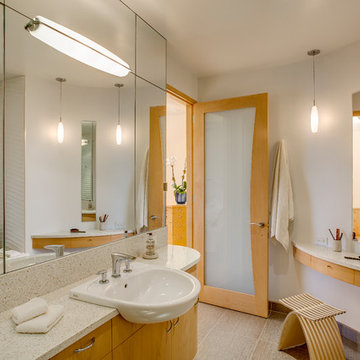
 Architecture Studio
This Manhattan Upper East side apartment renovation introduces memories of California into a New York setting for clients who embrace the Big Apple lifestyle but didn’t want to give up their Marin County, California comforts. The carved out ceilings and walls add a new dimension to the space; while the blond color woods and curved shapes bring memories of a calmer life. The overall result of the apartment design is a fun, warm and relaxing refuge from their current, higher energy lives.
Photography: Charles Callister Jr.

Sponsored
Delaware, OH

Buckeye Basements, Inc.
Central Ohio's Basement Finishing ExpertsBest Of Houzz '13-'21

 FOUR POINT DESIGN BUILD INC
LOFT | Luxury Industrial Loft Makeover Downtown LA | FOUR POINT DESIGN BUILD INC
A gorgeous and glamorous 687 sf Loft Apartment in the Heart of Downtown Los Angeles, CA. Small Spaces...BIG IMPACT is the theme this year: A wide open space and infinite possibilities. The Challenge: Only 3 weeks to design, resource, ship, install, stage and photograph a Downtown LA studio loft for the October 2014 issue of @dwellmagazine and the 2014 @dwellondesign home tour! So #Grateful and #honored to partner with the wonderful folks at #MetLofts and #DwellMagazine for the incredible design project!
Photography by Riley Jamison
#interiordesign #loftliving #StudioLoftLiving #smallspacesBIGideas #loft #DTLA
AS SEEN IN
Dwell Magazine
LA Design Magazine

 B Interior
Anne Ruthman
Living room - mid-sized contemporary enclosed living room idea in New York with no tv and a music area
Living room - mid-sized contemporary enclosed living room idea in New York with no tv and a music area

 BURNAZZI FELTRIN ARCHITETTI
Carlo Baroni
Inspiration for a contemporary open concept light wood floor great room remodel with white walls
Inspiration for a contemporary open concept light wood floor great room remodel with white walls
 VanderHorn Architects
Woodruff-Brown Photography

Powder room - small traditional mosaic tile floor powder room idea in New York with a console sink, marble countertops, multicolored walls and white countertops
Powder room - small traditional mosaic tile floor powder room idea in New York with a console sink, marble countertops, multicolored walls and white countertops

 Hull Forest Products - Wide Plank Floors
Locally grown American Hickory floors with natural color and grain variation sawn in the USA and available mill-direct from Hull Forest Products. Nationwide shipping 1-800-928-9602. https://www.hullforest.com.
Photo by Matt Delphenich.



Sponsored
Plain City, OH

Kuhns Contracting, Inc.
Central Ohio's Trusted Home Remodeler Specializing in Kitchens & Baths
 NY Loft

Large minimalist l-shaped light wood floor and beige floor open concept kitchen photo in New York with an undermount sink, flat-panel cabinets, black cabinets, concrete countertops, gray backsplash, stone slab backsplash, black appliances and an island
 Lauren Rubin Architecture
photo by David Gilbert

Inspiration for a bedroom contemporary kids' bedroom remodel in New York with purple walls
Inspiration for a bedroom contemporary kids' bedroom remodel in New York with purple walls
 Shor Home
Laura Moss Photography

Inspiration for a small transitional dark wood floor kitchen remodel in Boston with an undermount sink, gray cabinets, marble countertops, white backsplash, no island, shaker cabinets, subway tile backsplash, stainless steel appliances and white countertops
Inspiration for a small transitional dark wood floor kitchen remodel in Boston with an undermount sink, gray cabinets, marble countertops, white backsplash, no island, shaker cabinets, subway tile backsplash, stainless steel appliances and white countertops

 M.J. Whelan Construction
This incredible closet is custom in every way. It was designed to meet the specific needs and desires of our client. The cabinetry was slightly distressed, glazed and load with extensive detail. The rolling ladder moves around entire closet for upper storage. Several pull out and slide out shelves, scarf racks, hanger racks and custom storage accessories were included in the design. A custom dresser with upper glass cabinets along with built-in hamper are also included. It wouldn't be complete without a vertical, tilted shoe rack. Ceiling painted in a rich robin’s egg blue with sparkle additive sets this closet apart from any other. The custom upholstered storage bench with pillows at the end of the room and crystal chandelier finishes this room beautifully. Photo Credit - Hall Of Portraits

Sponsored
Sunbury, OH

J.Holderby - Renovations
Franklin County's Leading General Contractors - 2X Best of Houzz!
 TC Designs
Austi Campbell Photography

Kitchen/dining room combo - mid-sized transitional light wood floor kitchen/dining room combo idea in New York with gray walls
Kitchen/dining room combo - mid-sized transitional light wood floor kitchen/dining room combo idea in New York with gray walls
 TheseFineWalls
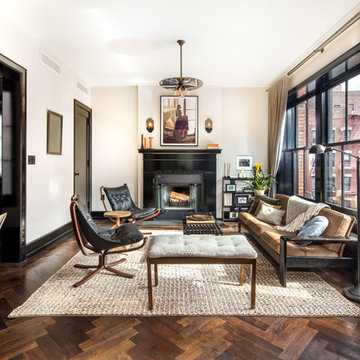
Trendy formal dark wood floor living room photo in New York with beige walls and a standard fireplace

 StudioLAB
A young couple with three small children purchased this full floor loft in Tribeca in need of a gut renovation. The existing apartment was plagued with awkward spaces, limited natural light and an outdated décor. It was also lacking the required third child’s bedroom desperately needed for their newly expanded family. StudioLAB aimed for a fluid open-plan layout in the larger public spaces while creating smaller, tighter quarters in the rear private spaces to satisfy the family’s programmatic wishes. 3 small children’s bedrooms were carved out of the rear lower level connected by a communal playroom and a shared kid’s bathroom. Upstairs, the master bedroom and master bathroom float above the kid’s rooms on a mezzanine accessed by a newly built staircase. Ample new storage was built underneath the staircase as an extension of the open kitchen and dining areas. A custom pull out drawer containing the food and water bowls was installed for the family’s two dogs to be hidden away out of site when not in use. All wall surfaces, existing and new, were limited to a bright but warm white finish to create a seamless integration in the ceiling and wall structures allowing the spatial progression of the space and sculptural quality of the midcentury modern furniture pieces and colorful original artwork, painted by the wife’s brother, to enhance the space. The existing tin ceiling was left in the living room to maximize ceiling heights and remain a reminder of the historical details of the original construction. A new central AC system was added with an exposed cylindrical duct running along the long living room wall. A small office nook was built next to the elevator tucked away to be out of site.
9