
Search results for "Apex provider" in Home Design Ideas

 Apex Design & Drafting
An impressive front entry creates stunning curb appeal for this Apex home. Inside, a dazzling foyer invites guests into the main living space with a 16' ceiling and clerestory window. The secondary bedrooms are creatively placed to provided outstanding traffic flow, architectural interest, and privacy. The oversized 3-car garage is accompanied with an extra shop/storage space.
 Apex Design & Drafting
Bold and stylish, this impressive facade appeals to so many for its striking character. An open floor plan enhances the spaciousness in the common areas along with a two story living room ceiling that provides tons of natural light and views into the loft. Two exceptional master suites comprised of large bedrooms, covered balcony's, 4-piece master baths, and walk-in closets, provide flexibility.

 Walker Zanger
The Pasadena Showcase House 2014 Master Bathroom, closeup wall shot featuring Walker Zanger's Tangent Apex as the wall tile. For more information on Tangent, visit http://walkerzanger.com/collections/products.php?view=mat&mat=Tangent&coll=Tangent
Find the right local pro for your project

 Apex Mountain Homes
Large mountain style master medium tone wood floor and brown floor bedroom photo with beige walls, a standard fireplace and a stone fireplace
 Apex Design & Drafting
Contemporary style meets traditional with this one of a kind Apex design. The blend lends itself to fit in with almost any subdivision with a custom contemporary covered entry way that brings style with simplicity. Inside the compact floor plan was disguised perfectly with a smart layout creating an incredible spacious feel. The master suite is provided with a large bath and walk-in closet with window seat. The covered patio is arranged around the dining and living rooms for easy access.
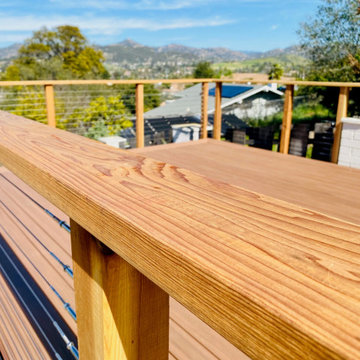
 Apex Ridge Construction
 presents a beautifully crafted deck with custom wood handrails and cable railings in Escondido, CA. The photo showcases a close-up view of the impeccable craftsmanship and attention to detail that our team of experts delivers. The handrails and cable railings provide safety without compromising the stunning aesthetic appeal of the deck. With Apex Ridge Construction, your dream outdoor living space is a reality.
 Apex Design & Drafting
Contemporary style meets traditional with this one of a kind Apex design. The blend lends itself to fit in with almost any subdivision with a custom contemporary covered entry way that brings style with simplicity. Inside the compact floor plan was disguised perfectly with a smart layout creating an incredible spacious feel. The master suite is provided with a large bath and walk-in closet with window seat. The covered patio is arranged around the dining and living rooms for easy access.

Sponsored
Columbus, OH
Free consultation for landscape design!

Peabody Landscape Group
Columbus' Reliable Landscape Design & Contracting
 Apex Design & Drafting
This exquisite design is overflowing with exciting extras. Blending stone with stucco and siding, this attractive exterior features a covered porch, stone pillars, alluring angles, decorative windows, and a metal shed roof. Inside every room and living space was given very careful thought and functions extremely well for perfect livability. The secondary bedrooms are provided with a jack and jill bathroom and the master suite is arranged for plenty of privacy from the secondary bedrooms.
 Apex Design & Drafting
Promoting family living, this house plan has plenty of curb appeal and character. The exterior features a hand framed exposed wood covered entry, corbels, metal and stone accents. Inside, the spacious foyer naturally leads to the common living spaces of the home. The office can be utilized for various purposes such as a play room, den, or bedroom. An over-sized garage is provided specifically for large vehicles and/or extra shop/storage space.
 Apex Design & Drafting
Bold and stylish, this impressive facade appeals to so many for its striking character. An open floor plan enhances the spaciousness in the common areas along with a two story living room ceiling that provides tons of natural light and views into the loft. Two exceptional master suites comprised of large bedrooms, covered balcony's, 4-piece master baths, and walk-in closets, provide flexibility.

 Apex Design & Drafting
A sophisticated and alluring contemporary exterior gives way to a thoughtful interior that leaves no detail untouched. The spacious foyer opens up to an elegant u-shaped staircase, where large windows provide tons of natural light. The main living space is an open floor plan with thoughtful tray ceiling details. Upstairs the master suite enjoys nothing but luxurious living at its finest.
 Apex Design & Drafting
A sophisticated and alluring contemporary exterior gives way to a thoughtful interior that leaves no detail untouched. The spacious foyer opens up to an elegant u-shaped staircase, where large windows provide tons of natural light. The main living space is an open floor plan with thoughtful tray ceiling details. Upstairs the master suite enjoys nothing but luxurious living at its finest.


 Apex Design & Drafting
This exquisite design is overflowing with exciting extras. Blending stone with stucco and siding, this attractive exterior features a covered porch, stone pillars, alluring angles, decorative windows, and a metal shed roof. Inside every room and living space was given very careful thought and functions extremely well for perfect livability. The secondary bedrooms are provided with a jack and jill bathroom and the master suite is arranged for plenty of privacy from the secondary bedrooms.
 Apex Design & Drafting
A sophisticated and alluring contemporary exterior gives way to a thoughtful interior that leaves no detail untouched. The spacious foyer opens up to an elegant u-shaped staircase, where large windows provide tons of natural light. The main living space is an open floor plan with thoughtful tray ceiling details. Upstairs the master suite enjoys nothing but luxurious living at its finest.
 Apex Design & Drafting
This exquisite design is overflowing with exciting extras. Blending stone with stucco and siding, this attractive exterior features a covered porch, stone pillars, alluring angles, decorative windows, and a metal shed roof. Inside every room and living space was given very careful thought and functions extremely well for perfect livability. The secondary bedrooms are provided with a jack and jill bathroom and the master suite is arranged for plenty of privacy from the secondary bedrooms.
 Apex Design & Drafting
Promoting family living, this house plan has plenty of curb appeal and character. The exterior features a hand framed exposed wood covered entry, corbels, metal and stone accents. Inside, the spacious foyer naturally leads to the common living spaces of the home. The office can be utilized for various purposes such as a play room, den, or bedroom. An over-sized garage is provided specifically for large vehicles and/or extra shop/storage space.
Sponsored
Columbus, OH
Free consultation for landscape design!
Peabody Landscape Group
Columbus' Reliable Landscape Design & Contracting
 Apex Design & Drafting
This exquisite design is overflowing with exciting extras. Blending stone with stucco and siding, this attractive exterior features a covered porch, stone pillars, alluring angles, decorative windows, and a metal shed roof. Inside every room and living space was given very careful thought and functions extremely well for perfect livability. The secondary bedrooms are provided with a jack and jill bathroom and the master suite is arranged for plenty of privacy from the secondary bedrooms.
 Apex Design & Drafting
This exquisite design is overflowing with exciting extras. Blending stone with stucco and siding, this attractive exterior features a covered porch, stone pillars, alluring angles, decorative windows, and a metal shed roof. Inside every room and living space was given very careful thought and functions extremely well for perfect livability. The secondary bedrooms are provided with a jack and jill bathroom and the master suite is arranged for plenty of privacy from the secondary bedrooms.

3