
Search results for "Apologies" in Home Design Ideas

 Ferrugio Design + Associates
Berlyn Photography.
Example of a large trendy guest dark wood floor bedroom design in Los Angeles with white walls and no fireplace
Example of a large trendy guest dark wood floor bedroom design in Los Angeles with white walls and no fireplace

 Hazel Media, LLC
We are an architectural photography company. If you have questions about any of the designs or products used, there is a good chance that we may no know the answer. We apologize for any frustration that may cause you. We are mainly sharing images to show builders, designers, remodelers how great their work can look with our images!

 Soucie Horner, Ltd.
From its English-style conservatory to its wealth of French doors, this impressive family home - at once stately, yet welcoming - ushers the vitality of its premiere urban setting into historically-inspired interiors. Here, soaring ceilings, inlaid floors, and marble-wrapped, walnut-paneled, and mirror-clad walls honor the luxurious traditions of classic European interior architecture. Naturally, symmetry is its muse, evinced through a striking collection of fine furnishings, splendid rugs, art, and accessories - augmented, all, by unexpectedly fresh bursts of color and playfully retro silhouettes. Formal without intimidation -or apology- it personifies the very finest in gracious city living.
Photos by Nathan Kirkman http://nathankirkman.com/
Find the right local pro for your project

 Karin Lameijer Re-design and Decorating
The color Slate from Restoration Hardware makes this bedroom very cozy (apologies for the de-coloring because of the editing of this photo). The greys and blue tones in the bedding complement the look!
 Ferrugio Design + Associates
Berlyn Photography.
Example of a huge trendy basement design in Los Angeles with white walls
Example of a huge trendy basement design in Los Angeles with white walls
 Ferrugio Design + Associates
Berlyn Photography.
Basement - huge contemporary basement idea in Los Angeles
Basement - huge contemporary basement idea in Los Angeles

 Kim Betzina Interiors
Julie Mikos
Large country formal and open concept living room photo in San Francisco with brown walls, a standard fireplace, a stone fireplace and a concealed tv
Large country formal and open concept living room photo in San Francisco with brown walls, a standard fireplace, a stone fireplace and a concealed tv



 GREEN on GREEN landscape design / build
With sincere apologies for the hose in these shots, this is the front and left side of the house. Note the swoop of the roof . . . it's beautiful! This embankment slopes down sharply to the driveway. Formerly covered with weeds and invasive plants, it's now a fragrant, colorful sunny border with Daphne, Miss Kim Lilac, Oakleaf Hydrangea, Daylilies, Hardy Geranium, Summer Phlox and more!

 Zelaya Properties LLC
We used: Custom cherry cabinetry in Arts & Crafts Shaker style by Kabinart in Boulder and Espresso stains. Liberty Hardware Venetian bronze 1-1/2" cabinet knobs. KitchenAid Architect II Series 22 CF counter-depth French door refrigerator. KitchenAid Architect Series II 27" convection single wall oven. KitchenAid 36" 6-burner dual fuel freestanding commercial-style range. KitchenAid Architect II Series 24" dishwasher. Sharp Insight Pro Series 24" built-in microwave drawer (Model #KB6524PS). Crystorama Solaris 12" wide pendant lights in English bronze. Granite countertops in Brown Fantasy. 3"x6" polished marble backsplash.
Paint colors:
Walls: Glidden Silver Cloud 30YY 63/024
Ceilings/Trims/Doors: Glidden Swan White GLC23
Robert B. Narod Photography

 Brind'Amour Design
Rear Elevation. This house started its life as a 1.5 story with a walkout (unfinished) basement. (Apologies for the quality of the photo.) The main project was to add a shed dormer across the entire rear of the upper story that was built in to the roof. The expansion doubled the size of the rooms and added much needed ceiling height throughout. The deck and french doors to the dining room were also added.
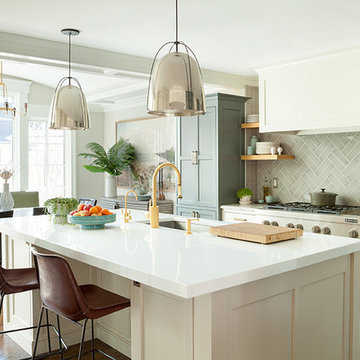
 Mimi & Hill interiors
Example of a brown floor and dark wood floor kitchen design in New York with an undermount sink, beaded inset cabinets, beige cabinets, gray backsplash, ceramic backsplash, stainless steel appliances, an island and white countertops
 Ferrugio Design + Associates
Berlyn Photography.
Example of a large trendy basement design in Los Angeles
Example of a large trendy basement design in Los Angeles

Sponsored
Columbus, OH
Free consultation for landscape design!

Peabody Landscape Group
Franklin County's Reliable Landscape Design & Contracting
 Ferrugio Design + Associates
Berlyn Photography.
Inspiration for a huge contemporary home bar remodel in Los Angeles
Inspiration for a huge contemporary home bar remodel in Los Angeles


 Ed Pawlack Tile, Inc.
Glass tile backsplash: Marbleized, Pattern: Mini Brick Stacked, Color: Burlywood, Finish: Pearl • Quartz countertops
©Kimberly Gavin Photography
Eat-in kitchen - large traditional l-shaped medium tone wood floor eat-in kitchen idea with quartz countertops, beige backsplash, glass tile backsplash, stainless steel appliances, beige walls, an island, shaker cabinets and white cabinets
Eat-in kitchen - large traditional l-shaped medium tone wood floor eat-in kitchen idea with quartz countertops, beige backsplash, glass tile backsplash, stainless steel appliances, beige walls, an island, shaker cabinets and white cabinets

 True North Landscaping
Hey TNL Friends! Holy Cross is one of our favorite downtown neighborhoods. A lot of good folks there. A shout out to the Re-Dev Group for building a fine home, that we got to put the 'icing' on the landscape several years later. We LOVE jobs like this, patient & pleasant Client, a blank slate to work with, lots o' plants, stone, & Hardwood Fines Mulch to top it off. Apologize for no before pics, it happened so fast & this was... ONE DAY!! GREAT JOB Team Lindsay, Peter, David & Tyler.

 True North Landscaping
Hey TNL Friends! Holy Cross is one of our favorite downtown neighborhoods. A lot of good folks there. A shout out to the Re-Dev Group for building a fine home, that we got to put the 'icing' on the landscape several years later. We LOVE jobs like this, patient & pleasant Client, a blank slate to work with, lots o' plants, stone, & Hardwood Fines Mulch to top it off. Apologize for no before pics, it happened so fast & this was... ONE DAY!! GREAT JOB Team Lindsay, Peter, David & Tyler.

 Moderne Builders
Gorgeous master bath with dramatic retro "wave" tile. Peak Photography
Example of a 1950s bathroom design in Los Angeles
Example of a 1950s bathroom design in Los Angeles
 True North Landscaping
Hey TNL Friends! Holy Cross is one of our favorite downtown neighborhoods. A lot of good folks there. A shout out to the Re-Dev Group for building a fine home, that we got to put the 'icing' on the landscape several years later. We LOVE jobs like this, patient & pleasant Client, a blank slate to work with, lots o' plants, stone, & Hardwood Fines Mulch to top it off. Apologize for no before pics, it happened so fast & this was... ONE DAY!! GREAT JOB Team Lindsay, Peter, David & Tyler.
3