
Search results for "Apothecary" in Home Design Ideas
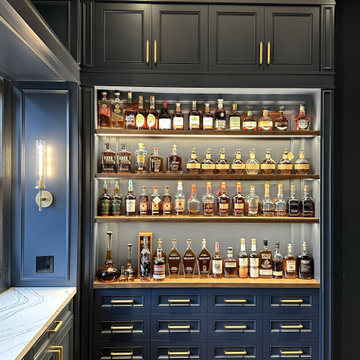


 Jim Misner Light Designs
Under the guidance of Wick Design, I fabricated this 3 tier glass and brass shelving unit to wall mount over a vintage mirror.
Inspiration for an eclectic home bar remodel in San Francisco
Inspiration for an eclectic home bar remodel in San Francisco

 Tamara Magel Studio
Example of a mid-sized transitional light wood floor and beige floor great room design in New York with white walls and no fireplace
Find the right local pro for your project
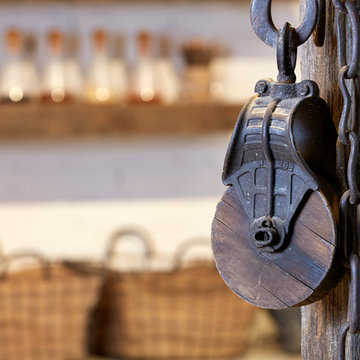
 Lanny Nagler Photography
©Lanny Nagler Photography
Benjamin Oliver AD- Designer
Home design - farmhouse home design idea in New York
Home design - farmhouse home design idea in New York


 Michele Bitter Designs
Mark Roskams
Example of a mid-sized transitional u-shaped dark wood floor kitchen design in New York with an undermount sink, flat-panel cabinets, white cabinets, quartz countertops, white backsplash, glass sheet backsplash, stainless steel appliances and an island
Example of a mid-sized transitional u-shaped dark wood floor kitchen design in New York with an undermount sink, flat-panel cabinets, white cabinets, quartz countertops, white backsplash, glass sheet backsplash, stainless steel appliances and an island

 Hewins Cabinet Company, LLC
Rose Hill Photography
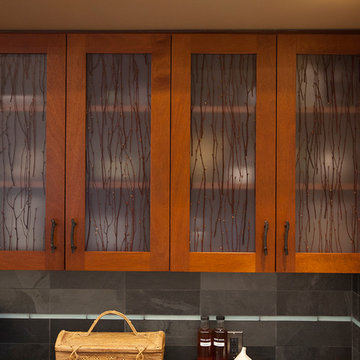
Example of a mid-sized arts and crafts kitchen design in Indianapolis with recessed-panel cabinets and medium tone wood cabinets
Example of a mid-sized arts and crafts kitchen design in Indianapolis with recessed-panel cabinets and medium tone wood cabinets





 Down Home Renovations
Large mountain style galley concrete floor seated home bar photo in Nashville with an undermount sink, shaker cabinets, brown cabinets and granite countertops
 Otogawa-Anschel Design-Build
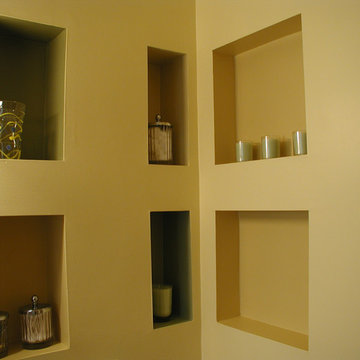
Designed and built by Otogawa-Anschel Design+Build.
The shower tile has a recess that contains the essential items. This functional compartment inspired the cubby motif we repeated in the shower stall and throughout the room. The bold color blocks break up the monotony of a single-tile theme, while avoiding the heaviness a border or accent stripe can impose. The frosted French windows add to the playful aesthetic, and stay water tight courtesy the neoprene gasket.
Even the toilet paper has its own recess. The pedestal sink maximizes floor space, and the extra-long medicine cabinet mirror accommodates the entire family.

 San Luis Kitchen Co.
Here we see double access display cabinets dividing the dining space from the kitchen in this condo. Cherry cabinets with a dark glazed stain and formal doorstyle provide elegance to the small space. We also added pantry storage in the far corner -- again formal cabinetry keeps it from being too "kitcheny".
Wood-Mode Fine Custom Cabinetry: Brookhaven's Pelham Manor

 123 Ocd
Coffee Station Organization.
Small trendy kitchen pantry photo in Chicago with white backsplash
Small trendy kitchen pantry photo in Chicago with white backsplash




100