
Search results for "Apothecary" in Home Design Ideas


 Zeitgeist Sonoma
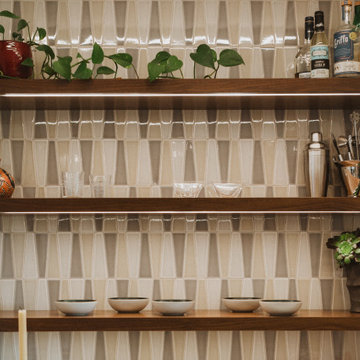
Dry bar - small modern single-wall dry bar idea in San Francisco with no sink, flat-panel cabinets, medium tone wood cabinets, multicolored backsplash and porcelain backsplash

Find the right local pro for your project

 Baeumler Quality Construction
Kitchen
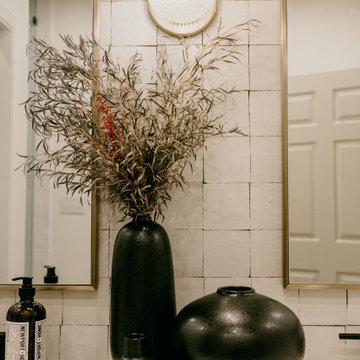
Stipes tile backspack - Colour: Coral White
Custom Cabinetry
York Marble counter top
Inspiration for a huge modern u-shaped open concept kitchen remodel in Toronto with a double-bowl sink, marble countertops, white backsplash, stainless steel appliances and an island
Inspiration for a huge modern u-shaped open concept kitchen remodel in Toronto with a double-bowl sink, marble countertops, white backsplash, stainless steel appliances and an island

 FCM Remodelings
Large mountain style u-shaped porcelain tile and beige floor eat-in kitchen photo in Houston with a farmhouse sink, shaker cabinets, white cabinets, quartz countertops, blue backsplash, glass tile backsplash, stainless steel appliances, an island and black countertops


 Integri Kitchens
Cabinetry: DeWils Custom Cabinetry
Doorstyle: Victoria
Perimeter : Honey Wheat - Cherry
Island: Cafe - Alder
Kitchen - contemporary kitchen idea in Edmonton
Kitchen - contemporary kitchen idea in Edmonton



 Artisan Kitchens Inc.
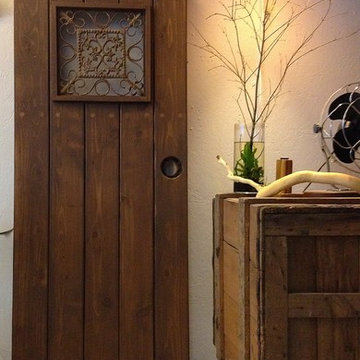
This sliding barn-style door was custom designed and built and includes inlaid stainless steel strips. This type of door works especially well in a narrower space such as this. The door conceals the access stairs to the basement.


 27 Diamonds Interior Design
Design by 27 Diamonds Interior Design
www.27diamonds.com
Mid-sized trendy single-wall medium tone wood floor and brown floor wet bar photo in Orange County with white countertops
Mid-sized trendy single-wall medium tone wood floor and brown floor wet bar photo in Orange County with white countertops

 BECKS Quality Cabinets, Inc.
Photographer: Kat Brannaman
Mid-sized elegant 3/4 gray tile and glass tile ceramic tile bathroom photo with a drop-in sink, recessed-panel cabinets, dark wood cabinets, quartz countertops, a one-piece toilet, green walls and a hot tub
Mid-sized elegant 3/4 gray tile and glass tile ceramic tile bathroom photo with a drop-in sink, recessed-panel cabinets, dark wood cabinets, quartz countertops, a one-piece toilet, green walls and a hot tub
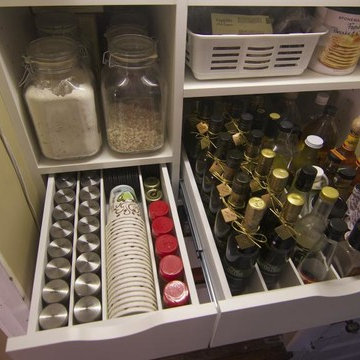
 California Closets Southdale
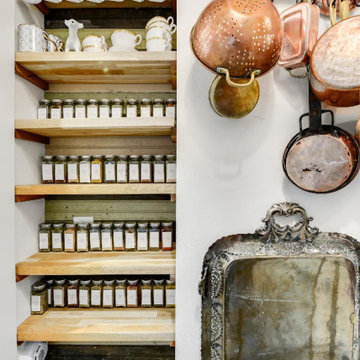
Pantry space in a south Minneapolis home. The depth of the space needed to be utilized better and adding pullout drawers helped create better organization.
Drawer dividers organized the spices.

 Fredman Design Group
We focused on creating a nurturing space that would help the family and their guests unwind and heal from the stress of everyday life. An eclectic mix of wood finishes and tones, metals and neutral color palettes create a strong connection to the natural lakeside environment right outside the home.
The main living space features a two-story wall of windows, treated only with simple floor-to-ceiling sheers to keep the beautiful lake views as the focal point. The bright, airy space is grounded by an eclectic collection of seating, perfect for a family gathering or a retreat meeting.
Our focus was on creating a home that would inspire and heal anyone who enters it, both the family enjoying their vacations and the people invited there for retreats. Through careful consideration of materials and the purpose of this home, we revealed a nurturing and peaceful atmosphere that would refocus people’s awareness to the exquisite natural surroundings.


 Lustig Custom Cabinets
Stunning cabinetry display for an incredible art glass collection. Made from quarter sawn oak, Lustig Cabinets designed & built this floor to ceiling cabinetry with display in mind. Shaker styling & beadboard back interiors create the perfect setting for each color display.
106