
Search results for "Apothecary" in Home Design Ideas

 Elizabeth Minish Design
A flip of the laundry room for this kitchen pantry created better function for both spaces. This pantry is just off the kitchen.
Example of an eclectic galley vinyl floor and brown floor kitchen pantry design in Vancouver with a peninsula
Example of an eclectic galley vinyl floor and brown floor kitchen pantry design in Vancouver with a peninsula
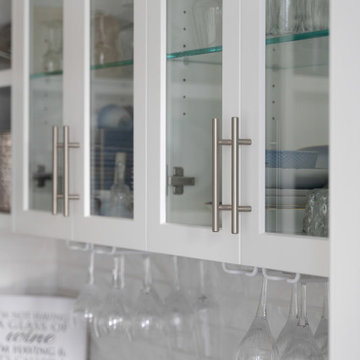
 Wesgrove Homes
This extensive renovation consisted of a full kitchen and living area remodel, upscale wine cellar room complete with a floor to ceiling wine display wall, office / guest room, and laundry room.
Specific custom cabinetry and millwork, flooring, tile, and lighting, were added to each room to create a contemporary yet lived-in feel. Every detail was carefully chosen to compliment the home owner's style and needs.

 Marengo Morton Architects
Example of a small minimalist brown floor kitchen/dining room combo design in San Diego with multicolored walls
Find the right local pro for your project
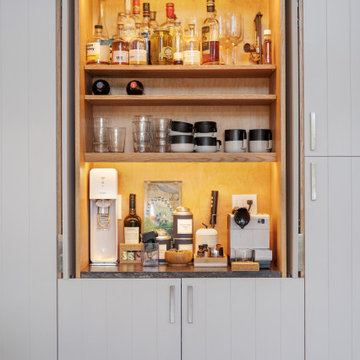

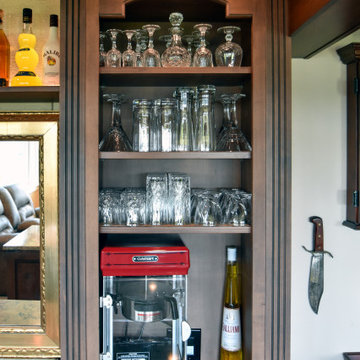

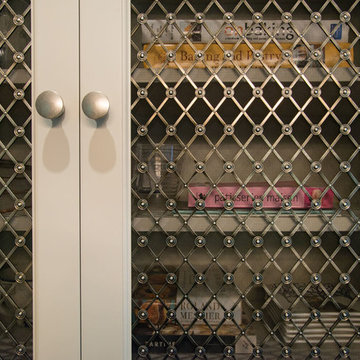




 Kunming Construction
This apartment porch-space was re-designed as an office area. There is plenty of day-light, with privacy provided by dark green, bamboo blinds. The wood column in the corner covers up a water drain pipe. The overhead sill is a perfect place for books; giving it a home-library feel. All cabinets are custom to the space, made of real wood.
 Lost Art Salon
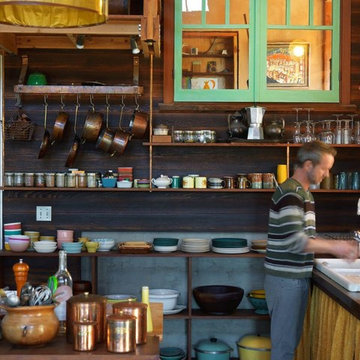
Photo Credit: John Lee, Read the San Francisco Chronicle Feature of the Ukiah Home & Art of Lost Art Salon Co-Owner Gaetan Caron Here.


 Lakeside Interiors
Fern Allison. This was a television cabinet from the 50's that the client wanted to use. I had the right section of the cabinet cut down to accommodate the vessel sink.








131