
Search results for "Apothecary" in Home Design Ideas


 Von Dreele-Freerksen Construction Company
Frank Lloyd Wright's Peter A. Beachy House, originally a Gothic Cottage, was transformed into an iconic Prairie Style home by Wright and features heavy Japanese influence.
 Hush Development and Management Group
Transformed an existing bathroom basement into a large space that you can enjoy for simple relaxing after a workout in the spa space
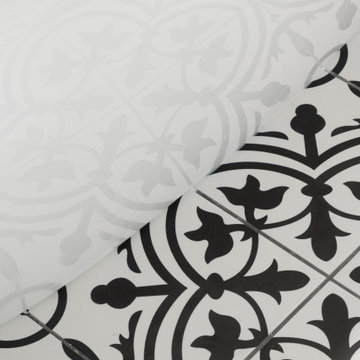
Inspiration for a mid-sized french country master white tile and subway tile ceramic tile, multicolored floor, single-sink and wallpaper freestanding bathtub remodel in Chicago with a one-piece toilet, pink walls, solid surface countertops, white countertops and a freestanding vanity
Inspiration for a mid-sized french country master white tile and subway tile ceramic tile, multicolored floor, single-sink and wallpaper freestanding bathtub remodel in Chicago with a one-piece toilet, pink walls, solid surface countertops, white countertops and a freestanding vanity
Find the right local pro for your project


 Martin Bros. Contracting, Inc.
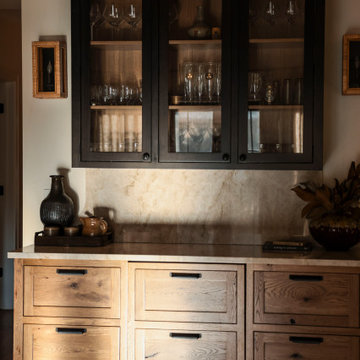
Beautiful custom, painted and glazed maple kitchen cabinets with a contrasting custom, stained kitchen island with worn edges. Beautiful #1 hickory hardwood flooring stained with a custom Bona stain. Custom pantry door. Luxury appliances and plumbing fixtures. Paneled front appliances. Wet bar with gorgeous dining buffet.
Design by Lorraine Bruce of Lorraine Bruce Design; Architectural Design by Helman Sechrist Architecture; General Contracting by Martin Bros. Contracting, Inc.; Photos by Marie Kinney.

 GT Kitchen & Bath Design Studio
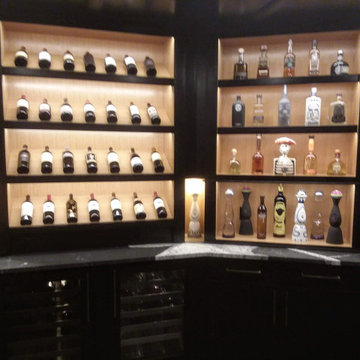
WINE ROOM - WINE RACK
Inspiration for a rustic wine cellar remodel in Toronto
Inspiration for a rustic wine cellar remodel in Toronto


 Dulce Feito-Daly Interior Design, LLC
Tile, Stone & Countertop materials
Small elegant galley vinyl floor and gray floor utility room photo in New York with an undermount sink, raised-panel cabinets, beige cabinets, quartz countertops, beige walls, a stacked washer/dryer and white countertops
Small elegant galley vinyl floor and gray floor utility room photo in New York with an undermount sink, raised-panel cabinets, beige cabinets, quartz countertops, beige walls, a stacked washer/dryer and white countertops


 HANÁK NÁBYTEK
Large elegant l-shaped gray floor eat-in kitchen photo with an undermount sink, raised-panel cabinets, white cabinets, granite countertops, gray backsplash, cement tile backsplash, black appliances, an island and brown countertops
 HouseHome
Our client loves all things plants and nature and would rather climb the peaks of Colorado or ride horses in Montana than sit behind a desk. Knowing this, we pulled the outdoors in for this work-from-home Attorney’s Office. We incorporated natural elements, and lots of greenery, to inspire energetic yet peaceful productivity. The key to this design was prominent textural elements and one-of-a-kind details. We have a very happy client who loves to “go to work” daily!



 Jared Frank Studio
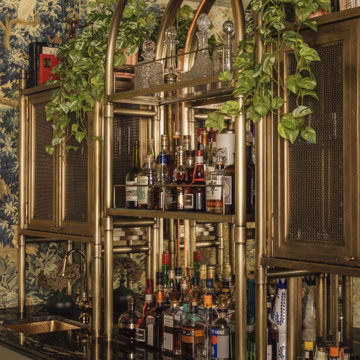
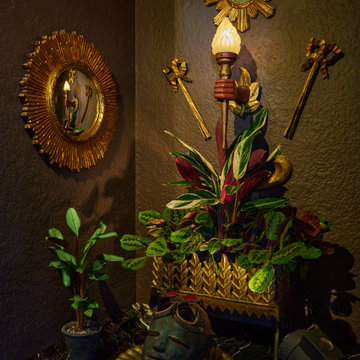
A dark nook in the hallway with gilded decor and indoor plants.
Small eclectic home design photo in Los Angeles
Small eclectic home design photo in Los Angeles


 Interior Preference llc
This West wall custom made curio cabinet displays a large wonderful collection of vintage dolls the client had inherited from her mother. Because of the size of the collection I designed 2 custom curios which are flanking one another. They are lit with LED lighting. Additional storage below for the remainder of the doll collection. The warmth of the space invites guests to enjoy the view and history of the dolls.


128