
Search results for "Apothecary" in Home Design Ideas

 Miami Circle Marble & Fabrication
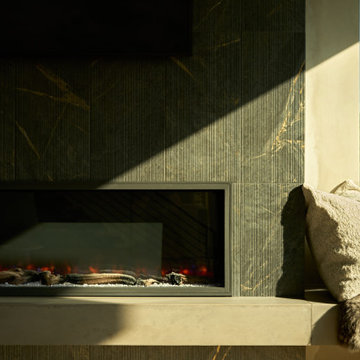
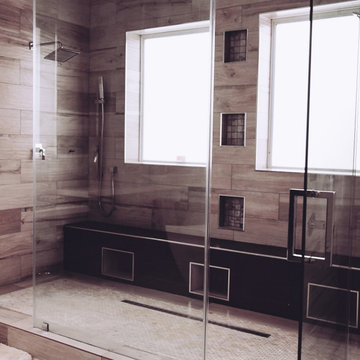
ThinSlabz® have the unique ability to be cut and fabricated on site without heavy saws or large crews. This allows for rapid installation and drastic labor cost savings which you can pass along to your customers. ThinSlabz® standard size of 5' x 8' allows for grout free installations and majority of our stones can be book matched to achieve a stylish look of symmetry. Also, at only 3 pounds per square foot, ThinSlabz® can easily be adhered to walls and ceilings without reinforcing the substrate or the use of cranes to get the slab in position.



Find the right local pro for your project
 Peake Green Design
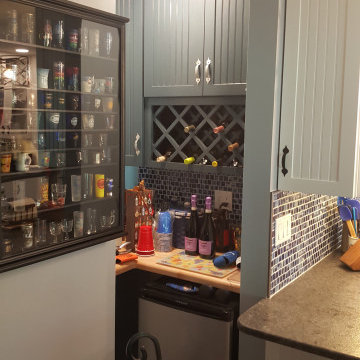
The space now occupied by a bar had been a tiny pantry closet. We removed the door and opened up the side wall to create this functional niche.
Mid-sized elegant home design photo in Baltimore
Mid-sized elegant home design photo in Baltimore



 User
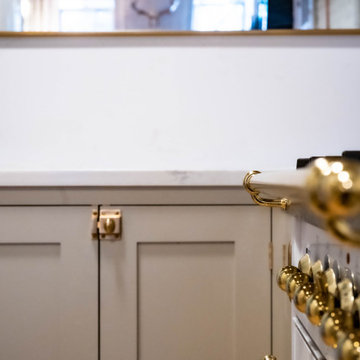
Traditional kitchen design with a contemporay twist. Mix of various materials with a cohesive look and feel, tight together by accessories. Kitchen design by Ashley Cortese Interior design Tallahassee, FL, photography by Adam C Hill, Lecanto Florida and accessories, counter stools and lighting by HK living USA


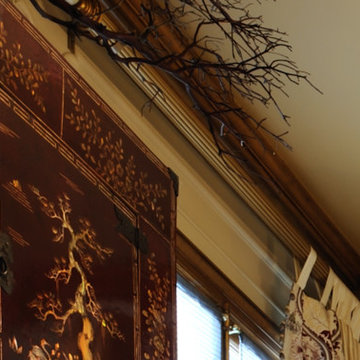


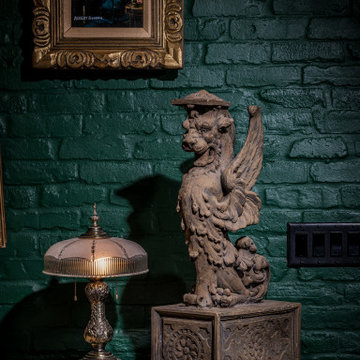

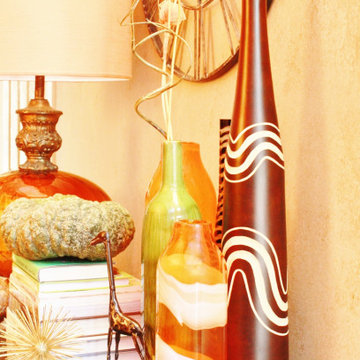
 KCL-IDESIGN, LLC - Kimberly C. Lyons
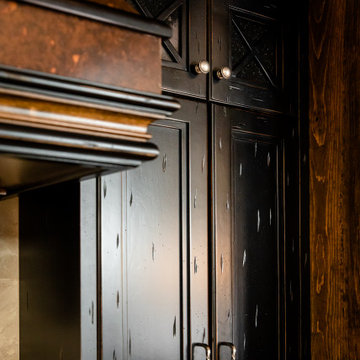
Think unique, dominant, daring, and statement-making. While the console table does not display anything extremely bold in color, it uses muted colors to enhance and add appeal and subtle character, which can become the ultimate focal point.
Credit: Photography by KCL-IDESIGN, LLC®
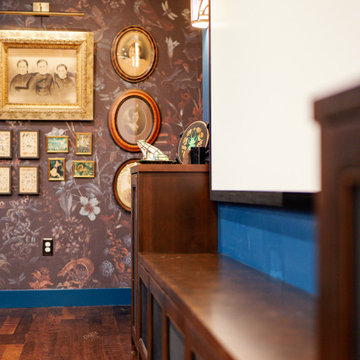




 Sarah Greenman
Photo: Sarah Greenman © 2015 Houzz
Inspiration for a timeless home design remodel in Dallas
Inspiration for a timeless home design remodel in Dallas


 Chapman Design Group, Inc.
Mark Hoyle
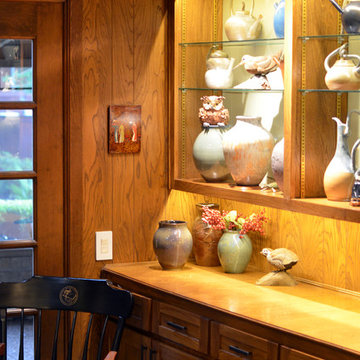
2008 SC HBA Pinnacle Award Winner. home features a main and lower level symmetrical plan featuring outdoor living area with desires of capturing lake views. Upon entering this 6800 square foot residence a wall of glass shelves displaying pottery and sculpture greets guests as it visually separates the foyer from the dining room. Beyond you will notice the dual sided stone fireplace that extends 22 feet to the ceiling. It is intended to be the centerpiece to the home’s symmetrical form as it draws your eye to the clerestory windows that allow natural light to flood the grand living and dining space. The home also features a large screened porch that extends across the lakeside of the home. This porch is utilized for entertaining as well as acting as exterior connector for the interior spaces. The lower level, although spacious, creates a cozy atmosphere with stacked stone archways, stained concrete flooring, and a sunken media room. The views of the lake are captured from almost every room in the home with its unique form and layout.
151