
Search results for "App authorized" in Home Design Ideas

 Shoofly Design
A relatively new product from Ralph Lauren, this is Polished Patina in "Old Rock Crystal". It is a troweled finish that has a lovely pearlized effect and looks beautiful in any room.

 Mastic Masters (Cavalier Services)
After Photo
Inspiration for a large traditional shade front yard driveway in Houston.
Inspiration for a large traditional shade front yard driveway in Houston.

 Before and After Builders, Inc.
New Shaker style pocket door entry from bedroom!
Mid-sized transitional kids' white tile and porcelain tile porcelain tile, gray floor and double-sink alcove shower photo with shaker cabinets, white cabinets, a two-piece toilet, gray walls, an undermount sink, quartz countertops, a hinged shower door, white countertops and a built-in vanity
Mid-sized transitional kids' white tile and porcelain tile porcelain tile, gray floor and double-sink alcove shower photo with shaker cabinets, white cabinets, a two-piece toilet, gray walls, an undermount sink, quartz countertops, a hinged shower door, white countertops and a built-in vanity
Find the right local pro for your project

 Acadia Stairs
A close-up of the mechanical joint of the powder coated decorative railing with gold-patina flower designs. Photo by Todd Norman
Example of a large classic rooftop balcony deck design in New York with no cover
Example of a large classic rooftop balcony deck design in New York with no cover
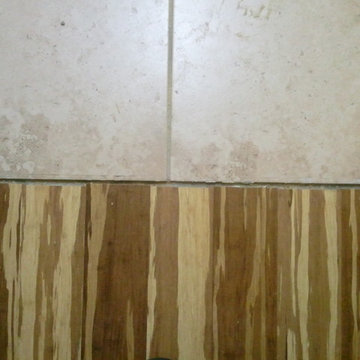
 LEVI HOMES, LLC
Lumber liquidators Bamboo floor transition to tile floor- By Levi homes - 713-922-5715

 Orren Pickell Building Group
The door to the storage room has a hidden latch to open it. Photo by Mike Kaskel. Interior design by Meg Caswell.
Large transitional hallway photo in Chicago with white walls
Large transitional hallway photo in Chicago with white walls

 Phillip Johnson Construction
A spacious master bath in Rittenhouse Square features floor to ceiling marble slab walls with shower niche, and polished nickel fixtures by Phylrich.
Inspiration for a large timeless master gray tile and marble tile marble floor and gray floor wet room remodel in Philadelphia with gray walls
Inspiration for a large timeless master gray tile and marble tile marble floor and gray floor wet room remodel in Philadelphia with gray walls

 Texoma Territories
Folding closet door to optimize space
Reach-in closet - small traditional gender-neutral dark wood floor reach-in closet idea in Dallas with glass-front cabinets and white cabinets
Reach-in closet - small traditional gender-neutral dark wood floor reach-in closet idea in Dallas with glass-front cabinets and white cabinets

 VanAir Design
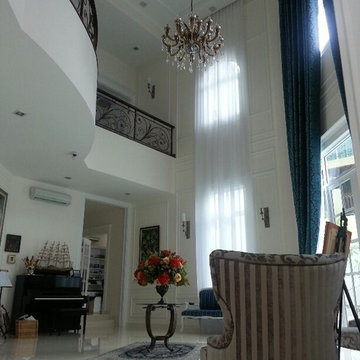
Example of a mid-sized minimalist light wood floor and beige floor hallway design in Vancouver with white walls

 Custom Surface Solutions
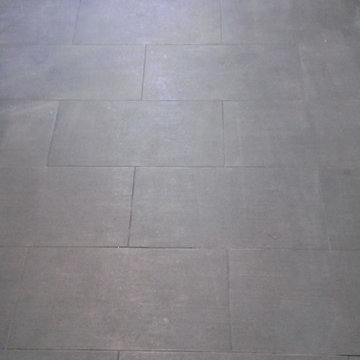
Custom Surface Solutions (www.css-tile.com) - Owner Craig Thompson (512) 430-1215. This project shows a master bathroom remodel. It includes a Porcelanosa large panel tile shower walls, pebble tile shower floor, penny tile wainscot and backsplash, 24 x 12 porcelain tile floor, and IKEA and custom cabinets.

 Webber Coleman Woodworks
Rustic White Photography
Mid-sized elegant concrete floor wet bar photo in Atlanta with raised-panel cabinets, medium tone wood cabinets, glass countertops and mirror backsplash
Mid-sized elegant concrete floor wet bar photo in Atlanta with raised-panel cabinets, medium tone wood cabinets, glass countertops and mirror backsplash

 Ambiance Doors, Inc.
The door and glass are both made here in the USA, using high quality materials. Shown here in Primed Poplar. Sold in unfinished pine, primed poplar or custom hardwood.
1-3/8" Thick -
6"8, 7' x 8' Heights -
24", 28", 30", 32", 36"
Red & White Oak, Cherry, Maple, Knotty & Clear Alder, Hickory, Mahogany and many other species.
Our decorative glass doors are visually exciting alternatives to standard interior doors.

 Delpino Custom Homes
Photography by Colin Grey Voigt
Inspiration for a contemporary bathroom remodel in Charleston
Inspiration for a contemporary bathroom remodel in Charleston

 Penny Lane Home Builders, LLC
Close up of barn door made out of salvaged wood and metal from old trusses
Photography by Lynn Donaldson
Large urban open concept concrete floor living room photo with gray walls, a two-sided fireplace, a stone fireplace and no tv
Large urban open concept concrete floor living room photo with gray walls, a two-sided fireplace, a stone fireplace and no tv


 Till Gardens
Photography: John Knowlton/Till Gardens.
Project completed while employed at Oehme, van Sweden and Associates.
This is an example of a large transitional full sun landscaping in New York.
This is an example of a large transitional full sun landscaping in New York.

 OVKO Art & Design
Blue Urban Abstract Wall Art has an undeniably modern hip flow. A futuristic digital painting, created with the technique of long exposure photography captures the motion of light as brushstrokes. A blend of blue green colors provides a soothing and calm expression. The lines are curvy and rhythmic adding to the smooth style. The overall style is reminiscent of graffiti, pushing the boundaries of new media art to the future. The work is mounted under a stunning plexiglass which provides a sleek finish and ultra modern feel.

 Robert A Civiletti Hardwood Floors, LLC
Historic Floor Restoration
Example of a mid-sized classic medium tone wood floor entry hall design in Newark with beige walls and a white front door
Example of a mid-sized classic medium tone wood floor entry hall design in Newark with beige walls and a white front door

 US Cellar Systems
On this residential wine cellar refrigeration project, Wine Cellar Specialists utilized the room under the stairs. The slant ceiling and the tiny space were a challenge to them.
In order to achieve the optimum conditions needed by wine to age gracefully, Wine Cellar Specialists installed a reliable wine cooling unit by US Cellar Systems.
Learn more about the project: http://www.winecellarrefrigerationsystems.com/wine-cellar-specialist-us-cellar-systems-dealer-texas/
US Cellar Systems
2470 Brayton Ave.
Signal Hill, California 90755
(562) 513-3017
dan@uscellarsystems.com
Follow us on Facebook: https://www.facebook.com/USCellarSystems/
6