
Search results for "App installs" in Home Design Ideas
 Haus Of Tre Li

The RYSE SmartShade is an affordable and easy way to motorize your window shades. Beautifully designed, RYSE SmartShade takes less than 10 minutes to install, and converts your beaded-chained window shades into motorized shades, where you can open and close your shades via our mobile app or on-device buttons. Get the best experience with our SmartBridge (additional purchase), where you can:
Create routines or schedules to open your shades to wake up to sunrise and close at night for extra privacy
Connect with Apple HomeKit, Google Home, or Amazon Alexa for voice control
Control multiple shades simultaneously (Groups) from the app
ModelGR-0103
Dimensions1.8 x 1.8 x 5.1 in
PowerOptional 12V⎓2.0A Adapter (with 9 ft. cable)
Operating Humidity10% to 85%
Compatibility#10 size beaded chain
Weight330 g
Radio Frequency2.4 GHz
OS RequirementsiOS - 11.2 or later Android - 6.0 or later
ConnectivityBluetooth LE
Radio Power+8 dBm
Operating Temperature0°C to 40°C (32°F to 104°F)
Supported Shade SizesUp to 9 x 9 ft. or 10 lbs of weight
In the box:
SmartShade with a Back Cover
Power Adapter
Inside Mounting Bracket
Outside Mounting Bracket Attachement
Mounting Bracket Attachment Screws
Screws
Anchors
 Knockout Renovation

Large Marble tile shower with body spray, Renovation of 2-bedroom apt. app. 1000SF. Complete
remodel of bathroom. Painting and floor sanding/stain
throughout. Prime and paint with Benjamin Moore one color walls, one
color ceilings, semi gloss doors and moldings, Replace all windows, Install new porcelain floor tile straight pattern 115SF over
existing subfloor, Install 2 matching stone saddles, Template and install silestone or granite C-top, Install ceramic or porcelain backsplash tile in straight pattern
on sink and stove wall
 MD Flooring Solutions, LLC
- To take up toilet and pedestal sink and reinstall from powder room.
- To take up and haul away carpet from dining room, living room & office (subfloor plywood) - 496 sqft.
- To apply 4x bags of self-leveling concrete in the grout grooves and on floors in Powder room, kitchen, laundry room, front foyer + closets - 463.50 sqft
- To install LVP ON TOP of ceramic tile floors in Powder room, kitchen, laundry room, front foyer + closets - 463.50 SQFT
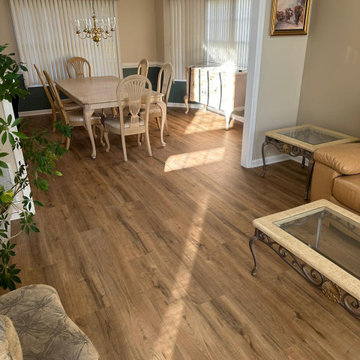
- To install LVP in dining room, living room, office - 496 sqft
- To install 2x pieces of stair nosing: 5.5LFT kitchen to family room + 3.5 LFT kitchen to basement.
- To install 6x reducer pieces: 4LFT for front foyer to office + 4LFT front foyer to living room + 3LFT kitchen to dining room + 3LFT kitchen to laundry room + 6LFT kitchen to back sliding door + 3LFT laundry room to garage door
- To install shoe molding in dining room, living room, office + Powder room, kitchen, laundry room, front foyer + closets
Find the right local pro for your project

 Elite Landscaping Omaha
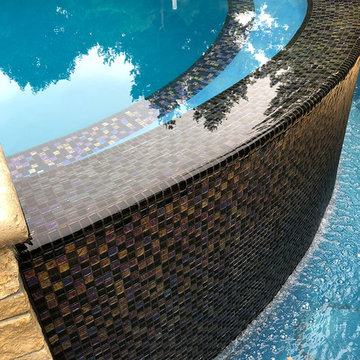
Elite Landscaping removed an old vinyl liner pool from this home in a premier Omaha neighborhood. The goal was to install a new, concrete infinity-edge pool and spa with accessible pool deck. And we accomplished so much more!
During the backyard remodel, the yard was elevated by 7.5 feet to improve access from the house to the pool deck with just three steps and a wheelchair-accessible ramp. More than 3,000 sq. feet of natural Travertine were installed for the pool deck, with stone veneer accents around the seating areas and firepit. An outdoor kitchen was installed, featuring polished granite countertops, a Fire Magic grill, Black Diamond appliances, and ample storage drawers.
The pool structure boasts a 16-foot wide infinity edge, which is adorned with Black Galaxy iridescent glass tile. The pool wall is topped with fire/water bowls that cascade into the pool. A raised, double spa with 11-foot black granite ‘sheerfall’ edge also cascades into the pool.
The custom concrete pool and raised spa each have their own variable speed pumps and heating systems for separate water flow and temperature control. Both can be fully automated through a smartphone or other smart device with the Pentair IntelliTouch system. An app allows homeowners to program LED lights, adjust temperature and water flow speeds, and test pool chemistry.
 ARNOLD Masonry & Landscape
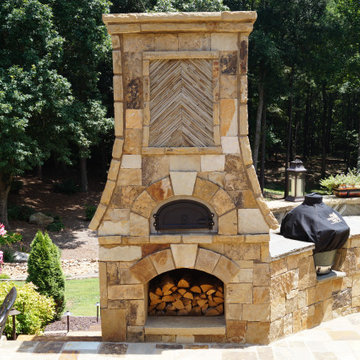
A fun, custom and unique creation we designed and constructed which incorporates many facets to your outdoor living experience! With symmetry in mind we still wanted to bring forth a "softness" to this ensemble. Soft arches and curves combined with a balanced layout and symmetrically cut stone. We used one of our favorite types of stone for the facade- an Oklahoma thick flagstone called "Ozark". We installed this in a dry stack pattern for all vertical surfaces other than the sides of the chimney and pizza oven where we used a buff colored mortar to create a shadow joint. A thick Pennsylvania Bluestone was used for the counter top. The intricate "thin flag feather" insets and backsplash is a Tennessee thin flgastone veneer called "Crab Orchard ( gray). This was painstakingly cut and installed piece by piece in a dry stack pattern. Extremely time consuming but gorgeous! The chimney sits app. 12' tall and the pizza oven sits app. 9' tall. Plenty of room in between for the Green Egg, sink, refrigerator, grill and cabinets. Low voltage night lighting was also incorporated into the backsplash as well as surrounding landscape. We also recommend a clean burning wood for pizza ovens. This one is stocked with European White Birch.
These photos do not do this project justice, yet due to the season we will be posting better ones come summer time. Copper planters will also be placed on top of the 16" wide backsplash cap.
Our company concentrates on presenting our clients with unique, top quality additions to their home and life with the best products and professional artisans. All styles and types of landscape and hardscape designs coupled with quality and service is our goal. 30 years serving the Atlanta and North Atlanta community. Visit us at arnoldmasonryandlandscape.com and contact us!
 Knockout Renovation
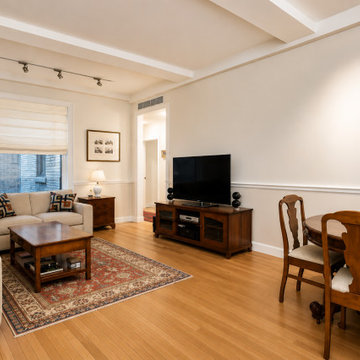
Renovation of 2-bedroom apt. app. 1000SF. Complete
remodel of bathroom. Painting and floor sanding/stain
throughout. Prime and paint with Benjamin Moore one color walls, one
color ceilings, semi gloss doors and moldings, Replace all windows, Install new porcelain floor tile straight pattern 115SF over
existing subfloor, Install 2 matching stone saddles, Template and install silestone or granite C-top, Install ceramic or porcelain backsplash tile in straight pattern
on sink and stove wall
 Curtain Call
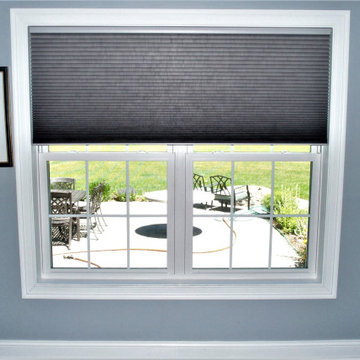
My clients wanted insulating honeycomb shades on most of the windows in their home. Hunter Douglas Duette Architella honeycomb shades are among the most insulating shades in the industry. They wanted PowerView automation. My installer, Mike LeGault helped them set up scenes on apps on their telephones so that the shades in each room open and close when they want them to. Two of the windows are Palladium windows (arched) and a company which specializes in fabricating shades for specialty windows is fabricating shades for these two windows in the same fabric as the others. These will also be automated.
 Ai Lumins
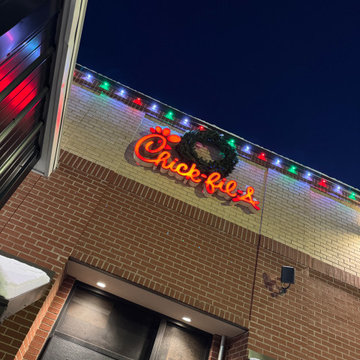
Ai Lumins is the premier lighting installation company in Kalamazoo, offering high-quality, custom lighting solutions that enhance both residential and commercial properties. As a trusted name in the Southwest Michigan area, we specialize in permanent exterior lighting installations, including architectural accent lighting, holiday lighting, and projection mapping shows.
Our expert team uses advanced technology to provide discreet, color-matched aluminum tracks that blend seamlessly with your home's architecture. Whether you're looking for all-year-round lighting solutions or seasonal holiday lighting, Ai Lumins offers personalized designs tailored to your needs.
As exclusive dealers of Invisilights, we ensure the highest quality, engineered lighting systems that are UL-listed and built to Michigan standards. Our work is not just about lighting; it's about creating the perfect ambiance and enhancing curb appeal. Trust Ai Lumins for professional-grade lighting systems designed for durability and beauty.
Why Choose Ai Lumins?
Custom, high-quality lighting designs
Permanent solutions that save you time and money
Reliable service with a focus on craftsmanship
App-controlled, Wi-Fi/Bluetooth integrations for easy management
Lifetime and 3-year warranty options available
 MD Flooring Solutions, LLC
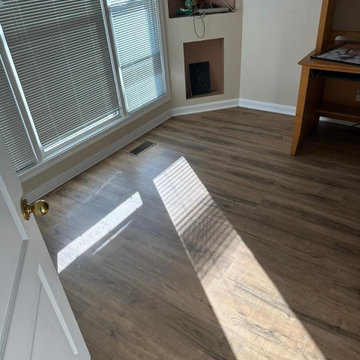
- To take up toilet and pedestal sink and reinstall from powder room.
- To take up and haul away carpet from dining room, living room & office (subfloor plywood) - 496 sqft.
- To apply 4x bags of self-leveling concrete in the grout grooves and on floors in Powder room, kitchen, laundry room, front foyer + closets - 463.50 sqft
- To install LVP ON TOP of ceramic tile floors in Powder room, kitchen, laundry room, front foyer + closets - 463.50 SQFT
- To install LVP in dining room, living room, office - 496 sqft
- To install 2x pieces of stair nosing: 5.5LFT kitchen to family room + 3.5 LFT kitchen to basement.
- To install 6x reducer pieces: 4LFT for front foyer to office + 4LFT front foyer to living room + 3LFT kitchen to dining room + 3LFT kitchen to laundry room + 6LFT kitchen to back sliding door + 3LFT laundry room to garage door
- To install shoe molding in dining room, living room, office + Powder room, kitchen, laundry room, front foyer + closets
 MD Flooring Solutions, LLC
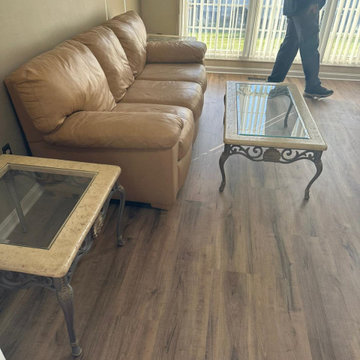
- To take up toilet and pedestal sink and reinstall from powder room.
- To take up and haul away carpet from dining room, living room & office (subfloor plywood) - 496 sqft.
- To apply 4x bags of self-leveling concrete in the grout grooves and on floors in Powder room, kitchen, laundry room, front foyer + closets - 463.50 sqft
- To install LVP ON TOP of ceramic tile floors in Powder room, kitchen, laundry room, front foyer + closets - 463.50 SQFT
- To install LVP in dining room, living room, office - 496 sqft
- To install 2x pieces of stair nosing: 5.5LFT kitchen to family room + 3.5 LFT kitchen to basement.
- To install 6x reducer pieces: 4LFT for front foyer to office + 4LFT front foyer to living room + 3LFT kitchen to dining room + 3LFT kitchen to laundry room + 6LFT kitchen to back sliding door + 3LFT laundry room to garage door
- To install shoe molding in dining room, living room, office + Powder room, kitchen, laundry room, front foyer + closets
 Haus Of Tre Li

The RYSE SmartShade is an affordable and easy way to motorize your window shades. Beautifully designed, RYSE SmartShade takes less than 10 minutes to install, and converts your beaded-chained window shades into motorized shades, where you can open and close your shades via our mobile app or on-device buttons. Get the best experience with our SmartBridge (additional purchase), where you can:
Create routines or schedules to open your shades to wake up to sunrise and close at night for extra privacy
Connect with Apple HomeKit, Google Home, or Amazon Alexa for voice control
Control multiple shades simultaneously (Groups) from the app
ModelGR-0103
Dimensions1.8 x 1.8 x 5.1 in
PowerOptional 12V⎓2.0A Adapter (with 9 ft. cable)
Operating Humidity10% to 85%
Compatibility#10 size beaded chain
Weight330 g
Radio Frequency2.4 GHz
OS RequirementsiOS - 11.2 or later Android - 6.0 or later
ConnectivityBluetooth LE
Radio Power+8 dBm
Operating Temperature0°C to 40°C (32°F to 104°F)
Supported Shade SizesUp to 9 x 9 ft. or 10 lbs of weight
In the box:
SmartShade with a Back Cover
Power Adapter
Inside Mounting Bracket
Outside Mounting Bracket Attachement
Mounting Bracket Attachment Screws
Screws
Anchors
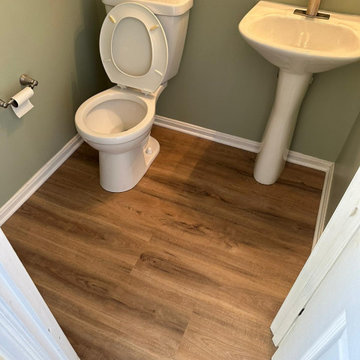 MD Flooring Solutions, LLC
- To take up toilet and pedestal sink and reinstall from powder room.
- To take up and haul away carpet from dining room, living room & office (subfloor plywood) - 496 sqft.
- To apply 4x bags of self-leveling concrete in the grout grooves and on floors in Powder room, kitchen, laundry room, front foyer + closets - 463.50 sqft
- To install LVP ON TOP of ceramic tile floors in Powder room, kitchen, laundry room, front foyer + closets - 463.50 SQFT
- To install LVP in dining room, living room, office - 496 sqft
- To install 2x pieces of stair nosing: 5.5LFT kitchen to family room + 3.5 LFT kitchen to basement.
- To install 6x reducer pieces: 4LFT for front foyer to office + 4LFT front foyer to living room + 3LFT kitchen to dining room + 3LFT kitchen to laundry room + 6LFT kitchen to back sliding door + 3LFT laundry room to garage door
- To install shoe molding in dining room, living room, office + Powder room, kitchen, laundry room, front foyer + closets
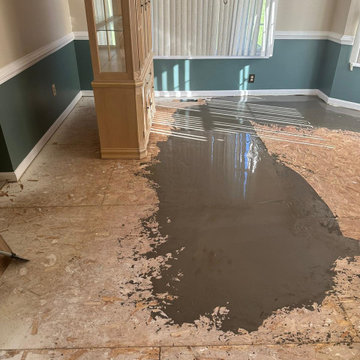 MD Flooring Solutions, LLC
- To take up toilet and pedestal sink and reinstall from powder room.
- To take up and haul away carpet from dining room, living room & office (subfloor plywood) - 496 sqft.
- To apply 4x bags of self-leveling concrete in the grout grooves and on floors in Powder room, kitchen, laundry room, front foyer + closets - 463.50 sqft
- To install LVP ON TOP of ceramic tile floors in Powder room, kitchen, laundry room, front foyer + closets - 463.50 SQFT
- To install LVP in dining room, living room, office - 496 sqft
- To install 2x pieces of stair nosing: 5.5LFT kitchen to family room + 3.5 LFT kitchen to basement.
- To install 6x reducer pieces: 4LFT for front foyer to office + 4LFT front foyer to living room + 3LFT kitchen to dining room + 3LFT kitchen to laundry room + 6LFT kitchen to back sliding door + 3LFT laundry room to garage door
- To install shoe molding in dining room, living room, office + Powder room, kitchen, laundry room, front foyer + closets
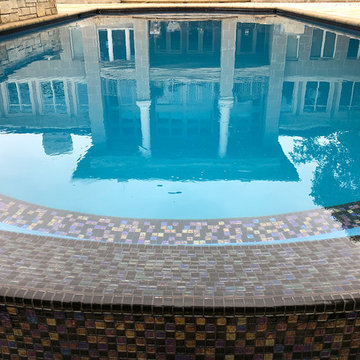 Elite Landscaping Omaha
Elite Landscaping removed an old vinyl liner pool from this home in a premier Omaha neighborhood. The goal was to install a new, concrete infinity-edge pool and spa with accessible pool deck. And we accomplished so much more!
During the backyard remodel, the yard was elevated by 7.5 feet to improve access from the house to the pool deck with just three steps and a wheelchair-accessible ramp. More than 3,000 sq. feet of natural Travertine were installed for the pool deck, with stone veneer accents around the seating areas and firepit. An outdoor kitchen was installed, featuring polished granite countertops, a Fire Magic grill, Black Diamond appliances, and ample storage drawers.
The pool structure boasts a 16-foot wide infinity edge, which is adorned with Black Galaxy iridescent glass tile. The pool wall is topped with fire/water bowls that cascade into the pool. A raised, double spa with 11-foot black granite ‘sheerfall’ edge also cascades into the pool.
The custom concrete pool and raised spa each have their own variable speed pumps and heating systems for separate water flow and temperature control. Both can be fully automated through a smartphone or other smart device with the Pentair IntelliTouch system. An app allows homeowners to program LED lights, adjust temperature and water flow speeds, and test pool chemistry.
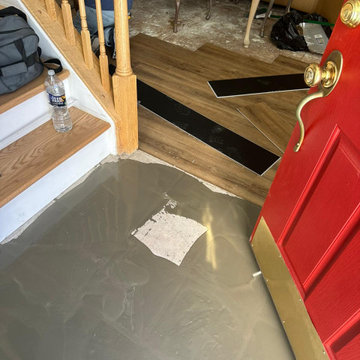 MD Flooring Solutions, LLC
- To take up toilet and pedestal sink and reinstall from powder room.
- To take up and haul away carpet from dining room, living room & office (subfloor plywood) - 496 sqft.
- To apply 4x bags of self-leveling concrete in the grout grooves and on floors in Powder room, kitchen, laundry room, front foyer + closets - 463.50 sqft
- To install LVP ON TOP of ceramic tile floors in Powder room, kitchen, laundry room, front foyer + closets - 463.50 SQFT
- To install LVP in dining room, living room, office - 496 sqft
- To install 2x pieces of stair nosing: 5.5LFT kitchen to family room + 3.5 LFT kitchen to basement.
- To install 6x reducer pieces: 4LFT for front foyer to office + 4LFT front foyer to living room + 3LFT kitchen to dining room + 3LFT kitchen to laundry room + 6LFT kitchen to back sliding door + 3LFT laundry room to garage door
- To install shoe molding in dining room, living room, office + Powder room, kitchen, laundry room, front foyer + closets
 Haus Of Tre Li
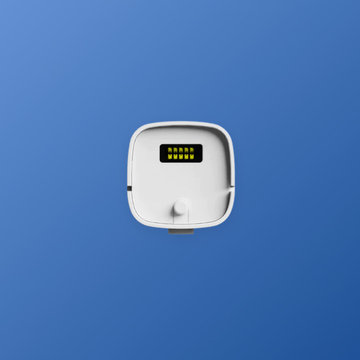
The RYSE SmartShade is an affordable and easy way to motorize your window shades. Beautifully designed, RYSE SmartShade takes less than 10 minutes to install, and converts your beaded-chained window shades into motorized shades, where you can open and close your shades via our mobile app or on-device buttons. Get the best experience with our SmartBridge (additional purchase), where you can:
Create routines or schedules to open your shades to wake up to sunrise and close at night for extra privacy
Connect with Apple HomeKit, Google Home, or Amazon Alexa for voice control
Control multiple shades simultaneously (Groups) from the app
ModelGR-0103
Dimensions1.8 x 1.8 x 5.1 in
PowerOptional 12V⎓2.0A Adapter (with 9 ft. cable)
Operating Humidity10% to 85%
Compatibility#10 size beaded chain
Weight330 g
Radio Frequency2.4 GHz
OS RequirementsiOS - 11.2 or later Android - 6.0 or later
ConnectivityBluetooth LE
Radio Power+8 dBm
Operating Temperature0°C to 40°C (32°F to 104°F)
Supported Shade SizesUp to 9 x 9 ft. or 10 lbs of weight
In the box:
SmartShade with a Back Cover
Power Adapter
Inside Mounting Bracket
Outside Mounting Bracket Attachement
Mounting Bracket Attachment Screws
Screws
Anchors
 Haus Of Tre Li
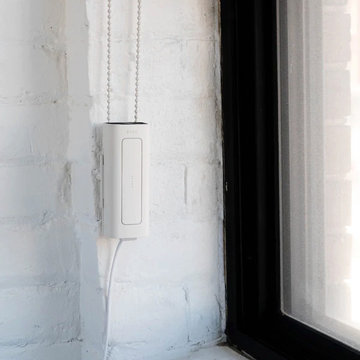
The RYSE SmartShade is an affordable and easy way to motorize your window shades. Beautifully designed, RYSE SmartShade takes less than 10 minutes to install, and converts your beaded-chained window shades into motorized shades, where you can open and close your shades via our mobile app or on-device buttons. Get the best experience with our SmartBridge (additional purchase), where you can:
Create routines or schedules to open your shades to wake up to sunrise and close at night for extra privacy
Connect with Apple HomeKit, Google Home, or Amazon Alexa for voice control
Control multiple shades simultaneously (Groups) from the app
ModelGR-0103
Dimensions1.8 x 1.8 x 5.1 in
PowerOptional 12V⎓2.0A Adapter (with 9 ft. cable)
Operating Humidity10% to 85%
Compatibility#10 size beaded chain
Weight330 g
Radio Frequency2.4 GHz
OS RequirementsiOS - 11.2 or later Android - 6.0 or later
ConnectivityBluetooth LE
Radio Power+8 dBm
Operating Temperature0°C to 40°C (32°F to 104°F)
Supported Shade SizesUp to 9 x 9 ft. or 10 lbs of weight
In the box:
SmartShade with a Back Cover
Power Adapter
Inside Mounting Bracket
Outside Mounting Bracket Attachement
Mounting Bracket Attachment Screws
Screws
Anchors
 MD Flooring Solutions, LLC
- To take up toilet and pedestal sink and reinstall from powder room.
- To take up and haul away carpet from dining room, living room & office (subfloor plywood) - 496 sqft.
- To apply 4x bags of self-leveling concrete in the grout grooves and on floors in Powder room, kitchen, laundry room, front foyer + closets - 463.50 sqft
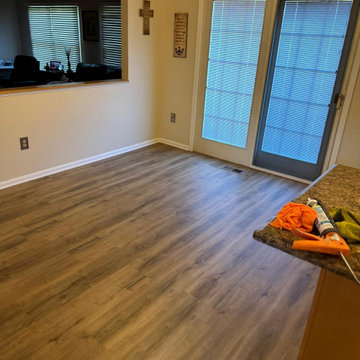
- To install LVP ON TOP of ceramic tile floors in Powder room, kitchen, laundry room, front foyer + closets - 463.50 SQFT
- To install LVP in dining room, living room, office - 496 sqft
- To install 2x pieces of stair nosing: 5.5LFT kitchen to family room + 3.5 LFT kitchen to basement.
- To install 6x reducer pieces: 4LFT for front foyer to office + 4LFT front foyer to living room + 3LFT kitchen to dining room + 3LFT kitchen to laundry room + 6LFT kitchen to back sliding door + 3LFT laundry room to garage door
- To install shoe molding in dining room, living room, office + Powder room, kitchen, laundry room, front foyer + closets
 MD Flooring Solutions, LLC
- To take up toilet and pedestal sink and reinstall from powder room.
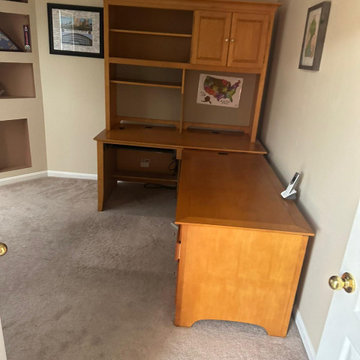
- To take up and haul away carpet from dining room, living room & office (subfloor plywood) - 496 sqft.
- To apply 4x bags of self-leveling concrete in the grout grooves and on floors in Powder room, kitchen, laundry room, front foyer + closets - 463.50 sqft
- To install LVP ON TOP of ceramic tile floors in Powder room, kitchen, laundry room, front foyer + closets - 463.50 SQFT
- To install LVP in dining room, living room, office - 496 sqft
- To install 2x pieces of stair nosing: 5.5LFT kitchen to family room + 3.5 LFT kitchen to basement.
- To install 6x reducer pieces: 4LFT for front foyer to office + 4LFT front foyer to living room + 3LFT kitchen to dining room + 3LFT kitchen to laundry room + 6LFT kitchen to back sliding door + 3LFT laundry room to garage door
- To install shoe molding in dining room, living room, office + Powder room, kitchen, laundry room, front foyer + closets
5