
Search results for "App installs" in Home Design Ideas
 Gappsi

This backyard was designed by Giuseppe Abbrancati and built by Gappsi in Lloyd Harbor NY 11743. The design incorporates many amenities, modern clean lines, and a functional layout. This is an 18x36 vinyl-lined swimming pool 3-6 ft deep with two corner stairs in the deep end. It is easy to walk the entire length of the pool, which makes it ideal to play sports or just hang out, and it is also perfect for swimming full laps by having a flat wall area between the two corner stars in shallow area.
Due to the sloped grade of the property, a Nicolock firma wall was installed to level off one side allowing the patio to be equally installed on both side of the swimming pool. Unique limestone pavers, copings, and wall veneers were used in the patio walls, planters, raised patio, fire pit, and spa walls. This limestone is an exclusive Gappsi product imported from Europe with a very beautiful mix of gray, beige and green colors, along with seashell fossils showing on the surface of every stone. The finished texture of the stones is very comfortable and slip resistant, accomplished by flaming the surface and then tumbling it during the manufacturing process.
A 9x6 custom-built spa was constructed with a bench, a liner, and 2 lights. It was raised 18 inches above the patio height to create a spillover into the pool. Across from it, a raised sun deck made for a lounge chair area was set up 18 inches above the pool patio. In the wall facing the pool, two 3 foot wide sheer descents were installed as water features in combination with the two Pentair laminars set in the patio floor. All the water features and pool have LED color lights built into them, making this pool a great feature in the dark as it is in the day time. The deep end ladder and the handrail installed by the steps are stainless steel. The pool was built with a salt chlorine generator, a gas heater, variable speed pumps, and an automation system to control the spa and pool through a smartphone app. And lastly, a stone-veneered wood burning fire pit was built on one side of the patio, and stone planters were built on both sides of the Timber-tech steps from the raised deck next to the house.
 Gappsi
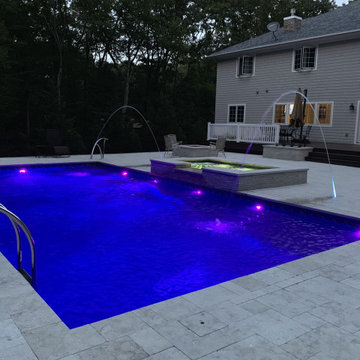
This backyard was designed by Giuseppe Abbrancati and built by Gappsi in Lloyd Harbor NY 11743. The design incorporates many amenities, modern clean lines, and a functional layout. This is an 18x36 vinyl-lined swimming pool 3-6 ft deep with two corner stairs in the deep end. It is easy to walk the entire length of the pool, which makes it ideal to play sports or just hang out, and it is also perfect for swimming full laps by having a flat wall area between the two corner stars in shallow area.
Due to the sloped grade of the property, a Nicolock firma wall was installed to level off one side allowing the patio to be equally installed on both side of the swimming pool. Unique limestone pavers, copings, and wall veneers were used in the patio walls, planters, raised patio, fire pit, and spa walls. This limestone is an exclusive Gappsi product imported from Europe with a very beautiful mix of gray, beige and green colors, along with seashell fossils showing on the surface of every stone. The finished texture of the stones is very comfortable and slip resistant, accomplished by flaming the surface and then tumbling it during the manufacturing process.
A 9x6 custom-built spa was constructed with a bench, a liner, and 2 lights. It was raised 18 inches above the patio height to create a spillover into the pool. Across from it, a raised sun deck made for a lounge chair area was set up 18 inches above the pool patio. In the wall facing the pool, two 3 foot wide sheer descents were installed as water features in combination with the two Pentair laminars set in the patio floor. All the water features and pool have LED color lights built into them, making this pool a great feature in the dark as it is in the day time. The deep end ladder and the handrail installed by the steps are stainless steel. The pool was built with a salt chlorine generator, a gas heater, variable speed pumps, and an automation system to control the spa and pool through a smartphone app. And lastly, a stone-veneered wood burning fire pit was built on one side of the patio, and stone planters were built on both sides of the Timber-tech steps from the raised deck next to the house.
 Gappsi
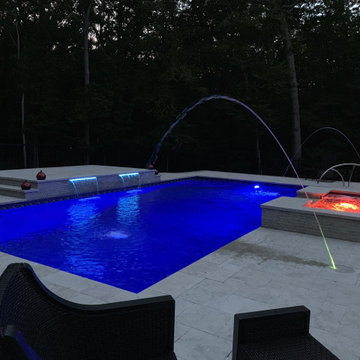
This backyard was designed by Giuseppe Abbrancati and built by Gappsi in Lloyd Harbor NY 11743. The design incorporates many amenities, modern clean lines, and a functional layout. This is an 18x36 vinyl-lined swimming pool 3-6 ft deep with two corner stairs in the deep end. It is easy to walk the entire length of the pool, which makes it ideal to play sports or just hang out, and it is also perfect for swimming full laps by having a flat wall area between the two corner stars in shallow area.
Due to the sloped grade of the property, a Nicolock firma wall was installed to level off one side allowing the patio to be equally installed on both side of the swimming pool. Unique limestone pavers, copings, and wall veneers were used in the patio walls, planters, raised patio, fire pit, and spa walls. This limestone is an exclusive Gappsi product imported from Europe with a very beautiful mix of gray, beige and green colors, along with seashell fossils showing on the surface of every stone. The finished texture of the stones is very comfortable and slip resistant, accomplished by flaming the surface and then tumbling it during the manufacturing process.
A 9x6 custom-built spa was constructed with a bench, a liner, and 2 lights. It was raised 18 inches above the patio height to create a spillover into the pool. Across from it, a raised sun deck made for a lounge chair area was set up 18 inches above the pool patio. In the wall facing the pool, two 3 foot wide sheer descents were installed as water features in combination with the two Pentair laminars set in the patio floor. All the water features and pool have LED color lights built into them, making this pool a great feature in the dark as it is in the day time. The deep end ladder and the handrail installed by the steps are stainless steel. The pool was built with a salt chlorine generator, a gas heater, variable speed pumps, and an automation system to control the spa and pool through a smartphone app. And lastly, a stone-veneered wood burning fire pit was built on one side of the patio, and stone planters were built on both sides of the Timber-tech steps from the raised deck next to the house.
Find the right local pro for your project
 Elite Landscaping Omaha
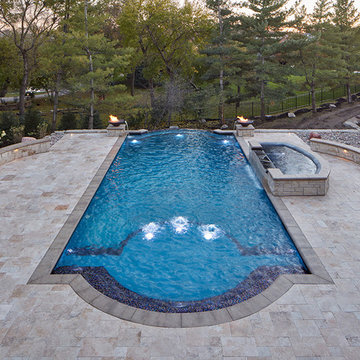
Elite Landscaping removed an old vinyl liner pool from this home in a premier Omaha neighborhood. The goal was to install a new, concrete infinity-edge pool and spa with accessible pool deck. And we accomplished so much more!
During the backyard remodel, the yard was elevated by 7.5 feet to improve access from the house to the pool deck with just three steps and a wheelchair-accessible ramp. More than 3,000 sq. feet of natural Travertine were installed for the pool deck, with stone veneer accents around the seating areas and firepit. An outdoor kitchen was installed, featuring polished granite countertops, a Fire Magic grill, Black Diamond appliances, and ample storage drawers.
The pool structure boasts a 16-foot wide infinity edge, which is adorned with Black Galaxy iridescent glass tile. The pool wall is topped with fire/water bowls that cascade into the pool. A raised, double spa with 11-foot black granite ‘sheerfall’ edge also cascades into the pool.
The custom concrete pool and raised spa each have their own variable speed pumps and heating systems for separate water flow and temperature control. Both can be fully automated through a smartphone or other smart device with the Pentair IntelliTouch system. An app allows homeowners to program LED lights, adjust temperature and water flow speeds, and test pool chemistry.
 Gappsi
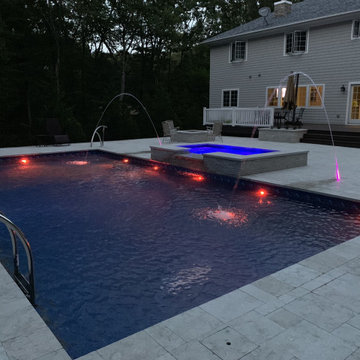
This backyard was designed by Giuseppe Abbrancati and built by Gappsi in Lloyd Harbor NY 11743. The design incorporates many amenities, modern clean lines, and a functional layout. This is an 18x36 vinyl-lined swimming pool 3-6 ft deep with two corner stairs in the deep end. It is easy to walk the entire length of the pool, which makes it ideal to play sports or just hang out, and it is also perfect for swimming full laps by having a flat wall area between the two corner stars in shallow area.
Due to the sloped grade of the property, a Nicolock firma wall was installed to level off one side allowing the patio to be equally installed on both side of the swimming pool. Unique limestone pavers, copings, and wall veneers were used in the patio walls, planters, raised patio, fire pit, and spa walls. This limestone is an exclusive Gappsi product imported from Europe with a very beautiful mix of gray, beige and green colors, along with seashell fossils showing on the surface of every stone. The finished texture of the stones is very comfortable and slip resistant, accomplished by flaming the surface and then tumbling it during the manufacturing process.
A 9x6 custom-built spa was constructed with a bench, a liner, and 2 lights. It was raised 18 inches above the patio height to create a spillover into the pool. Across from it, a raised sun deck made for a lounge chair area was set up 18 inches above the pool patio. In the wall facing the pool, two 3 foot wide sheer descents were installed as water features in combination with the two Pentair laminars set in the patio floor. All the water features and pool have LED color lights built into them, making this pool a great feature in the dark as it is in the day time. The deep end ladder and the handrail installed by the steps are stainless steel. The pool was built with a salt chlorine generator, a gas heater, variable speed pumps, and an automation system to control the spa and pool through a smartphone app. And lastly, a stone-veneered wood burning fire pit was built on one side of the patio, and stone planters were built on both sides of the Timber-tech steps from the raised deck next to the house.
 Knockout Renovation
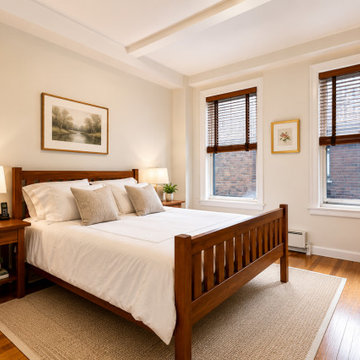
simple and spacious bedroom with dark hard wood furniture and matching blinds, Renovation of 2-bedroom apt. app. 1000SF. Complete
remodel of bathroom. Painting and floor sanding/stain
throughout. Prime and paint with Benjamin Moore one color walls, one
color ceilings, semi gloss doors and moldings, Replace all windows, Install new porcelain floor tile straight pattern 115SF over
existing subfloor, Install 2 matching stone saddles, Template and install silestone or granite C-top, Install ceramic or porcelain backsplash tile in straight pattern
on sink and stove wall
 Gappsi
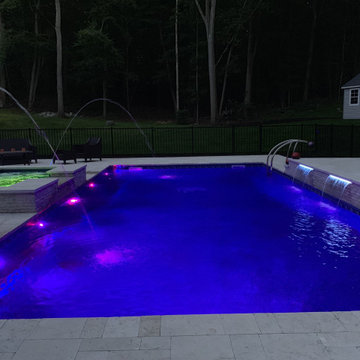
This backyard was designed by Giuseppe Abbrancati and built by Gappsi in Lloyd Harbor NY 11743. The design incorporates many amenities, modern clean lines, and a functional layout. This is an 18x36 vinyl-lined swimming pool 3-6 ft deep with two corner stairs in the deep end. It is easy to walk the entire length of the pool, which makes it ideal to play sports or just hang out, and it is also perfect for swimming full laps by having a flat wall area between the two corner stars in shallow area.
Due to the sloped grade of the property, a Nicolock firma wall was installed to level off one side allowing the patio to be equally installed on both side of the swimming pool. Unique limestone pavers, copings, and wall veneers were used in the patio walls, planters, raised patio, fire pit, and spa walls. This limestone is an exclusive Gappsi product imported from Europe with a very beautiful mix of gray, beige and green colors, along with seashell fossils showing on the surface of every stone. The finished texture of the stones is very comfortable and slip resistant, accomplished by flaming the surface and then tumbling it during the manufacturing process.
A 9x6 custom-built spa was constructed with a bench, a liner, and 2 lights. It was raised 18 inches above the patio height to create a spillover into the pool. Across from it, a raised sun deck made for a lounge chair area was set up 18 inches above the pool patio. In the wall facing the pool, two 3 foot wide sheer descents were installed as water features in combination with the two Pentair laminars set in the patio floor. All the water features and pool have LED color lights built into them, making this pool a great feature in the dark as it is in the day time. The deep end ladder and the handrail installed by the steps are stainless steel. The pool was built with a salt chlorine generator, a gas heater, variable speed pumps, and an automation system to control the spa and pool through a smartphone app. And lastly, a stone-veneered wood burning fire pit was built on one side of the patio, and stone planters were built on both sides of the Timber-tech steps from the raised deck next to the house.
 ARNOLD Masonry & Landscape
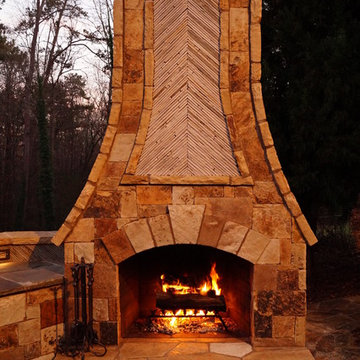
A fun, custom and unique creation we designed and constructed which incorporates many facets to your outdoor living experience! With symmetry in mind we still wanted to bring forth a "softness" to this ensemble. Soft arches and curves combined with a balanced layout and symmetrically cut stone. We used one of our favorite types of stone for the facade- an Oklahoma thick flagstone called "Ozark". We installed this in a dry stack pattern for all vertical surfaces other than the sides of the chimney and pizza oven where we used a buff colored mortar to create a shadow joint. A thick Pennsylvania Bluestone was used for the counter top. The intricate "thin flag feather" insets and backsplash is a Tennessee thin flgastone veneer called "Crab Orchard ( gray). This was painstakingly cut and installed piece by piece in a dry stack pattern. Extremely time consuming but gorgeous! The chimney sits app. 12' tall and the pizza oven sits app. 9' tall. Plenty of room in between for the Green Egg, sink, refrigerator, grill and cabinets. Low voltage night lighting was also incorporated into the backsplash as well as surrounding landscape. We also recommend a clean burning wood for pizza ovens. This one is stocked with European White Birch.
These photos do not do this project justice, yet due to the season we will be posting better ones come summer time. Copper planters will also be placed on top of the 16" wide backsplash cap.
Our company concentrates on presenting our clients with unique, top quality additions to their home and life with the best products and professional artisans. All styles and types of landscape and hardscape designs coupled with quality and service is our goal. 30 years serving the Atlanta and North Atlanta community. Visit us at arnoldmasonryandlandscape.com and contact us!
ARNOLD Masonry and Landscape
 Gappsi
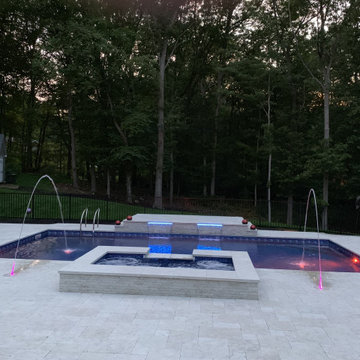
This backyard was designed by Giuseppe Abbrancati and built by Gappsi in Lloyd Harbor NY 11743. The design incorporates many amenities, modern clean lines, and a functional layout. This is an 18x36 vinyl-lined swimming pool 3-6 ft deep with two corner stairs in the deep end. It is easy to walk the entire length of the pool, which makes it ideal to play sports or just hang out, and it is also perfect for swimming full laps by having a flat wall area between the two corner stars in shallow area.
Due to the sloped grade of the property, a Nicolock firma wall was installed to level off one side allowing the patio to be equally installed on both side of the swimming pool. Unique limestone pavers, copings, and wall veneers were used in the patio walls, planters, raised patio, fire pit, and spa walls. This limestone is an exclusive Gappsi product imported from Europe with a very beautiful mix of gray, beige and green colors, along with seashell fossils showing on the surface of every stone. The finished texture of the stones is very comfortable and slip resistant, accomplished by flaming the surface and then tumbling it during the manufacturing process.
A 9x6 custom-built spa was constructed with a bench, a liner, and 2 lights. It was raised 18 inches above the patio height to create a spillover into the pool. Across from it, a raised sun deck made for a lounge chair area was set up 18 inches above the pool patio. In the wall facing the pool, two 3 foot wide sheer descents were installed as water features in combination with the two Pentair laminars set in the patio floor. All the water features and pool have LED color lights built into them, making this pool a great feature in the dark as it is in the day time. The deep end ladder and the handrail installed by the steps are stainless steel. The pool was built with a salt chlorine generator, a gas heater, variable speed pumps, and an automation system to control the spa and pool through a smartphone app. And lastly, a stone-veneered wood burning fire pit was built on one side of the patio, and stone planters were built on both sides of the Timber-tech steps from the raised deck next to the house.
 Gappsi
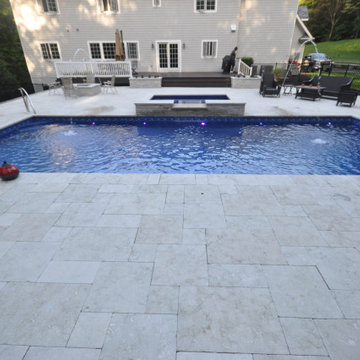
This backyard was designed by Giuseppe Abbrancati and built by Gappsi in Lloyd Harbor NY 11743. The design incorporates many amenities, modern clean lines, and a functional layout. This is an 18x36 vinyl-lined swimming pool 3-6 ft deep with two corner stairs in the deep end. It is easy to walk the entire length of the pool, which makes it ideal to play sports or just hang out, and it is also perfect for swimming full laps by having a flat wall area between the two corner stars in shallow area.
Due to the sloped grade of the property, a Nicolock firma wall was installed to level off one side allowing the patio to be equally installed on both side of the swimming pool. Unique limestone pavers, copings, and wall veneers were used in the patio walls, planters, raised patio, fire pit, and spa walls. This limestone is an exclusive Gappsi product imported from Europe with a very beautiful mix of gray, beige and green colors, along with seashell fossils showing on the surface of every stone. The finished texture of the stones is very comfortable and slip resistant, accomplished by flaming the surface and then tumbling it during the manufacturing process.
A 9x6 custom-built spa was constructed with a bench, a liner, and 2 lights. It was raised 18 inches above the patio height to create a spillover into the pool. Across from it, a raised sun deck made for a lounge chair area was set up 18 inches above the pool patio. In the wall facing the pool, two 3 foot wide sheer descents were installed as water features in combination with the two Pentair laminars set in the patio floor. All the water features and pool have LED color lights built into them, making this pool a great feature in the dark as it is in the day time. The deep end ladder and the handrail installed by the steps are stainless steel. The pool was built with a salt chlorine generator, a gas heater, variable speed pumps, and an automation system to control the spa and pool through a smartphone app. And lastly, a stone-veneered wood burning fire pit was built on one side of the patio, and stone planters were built on both sides of the Timber-tech steps from the raised deck next to the house.
 Elite Landscaping Omaha
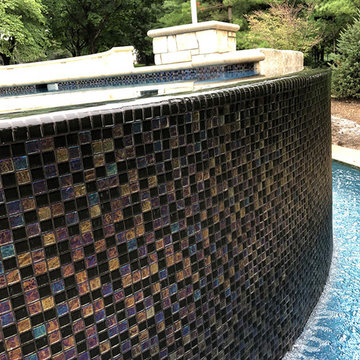
Elite Landscaping removed an old vinyl liner pool from this home in a premier Omaha neighborhood. The goal was to install a new, concrete infinity-edge pool and spa with accessible pool deck. And we accomplished so much more!
During the backyard remodel, the yard was elevated by 7.5 feet to improve access from the house to the pool deck with just three steps and a wheelchair-accessible ramp. More than 3,000 sq. feet of natural Travertine were installed for the pool deck, with stone veneer accents around the seating areas and firepit. An outdoor kitchen was installed, featuring polished granite countertops, a Fire Magic grill, Black Diamond appliances, and ample storage drawers.
The pool structure boasts a 16-foot wide infinity edge, which is adorned with Black Galaxy iridescent glass tile. The pool wall is topped with fire/water bowls that cascade into the pool. A raised, double spa with 11-foot black granite ‘sheerfall’ edge also cascades into the pool.
The custom concrete pool and raised spa each have their own variable speed pumps and heating systems for separate water flow and temperature control. Both can be fully automated through a smartphone or other smart device with the Pentair IntelliTouch system. An app allows homeowners to program LED lights, adjust temperature and water flow speeds, and test pool chemistry.
 Gappsi
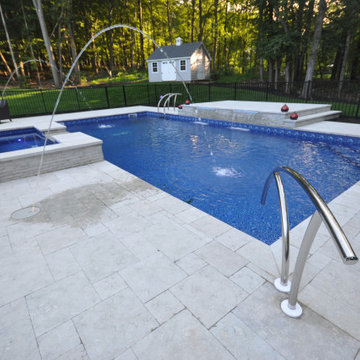
This backyard was designed by Giuseppe Abbrancati and built by Gappsi in Lloyd Harbor NY 11743. The design incorporates many amenities, modern clean lines, and a functional layout. This is an 18x36 vinyl-lined swimming pool 3-6 ft deep with two corner stairs in the deep end. It is easy to walk the entire length of the pool, which makes it ideal to play sports or just hang out, and it is also perfect for swimming full laps by having a flat wall area between the two corner stars in shallow area.
Due to the sloped grade of the property, a Nicolock firma wall was installed to level off one side allowing the patio to be equally installed on both side of the swimming pool. Unique limestone pavers, copings, and wall veneers were used in the patio walls, planters, raised patio, fire pit, and spa walls. This limestone is an exclusive Gappsi product imported from Europe with a very beautiful mix of gray, beige and green colors, along with seashell fossils showing on the surface of every stone. The finished texture of the stones is very comfortable and slip resistant, accomplished by flaming the surface and then tumbling it during the manufacturing process.
A 9x6 custom-built spa was constructed with a bench, a liner, and 2 lights. It was raised 18 inches above the patio height to create a spillover into the pool. Across from it, a raised sun deck made for a lounge chair area was set up 18 inches above the pool patio. In the wall facing the pool, two 3 foot wide sheer descents were installed as water features in combination with the two Pentair laminars set in the patio floor. All the water features and pool have LED color lights built into them, making this pool a great feature in the dark as it is in the day time. The deep end ladder and the handrail installed by the steps are stainless steel. The pool was built with a salt chlorine generator, a gas heater, variable speed pumps, and an automation system to control the spa and pool through a smartphone app. And lastly, a stone-veneered wood burning fire pit was built on one side of the patio, and stone planters were built on both sides of the Timber-tech steps from the raised deck next to the house.
 Knockout Renovation
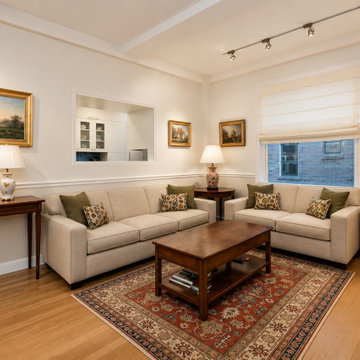
Renovation of 2-bedroom apt. app. 1000SF. Complete
remodel of bathroom. Painting and floor sanding/stain
throughout. Prime and paint with Benjamin Moore one color walls, one
color ceilings, semi gloss doors and moldings, Replace all windows, Install new porcelain floor tile straight pattern 115SF over
existing subfloor, Install 2 matching stone saddles, Template and install silestone or granite C-top, Install ceramic or porcelain backsplash tile in straight pattern
on sink and stove wall

 Elite Landscaping Omaha
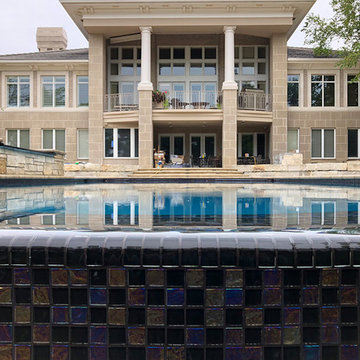
Elite Landscaping removed an old vinyl liner pool from this home in a premier Omaha neighborhood. The goal was to install a new, concrete infinity-edge pool and spa with accessible pool deck. And we accomplished so much more!
During the backyard remodel, the yard was elevated by 7.5 feet to improve access from the house to the pool deck with just three steps and a wheelchair-accessible ramp. More than 3,000 sq. feet of natural Travertine were installed for the pool deck, with stone veneer accents around the seating areas and firepit. An outdoor kitchen was installed, featuring polished granite countertops, a Fire Magic grill, Black Diamond appliances, and ample storage drawers.
The pool structure boasts a 16-foot wide infinity edge, which is adorned with Black Galaxy iridescent glass tile. The pool wall is topped with fire/water bowls that cascade into the pool. A raised, double spa with 11-foot black granite ‘sheerfall’ edge also cascades into the pool.
The custom concrete pool and raised spa each have their own variable speed pumps and heating systems for separate water flow and temperature control. Both can be fully automated through a smartphone or other smart device with the Pentair IntelliTouch system. An app allows homeowners to program LED lights, adjust temperature and water flow speeds, and test pool chemistry.
 Curtain Call
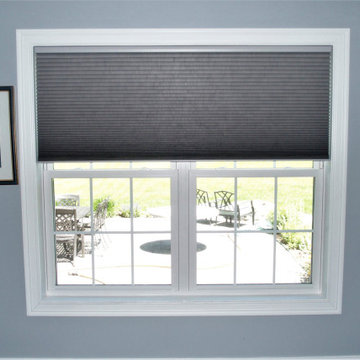
My clients wanted insulating honeycomb shades on most of the windows in their home. Hunter Douglas Duette Architella honeycomb shades are among the most insulating shades in the industry. They wanted PowerView automation. My installer, Mike LeGault helped them set up scenes on apps on their telephones so that the shades in each room open and close when they want them to. Two of the windows are Palladium windows (arched) and a company which specializes in fabricating shades for specialty windows is fabricating shades for these two windows in the same fabric as the others. These will also be automated.
 Elite Landscaping Omaha
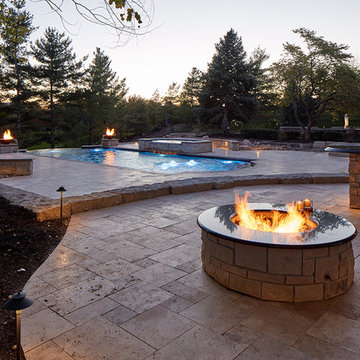
Elite Landscaping removed an old vinyl liner pool from this home in a premier Omaha neighborhood. The goal was to install a new, concrete infinity-edge pool and spa with accessible pool deck. And we accomplished so much more!
During the backyard remodel, the yard was elevated by 7.5 feet to improve access from the house to the pool deck with just three steps and a wheelchair-accessible ramp. More than 3,000 sq. feet of natural Travertine were installed for the pool deck, with stone veneer accents around the seating areas and firepit. An outdoor kitchen was installed, featuring polished granite countertops, a Fire Magic grill, Black Diamond appliances, and ample storage drawers.
The pool structure boasts a 16-foot wide infinity edge, which is adorned with Black Galaxy iridescent glass tile. The pool wall is topped with fire/water bowls that cascade into the pool. A raised, double spa with 11-foot black granite ‘sheerfall’ edge also cascades into the pool.
The custom concrete pool and raised spa each have their own variable speed pumps and heating systems for separate water flow and temperature control. Both can be fully automated through a smartphone or other smart device with the Pentair IntelliTouch system. An app allows homeowners to program LED lights, adjust temperature and water flow speeds, and test pool chemistry.
 Elite Landscaping Omaha
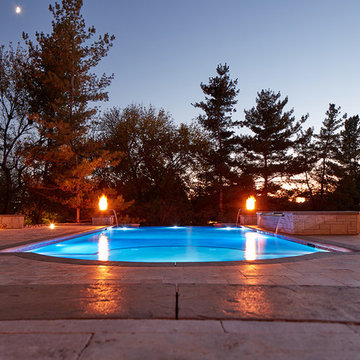
Elite Landscaping removed an old vinyl liner pool from this home in a premier Omaha neighborhood. The goal was to install a new, concrete infinity-edge pool and spa with accessible pool deck. And we accomplished so much more!
During the backyard remodel, the yard was elevated by 7.5 feet to improve access from the house to the pool deck with just three steps and a wheelchair-accessible ramp. More than 3,000 sq. feet of natural Travertine were installed for the pool deck, with stone veneer accents around the seating areas and firepit. An outdoor kitchen was installed, featuring polished granite countertops, a Fire Magic grill, Black Diamond appliances, and ample storage drawers.
The pool structure boasts a 16-foot wide infinity edge, which is adorned with Black Galaxy iridescent glass tile. The pool wall is topped with fire/water bowls that cascade into the pool. A raised, double spa with 11-foot black granite ‘sheerfall’ edge also cascades into the pool.
The custom concrete pool and raised spa each have their own variable speed pumps and heating systems for separate water flow and temperature control. Both can be fully automated through a smartphone or other smart device with the Pentair IntelliTouch system. An app allows homeowners to program LED lights, adjust temperature and water flow speeds, and test pool chemistry.
 MD Flooring Solutions, LLC
- To take up toilet and pedestal sink and reinstall from powder room.
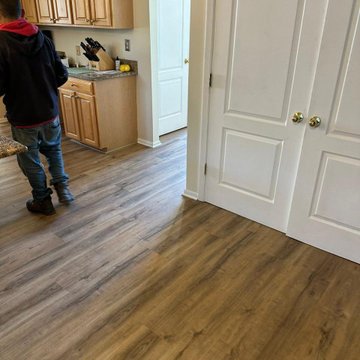
- To take up and haul away carpet from dining room, living room & office (subfloor plywood) - 496 sqft.
- To apply 4x bags of self-leveling concrete in the grout grooves and on floors in Powder room, kitchen, laundry room, front foyer + closets - 463.50 sqft
- To install LVP ON TOP of ceramic tile floors in Powder room, kitchen, laundry room, front foyer + closets - 463.50 SQFT
- To install LVP in dining room, living room, office - 496 sqft
- To install 2x pieces of stair nosing: 5.5LFT kitchen to family room + 3.5 LFT kitchen to basement.
- To install 6x reducer pieces: 4LFT for front foyer to office + 4LFT front foyer to living room + 3LFT kitchen to dining room + 3LFT kitchen to laundry room + 6LFT kitchen to back sliding door + 3LFT laundry room to garage door
- To install shoe molding in dining room, living room, office + Powder room, kitchen, laundry room, front foyer + closets
 Gappsi
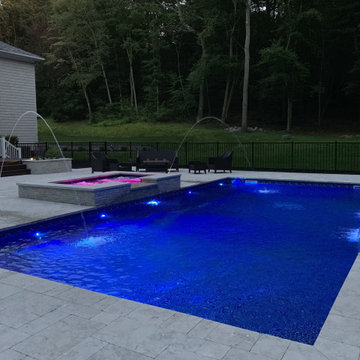
This backyard was designed by Giuseppe Abbrancati and built by Gappsi in Lloyd Harbor NY 11743. The design incorporates many amenities, modern clean lines, and a functional layout. This is an 18x36 vinyl-lined swimming pool 3-6 ft deep with two corner stairs in the deep end. It is easy to walk the entire length of the pool, which makes it ideal to play sports or just hang out, and it is also perfect for swimming full laps by having a flat wall area between the two corner stars in shallow area.
Due to the sloped grade of the property, a Nicolock firma wall was installed to level off one side allowing the patio to be equally installed on both side of the swimming pool. Unique limestone pavers, copings, and wall veneers were used in the patio walls, planters, raised patio, fire pit, and spa walls. This limestone is an exclusive Gappsi product imported from Europe with a very beautiful mix of gray, beige and green colors, along with seashell fossils showing on the surface of every stone. The finished texture of the stones is very comfortable and slip resistant, accomplished by flaming the surface and then tumbling it during the manufacturing process.
A 9x6 custom-built spa was constructed with a bench, a liner, and 2 lights. It was raised 18 inches above the patio height to create a spillover into the pool. Across from it, a raised sun deck made for a lounge chair area was set up 18 inches above the pool patio. In the wall facing the pool, two 3 foot wide sheer descents were installed as water features in combination with the two Pentair laminars set in the patio floor. All the water features and pool have LED color lights built into them, making this pool a great feature in the dark as it is in the day time. The deep end ladder and the handrail installed by the steps are stainless steel. The pool was built with a salt chlorine generator, a gas heater, variable speed pumps, and an automation system to control the spa and pool through a smartphone app. And lastly, a stone-veneered wood burning fire pit was built on one side of the patio, and stone planters were built on both sides of the Timber-tech steps from the raised deck next to the house.
4