
Search results for "Apparel" in Home Design Ideas



 ORGANIZE THAT SPACE
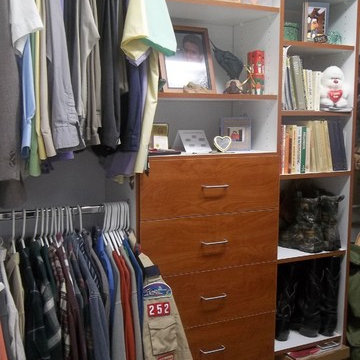
Smaller spaces can still be efficient. A good design makes the closet feel bigger than it is.
Walk-in closet - small traditional carpeted walk-in closet idea with flat-panel cabinets and medium tone wood cabinets
Walk-in closet - small traditional carpeted walk-in closet idea with flat-panel cabinets and medium tone wood cabinets
Find the right local pro for your project
 Nova Cabinet & Closet

Luxury Alert. Nova Closet presents the newly-completed walk-in closet in the heart of Virginia. A combination of timeless slab and black cabinets are perfectly fitted with the E-shaped room space.

 South Cypress
White hexagon tile flooring was a classic, affordable choice for this guest bathroom.
Example of a mid-sized transitional 3/4 white tile and porcelain tile porcelain tile alcove bathtub design in Birmingham with shaker cabinets, white cabinets, a one-piece toilet, white walls, an undermount sink and solid surface countertops
Example of a mid-sized transitional 3/4 white tile and porcelain tile porcelain tile alcove bathtub design in Birmingham with shaker cabinets, white cabinets, a one-piece toilet, white walls, an undermount sink and solid surface countertops
 Cabinet & Stone City
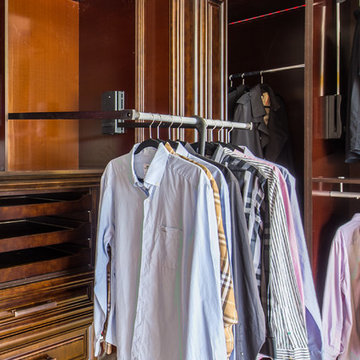
Dressing room - large traditional gender-neutral light wood floor and brown floor dressing room idea in Atlanta with raised-panel cabinets and dark wood cabinets

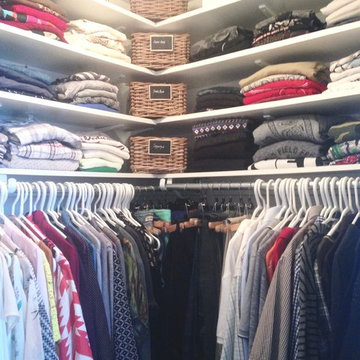
 SIMPLY ORGANIZED INTERIORS
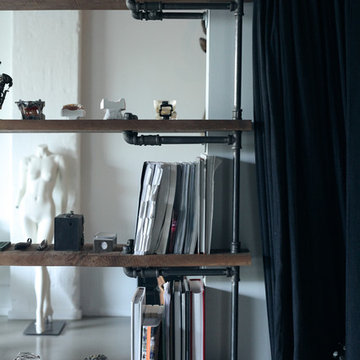
A Small Closet does not mean that you can't have it all. All it takes a little planning. Here took an overwhelmed and unorganized cluttered space and transformed it into a function and inviting walk-in closet.
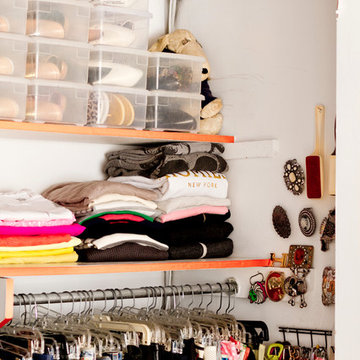
 apartmentjeanie
clear shoe boxes stacked to the ceiling, buckles hanging on the wall directly above belts. photo: Rikki Snyder
Eclectic closet photo in New York
Eclectic closet photo in New York




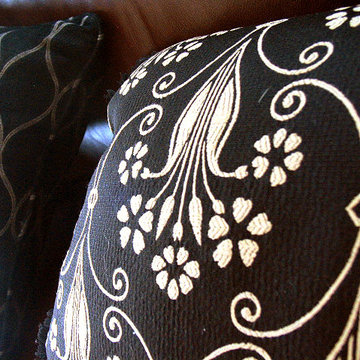
 Belltown Design LLC
Black and white floral, woven, upholstery, pillow, fabric. Cotswold Cottage, Tacoma, WA. Belltown Design. Photography by Paula McHugh
Inspiration for a large timeless open concept medium tone wood floor living room library remodel in Seattle with green walls, a standard fireplace, a wood fireplace surround and a wall-mounted tv
Inspiration for a large timeless open concept medium tone wood floor living room library remodel in Seattle with green walls, a standard fireplace, a wood fireplace surround and a wall-mounted tv
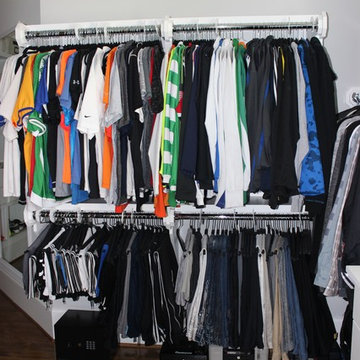
 The Organized Couple - Professional Organizers
Walk-in closet - small transitional gender-neutral walk-in closet idea in Miami with open cabinets and white cabinets

 User
UserStairs in honed Pietra d'Avola and wall in Raw texture from Salvatori
Pepe Fotografia
Staircase - contemporary staircase idea in Turin
Staircase - contemporary staircase idea in Turin

 ResCom Designs
This patterned roller shade provides privacy, style and light control on this patio door in Etobicoke.
Example of a mid-sized minimalist single-wall medium tone wood floor eat-in kitchen design in Toronto
Example of a mid-sized minimalist single-wall medium tone wood floor eat-in kitchen design in Toronto

 Mark Grgurovic Hardwood Floors
6 inch character grade white oak flooring. White washed and finished with zero voc water base finish.
Eat-in kitchen - huge contemporary single-wall light wood floor eat-in kitchen idea in Boston with two islands
Eat-in kitchen - huge contemporary single-wall light wood floor eat-in kitchen idea in Boston with two islands




 Pratt + Larson
Close up of the repeating pattern of Pratt and Larson's 6x6 Motif A (MT-66XA) in a custom colorfill
Inspiration for a contemporary kitchen remodel in Portland
Inspiration for a contemporary kitchen remodel in Portland

12