
Search results for "Apparent" in Home Design Ideas

 D'Amore Interiors
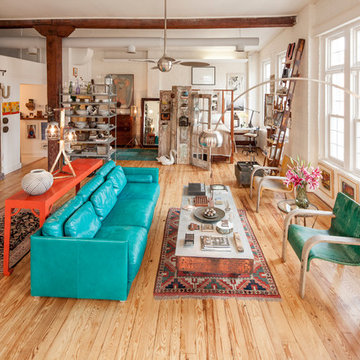
Victorian meets industrial
Inspiration for a victorian family room remodel in Denver
Inspiration for a victorian family room remodel in Denver



 Lisa Adams, LA Closet Design
Trendy women's carpeted and white floor walk-in closet photo in Los Angeles with open cabinets and white cabinets
Find the right local pro for your project

 Assemblage Studio
This is an example of a contemporary drought-tolerant and full sun front yard gravel landscaping in Las Vegas.



 Third and Windsor Interior Design
Pretty little powder bath; soft colors and a bit of whimsy.
Example of a small country powder room design in Orlando with raised-panel cabinets, gray cabinets, a drop-in sink, marble countertops, gray countertops and a built-in vanity
Example of a small country powder room design in Orlando with raised-panel cabinets, gray cabinets, a drop-in sink, marble countertops, gray countertops and a built-in vanity
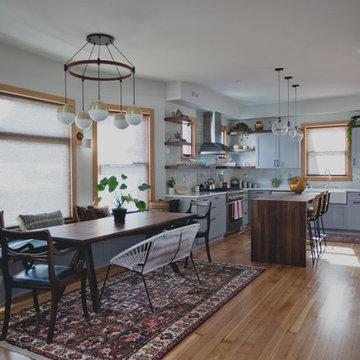
Example of a mid-sized transitional light wood floor kitchen/dining room combo design in Portland with gray walls and no fireplace

 Amazing Spaces
The existing U-shaped kitchen was tucked away in a small corner while the dining table was swimming in a room much too large for its size. The client’s needs and the architecture of the home made it apparent that the perfect design solution for the home was to swap the spaces.
The homeowners entertain frequently and wanted the new layout to accommodate a lot of counter seating, a bar/buffet for serving hors d’oeuvres, an island with prep sink, and all new appliances. They had a strong preference that the hood be a focal point and wanted to go beyond a typical white color scheme even though they wanted white cabinets.
While moving the kitchen to the dining space gave us a generous amount of real estate to work with, two of the exterior walls are occupied with full-height glass creating a challenge how best to fulfill their wish list. We used one available wall for the needed tall appliances, taking advantage of its height to create the hood as a focal point. We opted for both a peninsula and island instead of one large island in order to maximize the seating requirements and create a barrier when entertaining so guests do not flow directly into the work area of the kitchen. This also made it possible to add a second sink as requested. Lastly, the peninsula sets up a well-defined path to the new dining room without feeling like you are walking through the kitchen. We used the remaining fourth wall for the bar/buffet.
Black cabinetry adds strong contrast in several areas of the new kitchen. Wire mesh wall cabinet doors at the bar and gold accents on the hardware, light fixtures, faucets and furniture add further drama to the concept. The focal point is definitely the black hood, looking both dramatic and cohesive at the same time.

 Dear Garden Associates, Inc.
Late spring, early summer when the temperatures are still cool enough for lettuce and pansies.
Inspiration for a traditional vegetable garden landscape in Philadelphia.
Inspiration for a traditional vegetable garden landscape in Philadelphia.

 Sortun-Vos Architects, P.S.
indoor-outdoor space, nana door, bbq area,
Arts and crafts deck photo in Seattle with a roof extension and a bbq area
Arts and crafts deck photo in Seattle with a roof extension and a bbq area


 Interior Marketing Group
IMG
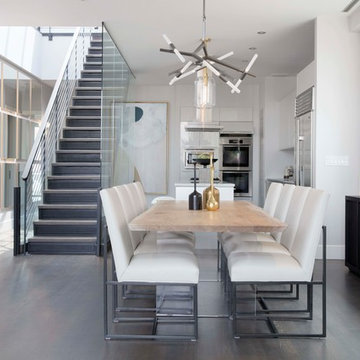
Inspiration for a contemporary dark wood floor and brown floor dining room remodel in New York with white walls
Inspiration for a contemporary dark wood floor and brown floor dining room remodel in New York with white walls
 Sage Design Studios, Inc.
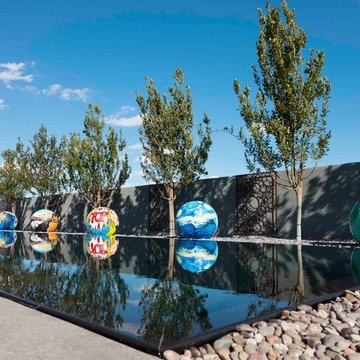
Example of a trendy backyard concrete and rectangular infinity pool design in Las Vegas

 Rachel Reider Interiors
Michael Partenio
Beach style light wood floor foyer photo in Boston with white walls
Beach style light wood floor foyer photo in Boston with white walls
 Daniel Contelmo Architects
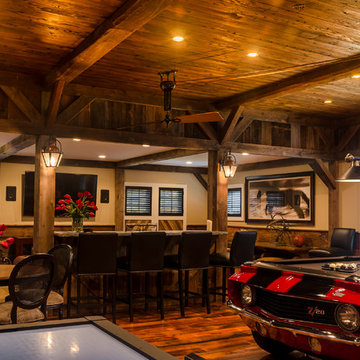
The addition to the rear of the barn provides an upstairs entertainment area.
Photo by: Daniel Contelmo Jr.
Large mountain style open concept medium tone wood floor living room photo in New York with a bar, beige walls, a standard fireplace, a stone fireplace and a wall-mounted tv
Large mountain style open concept medium tone wood floor living room photo in New York with a bar, beige walls, a standard fireplace, a stone fireplace and a wall-mounted tv


 Archer & Buchanan Architecture, Ltd.
Angle Eye Phtography

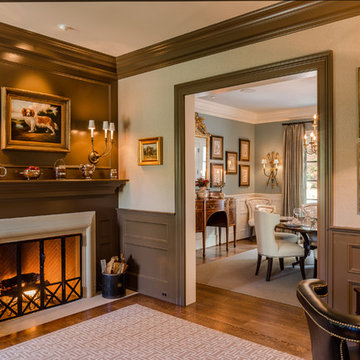
Large elegant enclosed medium tone wood floor game room photo in Philadelphia with beige walls, a standard fireplace and a wood fireplace surround
Large elegant enclosed medium tone wood floor game room photo in Philadelphia with beige walls, a standard fireplace and a wood fireplace surround
 Acanthus Architecture, PA
W. Garth Dowling

Inspiration for an eclectic bedroom remodel in Other with multicolored walls, a standard fireplace and a stone fireplace
Inspiration for an eclectic bedroom remodel in Other with multicolored walls, a standard fireplace and a stone fireplace

6