
Search results for "Appealing choice" in Home Design Ideas

 JZ Construction
You may choose a solid door or one with an inset doorlite with a decorative glass design or clear glass. And adding matching sidelites and a transom can give your entryway even more impact. With Pella Fiberglass Entry Doors, it's all about offering you beautiful choices. Because your home and your entryway should reflect your taste.
 Inline Design
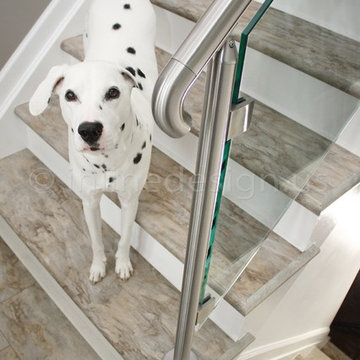
Before, meets after! Enrique says so-long to the Victorian wrought iron guard railing in his entry, and replaced it with the Virginia Round glass railing system, with the custom option for square clamps. The visual appeal of the satin brushed stainless is a versatile design element to this foyer.
With only five posts and the handrail to complete this project, the new glass railing opens a warm invitation into this lovely home. And cue that friendly pup!
A unique choice here was in the design of the end cap at the bottom of the stairs. Many customers choose to cap this section off flat, but here, a curved end cap was used – slightly more decorative! The round handrail bracket for flat and round tube mounts to the wall to support the handrail, which returns to the wall.
Interested in updating your railings? Request a quote by completing this form and returning via fax or email to our sales team.

 Tutto Interiors
For this stunning Dining Room which overlooks the Huron River the selection of the modern interpretation of a refectory table seemed to be the perfect choice. The brushed steel stretcher adds to the modern appeal. The uniquely designed dining chair was the perfect companion. Without host chairs you are able to appreciate the beautiful detail of the chair and table base along with a sophisticated color palette. The Chandelier is sleek and un assuming but still has a powerful impact.
Find the right local pro for your project

 Timber Block Homes
This sleek and elegant home is the perfect choice for lovers of Contemporary Architecture. The stunning design boasts incredible floor-to-ceiling windows, allowing the ultimate view from anywhere in the home. Sharp lines stay true to the Contemporary-Modern plan, resulting in a curb appeal so fantastic, it will have everyone talking. This home is just over 1100 square feet, with one bedroom and a large loft, which opens to below. Entertaining will be enjoyable thanks to a large kitchen and dining area, which is open to the substantial living room.
 Custom Slab Works LLC
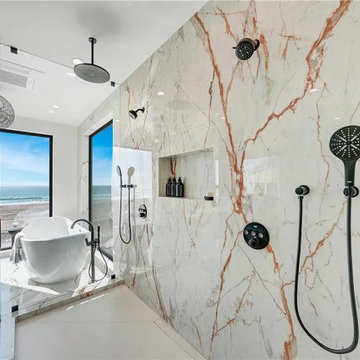
This walk in shower showcases Dekton Awake porcelain slabs inspired by the timeless elegance of Calacatta Oro marble. Soft white tones are accented by warm golden veining creating a refined and luxurious focal point within the bathroom. The large format slab installation minimizes grout lines allowing the natural marble look to flow seamlessly across the walls.
Dekton Awake offers the beauty of Calacatta Oro with the performance advantages of an ultra compact surface. It is highly resistant to moisture staining and daily wear making it an excellent choice for a walk in shower. The smooth surface is easy to maintain while delivering a high end stone aesthetic.
This custom shower design highlights precision fabrication and thoughtful layout resulting in a spa inspired space that feels both elevated and enduring. Dekton Awake provides the classic appeal of marble with the durability required for modern bathrooms.

 Hive Modular, LLC
Hive Modular
Inspiration for a modern open concept medium tone wood floor living room remodel in Calgary with white walls, a standard fireplace and a tile fireplace
Inspiration for a modern open concept medium tone wood floor living room remodel in Calgary with white walls, a standard fireplace and a tile fireplace

 Chester County Kitchen & Bath
Galley Kitchen remodel in West Chester PA. Closing off a doorway and some minor design tweaks added countertop space, storage, and a seating area to this new kitchen. Fabuwood cabinetry in the Nexus Frost door style keep this kitchen feeling light and open. The mosaic tile accent behind the range and new stainless steel hood makes a great eye catching focal point and adds an interesting contrast to the simple kitchen design. We chose Luxury vinyl plank floating flooring for the kitchen and surrounding first floor. This was a good choice for both durability and aesthetics. A dry bar area with beverage fridge was added for more storage and countertop space for entertaining. Who says smaller kitchens can’t have big appeal?

Sponsored
Columbus, OH

Hope Restoration & General Contracting
Columbus Design-Build, Kitchen & Bath Remodeling, Historic Renovations
 JZ Construction
You may choose a solid door or one with an inset doorlite with a decorative glass design or clear glass. And adding matching sidelites and a transom can give your entryway even more impact. With Pella Fiberglass Entry Doors, it's all about offering you beautiful choices. Because your home and your entryway should reflect your taste.
 JZ Construction
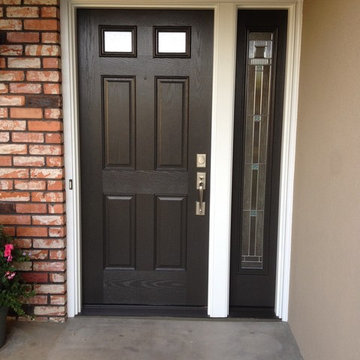
No single feature will enhance the curb appeal of your home as much as the perfect front door. Like a radiant smile, the impression is powerful and long lasting. So choosing the right entry door is important. Pella Fiberglass Entry Doors are elegant and durable. Our lifelike woodgrain textures and stains radiate all the warmth, charm and natural beauty of real wood, but with all the durability of fiberglass construction. Or, to tell a different story, our smooth finish doors may be painted to reflect your imagination.
You may choose a solid door or one with an inset doorlite with a decorative glass design or clear glass. And adding matching sidelites and a transom can give your entryway even more impact. With Pella Fiberglass Entry Doors, it's all about offering you beautiful choices. Because your home and your entryway should reflect your taste.
 JZ Construction
You may choose a solid door or one with an inset doorlite with a decorative glass design or clear glass. And adding matching sidelites and a transom can give your entryway even more impact. With Pella Fiberglass Entry Doors, it's all about offering you beautiful choices. Because your home and your entryway should reflect your taste.
 Stylish Club
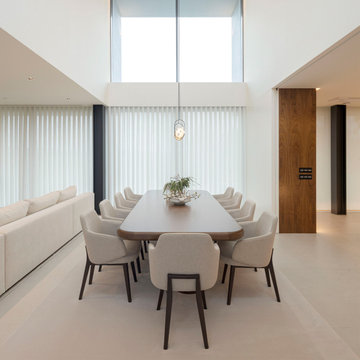
In an integrated open-plan environment, the living room of this villa has culminated in a modern design. The interior designer was concerned not only with the aesthetics and comfort of its inhabitants, but also with making the most of the space, elegantly incorporating a dining area into the space. Once again, the choice for the dining table fell on the Natur Collection. Practical and aesthetically appealing, this is the ideal dining table to gather all your friends, offering a glamorous practicality by its shapes and the nobility of the materials used.
 JZ Construction
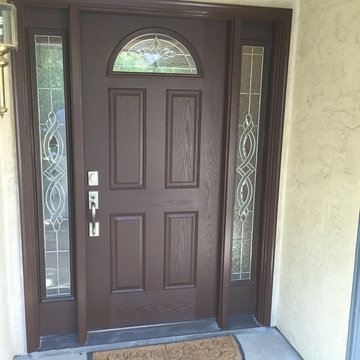
No single feature will enhance the curb appeal of your home as much as the perfect front door. Like a radiant smile, the impression is powerful and long lasting. So choosing the right entry door is important. Pella Fiberglass Entry Doors are elegant and durable. Our lifelike woodgrain textures and stains radiate all the warmth, charm and natural beauty of real wood, but with all the durability of fiberglass construction. Or, to tell a different story, our smooth finish doors may be painted to reflect your imagination.
You may choose a solid door or one with an inset doorlite with a decorative glass design or clear glass. And adding matching sidelites and a transom can give your entryway even more impact. With Pella Fiberglass Entry Doors, it's all about offering you beautiful choices. Because your home and your entryway should reflect your taste.

 TKS Design Group
Free ebook, Creating the Ideal Kitchen. DOWNLOAD NOW
The Klimala’s and their three kids are no strangers to moving, this being their fifth house in the same town over the 20-year period they have lived there. “It must be the 7-year itch, because every seven years, we seem to find ourselves antsy for a new project or a new environment. I think part of it is being a designer, I see my own taste evolve and I want my environment to reflect that. Having easy access to wonderful tradesmen and a knowledge of the process makes it that much easier”.
This time, Klimala’s fell in love with a somewhat unlikely candidate. The 1950’s ranch turned cape cod was a bit of a mutt, but it’s location 5 minutes from their design studio and backing up to the high school where their kids can roll out of bed and walk to school, coupled with the charm of its location on a private road and lush landscaping made it an appealing choice for them.
“The bones of the house were really charming. It was typical 1,500 square foot ranch that at some point someone added a second floor to. Its sloped roofline and dormered bedrooms gave it some charm.” With the help of architect Maureen McHugh, Klimala’s gutted and reworked the layout to make the house work for them. An open concept kitchen and dining room allows for more frequent casual family dinners and dinner parties that linger. A dingy 3-season room off the back of the original house was insulated, given a vaulted ceiling with skylights and now opens up to the kitchen. This room now houses an 8’ raw edge white oak dining table and functions as an informal dining room. “One of the challenges with these mid-century homes is the 8’ ceilings. I had to have at least one room that had a higher ceiling so that’s how we did it” states Klimala.
The kitchen features a 10’ island which houses a 5’0” Galley Sink. The Galley features two faucets, and double tiered rail system to which accessories such as cutting boards and stainless steel bowls can be added for ease of cooking. Across from the large sink is an induction cooktop. “My two teen daughters and I enjoy cooking, and the Galley and induction cooktop make it so easy.” A wall of tall cabinets features a full size refrigerator, freezer, double oven and built in coffeemaker. The area on the opposite end of the kitchen features a pantry with mirrored glass doors and a beverage center below.
The rest of the first floor features an entry way, a living room with views to the front yard’s lush landscaping, a family room where the family hangs out to watch TV, a back entry from the garage with a laundry room and mudroom area, one of the home’s four bedrooms and a full bath. There is a double sided fireplace between the family room and living room. The home features pops of color from the living room’s peach grass cloth to purple painted wall in the family room. “I’m definitely a traditionalist at heart but because of the home’s Midcentury roots, I wanted to incorporate some of those elements into the furniture, lighting and accessories which also ended up being really fun. We are not formal people so I wanted a house that my kids would enjoy, have their friends over and feel comfortable.”
The second floor houses the master bedroom suite, two of the kids’ bedrooms and a back room nicknamed “the library” because it has turned into a quiet get away area where the girls can study or take a break from the rest of the family. The area was originally unfinished attic, and because the home was short on closet space, this Jack and Jill area off the girls’ bedrooms houses two large walk-in closets and a small sitting area with a makeup vanity. “The girls really wanted to keep the exposed brick of the fireplace that runs up the through the space, so that’s what we did, and I think they feel like they are in their own little loft space in the city when they are up there” says Klimala.
Designed by: Susan Klimala, CKD, CBD
Photography by: Carlos Vergara
For more information on kitchen and bath design ideas go to: www.kitchenstudio-ge.com

Sponsored
Delaware, OH

Buckeye Basements, Inc.
Central Ohio's Basement Finishing ExpertsBest Of Houzz '13-'21
 Inline Design
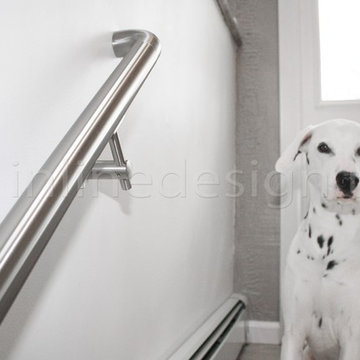
Before, meets after! Enrique says so-long to the Victorian wrought iron guard railing in his entry, and replaced it with the Virginia Round glass railing system, with the custom option for square clamps. The visual appeal of the satin brushed stainless is a versatile design element to this foyer.
With only five posts and the handrail to complete this project, the new glass railing opens a warm invitation into this lovely home. And cue that friendly pup!
A unique choice here was in the design of the end cap at the bottom of the stairs. Many customers choose to cap this section off flat, but here, a curved end cap was used – slightly more decorative! The round handrail bracket for flat and round tube mounts to the wall to support the handrail, which returns to the wall.
Interested in updating your railings? Request a quote by completing this form and returning via fax or email to our sales team.
 Kitchen Solvers of Grayslake
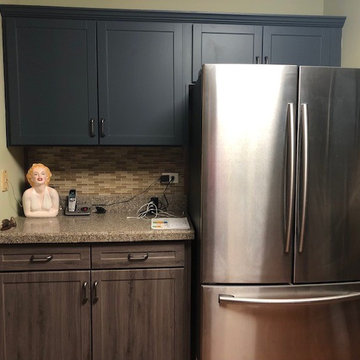
For this kitchen remodel, the homeowners decided to update kitchen for a new aesthetic and to better serve the functionality of their kitchen. They were leery to change the backsplash and countertops which were already in good condition and serving them well, so cabinet refacing was the perfect solution for them. For the upper cabinets they went with the Square Lancaster door done in Midnight Super Matte while the lower cabinets were done in Gibraltar. The new doors, drawers, soft hinges and hardware that go along with refacing were definitely part of the appeal to this remodel. The two-tone color and hardware choices really highlighted those features and brought them back to life. The homeowners were very pleased with the look and feel of their new kitchen and would highly recommend Kitchen Solvers of Grayslake.
 Inline Design
Before, meets after! Enrique says so-long to the Victorian wrought iron guard railing in his entry, and replaced it with the Virginia Round glass railing system, with the custom option for square clamps. The visual appeal of the satin brushed stainless is a versatile design element to this foyer.
With only five posts and the handrail to complete this project, the new glass railing opens a warm invitation into this lovely home. And cue that friendly pup!
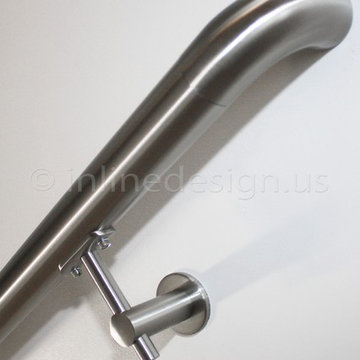
A unique choice here was in the design of the end cap at the bottom of the stairs. Many customers choose to cap this section off flat, but here, a curved end cap was used – slightly more decorative! The round handrail bracket for flat and round tube mounts to the wall to support the handrail, which returns to the wall.
Interested in updating your railings? Request a quote by completing this form and returning via fax or email to our sales team.
 Apollo Tile - Online Tile Store
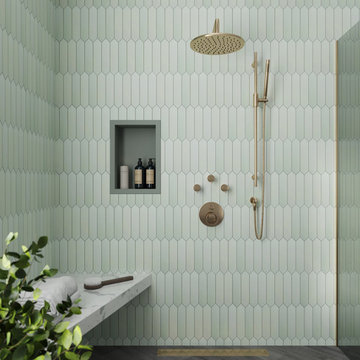
The tea green 2x10 matte picket ceramic tile is fashionable and chic, measuring 2x10 inches. Its unique picket shape with pointed ends offers an appealing look and flow to any space. The matte finish gives it a soft, understated, luxurious feel. This picket tile is perfect for creating an innovative backsplash in a kitchen, a dramatic accent wall in a bathroom, or a stunning shower floor pattern. The peaceful tea green brings relaxation and natural beauty indoors, making it an adaptable choice for a range of design styles. It complements modern, minimalist, rustic, or bohemian.
Sponsored
Columbus, OH
Hope Restoration & General Contracting
Columbus Design-Build, Kitchen & Bath Remodeling, Historic Renovations
 My Home Floor Plans
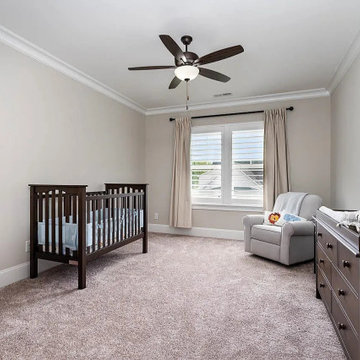
Discover a stunning 3,740 sq. ft. 2-story house plan blending Craftsman detail with Traditional Farmhouse charm. This 4-bedroom, 5-bath home features an open floor plan, first-floor Owner Suite, bonus room, screened porch, and 3-car garage. Designed for comfort and timeless curb appeal, it includes editable CAD blueprints, unlimited build licensing, and structural engineering—making it an ideal choice for families, builders, and designers in search of a versatile and livable home design.
 JZ Construction
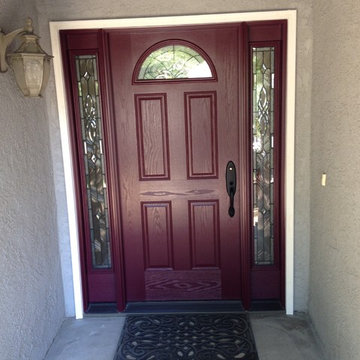
No single feature will enhance the curb appeal of your home as much as the perfect front door. Like a radiant smile, the impression is powerful and long lasting. So choosing the right entry door is important. Pella Fiberglass Entry Doors are elegant and durable. Our lifelike woodgrain textures and stains radiate all the warmth, charm and natural beauty of real wood, but with all the durability of fiberglass construction. Or, to tell a different story, our smooth finish doors may be painted to reflect your imagination.
You may choose a solid door or one with an inset doorlite with a decorative glass design or clear glass. And adding matching sidelites and a transom can give your entryway even more impact. With Pella Fiberglass Entry Doors, it's all about offering you beautiful choices. Because your home and your entryway should reflect your taste.
 My Home Floor Plans
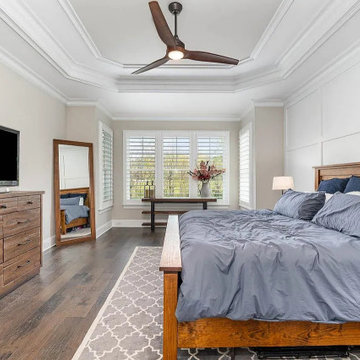
Discover a stunning 3,740 sq. ft. 2-story house plan blending Craftsman detail with Traditional Farmhouse charm. This 4-bedroom, 5-bath home features an open floor plan, first-floor Owner Suite, bonus room, screened porch, and 3-car garage. Designed for comfort and timeless curb appeal, it includes editable CAD blueprints, unlimited build licensing, and structural engineering—making it an ideal choice for families, builders, and designers in search of a versatile and livable home design.
69