
Search results for "Appealing experience" in Home Design Ideas
 2MO
2MOLoft 25 is a converted pre-war condominium located in Chelsea. With its pre-war charm and refined, state-of-the-art aesthetic, Loft 25 offers a unique living experience for its residents. The combination of high ceilings, expansive interior space, and well-maintained outdoor gardens adds to the appeal of this property.
On the ground floor, where the atmosphere is warm, relaxing, and personal, 2MO's design contributions have certainly enhanced the living space. The focal point of the living room is a gorgeous and functional fireplace, which not only adds warmth but also serves as a visually striking element. The inclusion of display shelves and customized cabinets around the fireplace adds both functionality and an opportunity to showcase decorative items or personal belongings.
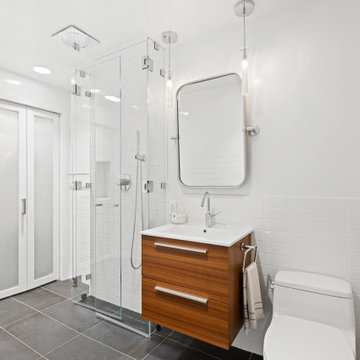
In the bathroom, upgrades were made to enhance its modernity and functionality. The use of subway tiles provides a classic and timeless look, while the modern folding-glass doors for storage space offer a sleek and space-saving solution. This upgrade not only improves the aesthetics of the bathroom but also provides practicality by maximizing storage options.
Overall, the design choices made by 2MO in Loft 25 contribute to creating an inviting and stylish living environment. The attention to detail, functionality, and the combination of classic and modern elements help elevate the overall appeal of the condominium.
 Stout Design Build Inc.
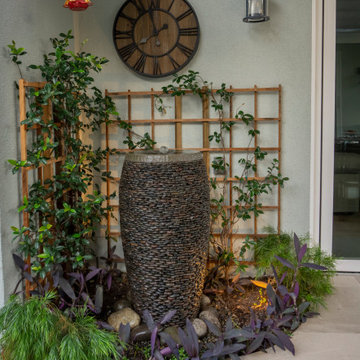
Culver City Residential Retreat: Nestled in a serene residential enclave, this project in Culver City is all about extending your home's living spaces and creating a warm welcome.
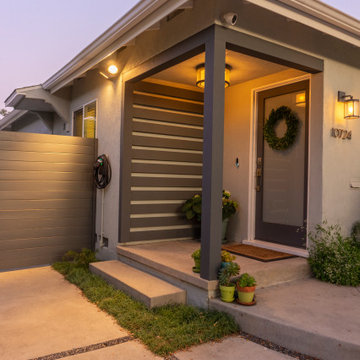
The front yard undergoes a complete transformation, becoming a cozy reception area. With fountains, swales, decorative boulders, a sitting area, and carefully chosen plants accentuated by artful lighting, it's a true showstopper.
A new driveway enhances the curb appeal.
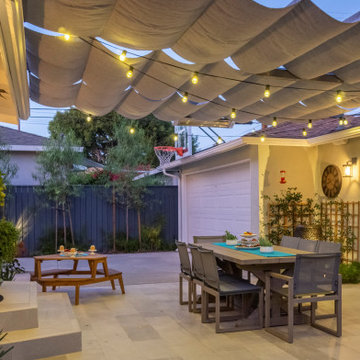
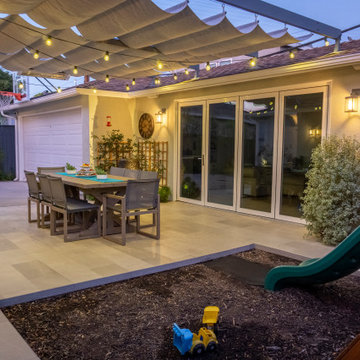
In the backyard, the living area expands with a tiled patio covered by a wooden structure and retractable textile cover. Here, you'll find a dining table and a dedicated play zone for children with slides and soft flooring. The use of ornamental pots adds a touch of sophistication.
Experience the allure of Stout Design Build landscaping design build studio and construction design build studio in California. Redefine your living spaces with Culver City Residential Retreat.
 Xtraordinaire Landscapes

Welcome to our latest project—a stunning pondless waterfall inspired by the majestic Banff waterfalls, seamlessly integrated into our clients' backyard oasis. Our team took special care to craft a unique experience, opting for a pondless design for minimal maintenance and maximum aesthetic impact.
For the patio and slab stepping stones, we chose Barkman Concrete grand flagstone in the sophisticated Pacific Grey color. The choice of materials not only ensures durability but also adds a touch of elegance to the overall design.
One of the distinctive features of this project is the meticulous scribing of the flagstone to mirror the natural curvature of the boulders. This technique not only enhances the visual appeal but also showcases the level of craftsmanship and attention to detail that defines our work.
Our goal was to create a space that stands out and transports the tranquility and beauty of Banff's waterfalls right into our clients' backyard. We invite you to explore the images and experience the seamless blend of nature and design in this unique project.
Find the right local pro for your project
 Stout Design Build Inc.
Culver City Residential Retreat: Nestled in a serene residential enclave, this project in Culver City is all about extending your home's living spaces and creating a warm welcome.
The front yard undergoes a complete transformation, becoming a cozy reception area. With fountains, swales, decorative boulders, a sitting area, and carefully chosen plants accentuated by artful lighting, it's a true showstopper.
A new driveway enhances the curb appeal.
In the backyard, the living area expands with a tiled patio covered by a wooden structure and retractable textile cover. Here, you'll find a dining table and a dedicated play zone for children with slides and soft flooring. The use of ornamental pots adds a touch of sophistication.
Experience the allure of Stout Design Build landscaping design build studio and construction design build studio in California. Redefine your living spaces with Culver City Residential Retreat.
 Stout Design Build Inc.
Culver City Residential Retreat: Nestled in a serene residential enclave, this project in Culver City is all about extending your home's living spaces and creating a warm welcome.
The front yard undergoes a complete transformation, becoming a cozy reception area. With fountains, swales, decorative boulders, a sitting area, and carefully chosen plants accentuated by artful lighting, it's a true showstopper.
A new driveway enhances the curb appeal.
In the backyard, the living area expands with a tiled patio covered by a wooden structure and retractable textile cover. Here, you'll find a dining table and a dedicated play zone for children with slides and soft flooring. The use of ornamental pots adds a touch of sophistication.
Experience the allure of Stout Design Build landscaping design build studio and construction design build studio in California. Redefine your living spaces with Culver City Residential Retreat.
 Xtraordinaire Landscapes
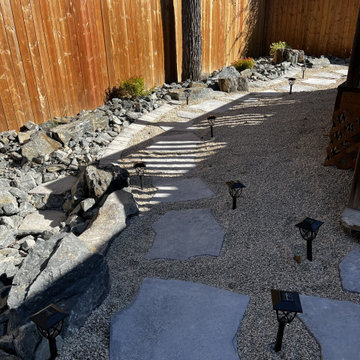
Our team constructed this stunning pondless waterfall inspired by the majestic Banff waterfalls, seamlessly integrated into our clients' backyard oasis. Our team took special care to craft a unique experience, opting for a pondless design for minimal maintenance and maximum aesthetic impact.
For the patio and slab stepping stones, we chose Barkman Concrete grand flagstone in the sophisticated Pacific Grey color. The choice of materials not only ensures durability but also adds a touch of elegance to the overall design.
One of the distinctive features of this project is the meticulous scribing of the flagstone to mirror the natural curvature of the boulders. This technique not only enhances the visual appeal but also showcases the level of craftsmanship and attention to detail that defines our work.
Our goal was to create a space that stands out and transports the tranquility and beauty of Banff's waterfalls right into our clients' backyard. We invite you to explore the images and experience the seamless blend of nature and design in this unique project.
 Flourish Interiors by Vanessa C Smith
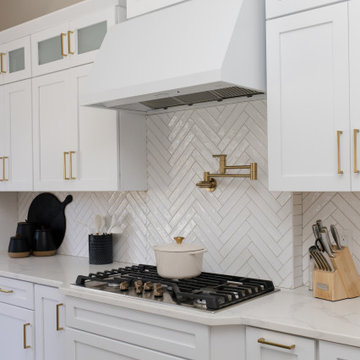
Experience the true essence of luxury design, where stunning aesthetics meet practicality, especially in the heart of the home—the kitchen. It's all about discovering ingenious life hacks that bring more joy to our surroundings, saving time and hassle while enhancing our overall experience. One delightful touch we incorporate whenever possible is the addition of a pot filler. Beyond its timeless visual appeal, it proves to be an invaluable tool.
⠀⠀⠀⠀⠀⠀⠀⠀⠀
By providing a direct water hook-up, this little luxury eliminates the mess and streamlines the process of filling up your cookware. No more lugging heavy pots to the sink! With a pot filler, you can effortlessly add water as needed, even when your pots are already hot. To enjoy this convenience, a bit of extra planning during construction is required. Work closely with your designer, builder, or contractors to ensure proper plumbing in advance.

Sponsored
Columbus, OH

Hope Restoration & General Contracting
Columbus Design-Build, Kitchen & Bath Remodeling, Historic Renovations
 Stout Design Build Inc.
Culver City Residential Retreat: Nestled in a serene residential enclave, this project in Culver City is all about extending your home's living spaces and creating a warm welcome.
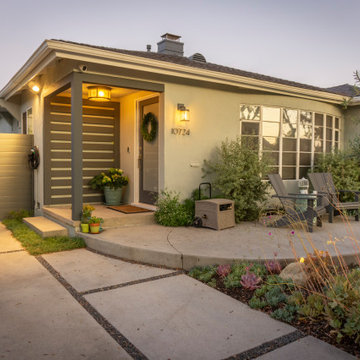
The front yard undergoes a complete transformation, becoming a cozy reception area. With fountains, swales, decorative boulders, a sitting area, and carefully chosen plants accentuated by artful lighting, it's a true showstopper.
A new driveway enhances the curb appeal.
In the backyard, the living area expands with a tiled patio covered by a wooden structure and retractable textile cover. Here, you'll find a dining table and a dedicated play zone for children with slides and soft flooring. The use of ornamental pots adds a touch of sophistication.
Experience the allure of Stout Design Build landscaping design build studio and construction design build studio in California. Redefine your living spaces with Culver City Residential Retreat.
 Stout Design Build Inc.
Culver City Residential Retreat: Nestled in a serene residential enclave, this project in Culver City is all about extending your home's living spaces and creating a warm welcome.
The front yard undergoes a complete transformation, becoming a cozy reception area. With fountains, swales, decorative boulders, a sitting area, and carefully chosen plants accentuated by artful lighting, it's a true showstopper.
A new driveway enhances the curb appeal.
In the backyard, the living area expands with a tiled patio covered by a wooden structure and retractable textile cover. Here, you'll find a dining table and a dedicated play zone for children with slides and soft flooring. The use of ornamental pots adds a touch of sophistication.
Experience the allure of Stout Design Build landscaping design build studio and construction design build studio in California. Redefine your living spaces with Culver City Residential Retreat.
 2MO
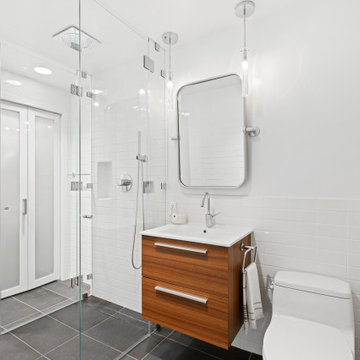
2MOLoft 25 is a converted pre-war condominium located in Chelsea. With its pre-war charm and refined, state-of-the-art aesthetic, Loft 25 offers a unique living experience for its residents. The combination of high ceilings, expansive interior space, and well-maintained outdoor gardens adds to the appeal of this property.
On the ground floor, where the atmosphere is warm, relaxing, and personal, 2MO's design contributions have certainly enhanced the living space. The focal point of the living room is a gorgeous and functional fireplace, which not only adds warmth but also serves as a visually striking element. The inclusion of display shelves and customized cabinets around the fireplace adds both functionality and an opportunity to showcase decorative items or personal belongings.
In the bathroom, upgrades were made to enhance its modernity and functionality. The use of subway tiles provides a classic and timeless look, while the modern folding-glass doors for storage space offer a sleek and space-saving solution. This upgrade not only improves the aesthetics of the bathroom but also provides practicality by maximizing storage options.
Overall, the design choices made by 2MO in Loft 25 contribute to creating an inviting and stylish living environment. The attention to detail, functionality, and the combination of classic and modern elements help elevate the overall appeal of the condominium.
 2MO
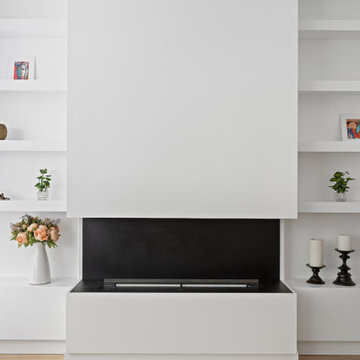
2MOLoft 25 is a converted pre-war condominium located in Chelsea. With its pre-war charm and refined, state-of-the-art aesthetic, Loft 25 offers a unique living experience for its residents. The combination of high ceilings, expansive interior space, and well-maintained outdoor gardens adds to the appeal of this property.
On the ground floor, where the atmosphere is warm, relaxing, and personal, 2MO's design contributions have certainly enhanced the living space. The focal point of the living room is a gorgeous and functional fireplace, which not only adds warmth but also serves as a visually striking element. The inclusion of display shelves and customized cabinets around the fireplace adds both functionality and an opportunity to showcase decorative items or personal belongings.
In the bathroom, upgrades were made to enhance its modernity and functionality. The use of subway tiles provides a classic and timeless look, while the modern folding-glass doors for storage space offer a sleek and space-saving solution. This upgrade not only improves the aesthetics of the bathroom but also provides practicality by maximizing storage options.
Overall, the design choices made by 2MO in Loft 25 contribute to creating an inviting and stylish living environment. The attention to detail, functionality, and the combination of classic and modern elements help elevate the overall appeal of the condominium.
 Stout Design Build Inc.
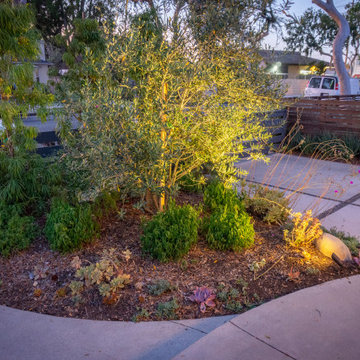
Culver City Residential Retreat: Nestled in a serene residential enclave, this project in Culver City is all about extending your home's living spaces and creating a warm welcome.
The front yard undergoes a complete transformation, becoming a cozy reception area. With fountains, swales, decorative boulders, a sitting area, and carefully chosen plants accentuated by artful lighting, it's a true showstopper.
A new driveway enhances the curb appeal.
In the backyard, the living area expands with a tiled patio covered by a wooden structure and retractable textile cover. Here, you'll find a dining table and a dedicated play zone for children with slides and soft flooring. The use of ornamental pots adds a touch of sophistication.
Experience the allure of Stout Design Build landscaping design build studio and construction design build studio in California. Redefine your living spaces with Culver City Residential Retreat.
 Stout Design Build Inc.
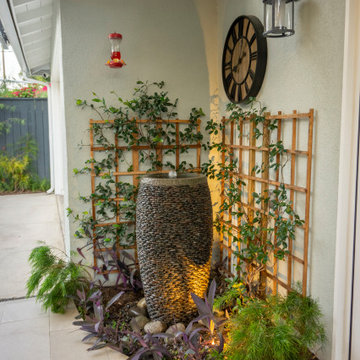
Culver City Residential Retreat: Nestled in a serene residential enclave, this project in Culver City is all about extending your home's living spaces and creating a warm welcome.
The front yard undergoes a complete transformation, becoming a cozy reception area. With fountains, swales, decorative boulders, a sitting area, and carefully chosen plants accentuated by artful lighting, it's a true showstopper.
A new driveway enhances the curb appeal.
In the backyard, the living area expands with a tiled patio covered by a wooden structure and retractable textile cover. Here, you'll find a dining table and a dedicated play zone for children with slides and soft flooring. The use of ornamental pots adds a touch of sophistication.
Experience the allure of Stout Design Build landscaping design build studio and construction design build studio in California. Redefine your living spaces with Culver City Residential Retreat.


 Stout Design Build Inc.
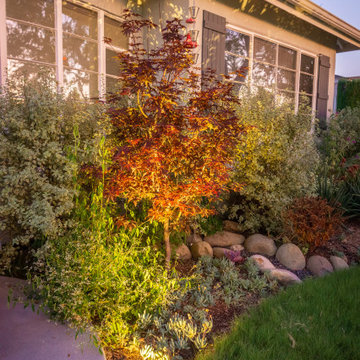
Culver City Residential Retreat: Nestled in a serene residential enclave, this project in Culver City is all about extending your home's living spaces and creating a warm welcome.
The front yard undergoes a complete transformation, becoming a cozy reception area. With fountains, swales, decorative boulders, a sitting area, and carefully chosen plants accentuated by artful lighting, it's a true showstopper.
A new driveway enhances the curb appeal.
In the backyard, the living area expands with a tiled patio covered by a wooden structure and retractable textile cover. Here, you'll find a dining table and a dedicated play zone for children with slides and soft flooring. The use of ornamental pots adds a touch of sophistication.
Experience the allure of Stout Design Build landscaping design build studio and construction design build studio in California. Redefine your living spaces with Culver City Residential Retreat.
 Stout Design Build Inc.
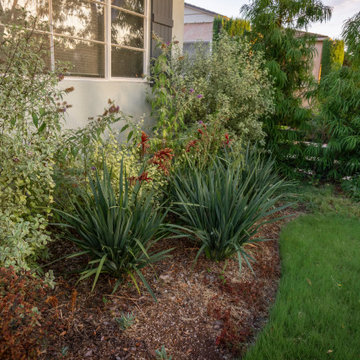
Culver City Residential Retreat: Nestled in a serene residential enclave, this project in Culver City is all about extending your home's living spaces and creating a warm welcome.
The front yard undergoes a complete transformation, becoming a cozy reception area. With fountains, swales, decorative boulders, a sitting area, and carefully chosen plants accentuated by artful lighting, it's a true showstopper.
A new driveway enhances the curb appeal.
In the backyard, the living area expands with a tiled patio covered by a wooden structure and retractable textile cover. Here, you'll find a dining table and a dedicated play zone for children with slides and soft flooring. The use of ornamental pots adds a touch of sophistication.
Experience the allure of Stout Design Build landscaping design build studio and construction design build studio in California. Redefine your living spaces with Culver City Residential Retreat.
 Stout Design Build Inc.
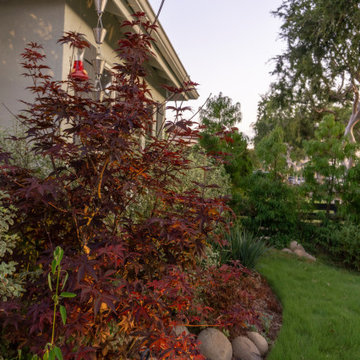
Culver City Residential Retreat: Nestled in a serene residential enclave, this project in Culver City is all about extending your home's living spaces and creating a warm welcome.
The front yard undergoes a complete transformation, becoming a cozy reception area. With fountains, swales, decorative boulders, a sitting area, and carefully chosen plants accentuated by artful lighting, it's a true showstopper.
A new driveway enhances the curb appeal.
In the backyard, the living area expands with a tiled patio covered by a wooden structure and retractable textile cover. Here, you'll find a dining table and a dedicated play zone for children with slides and soft flooring. The use of ornamental pots adds a touch of sophistication.
Experience the allure of Stout Design Build landscaping design build studio and construction design build studio in California. Redefine your living spaces with Culver City Residential Retreat.
 Stout Design Build Inc.
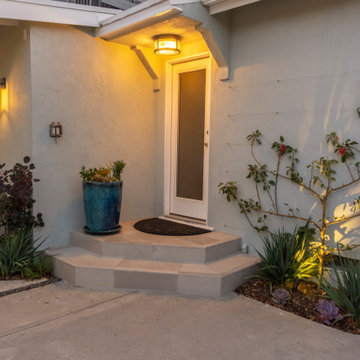
Culver City Residential Retreat: Nestled in a serene residential enclave, this project in Culver City is all about extending your home's living spaces and creating a warm welcome.
The front yard undergoes a complete transformation, becoming a cozy reception area. With fountains, swales, decorative boulders, a sitting area, and carefully chosen plants accentuated by artful lighting, it's a true showstopper.
A new driveway enhances the curb appeal.
In the backyard, the living area expands with a tiled patio covered by a wooden structure and retractable textile cover. Here, you'll find a dining table and a dedicated play zone for children with slides and soft flooring. The use of ornamental pots adds a touch of sophistication.
Experience the allure of Stout Design Build landscaping design build studio and construction design build studio in California. Redefine your living spaces with Culver City Residential Retreat.

Sponsored
Columbus, OH

Snider & Metcalf Interior Design, LTD
Leading Interior Designers in Columbus, Ohio & Ponte Vedra, Florida
 Stout Design Build Inc.
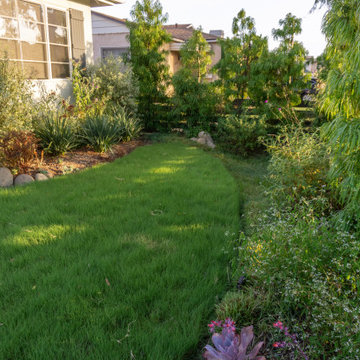
Culver City Residential Retreat: Nestled in a serene residential enclave, this project in Culver City is all about extending your home's living spaces and creating a warm welcome.
The front yard undergoes a complete transformation, becoming a cozy reception area. With fountains, swales, decorative boulders, a sitting area, and carefully chosen plants accentuated by artful lighting, it's a true showstopper.
A new driveway enhances the curb appeal.
In the backyard, the living area expands with a tiled patio covered by a wooden structure and retractable textile cover. Here, you'll find a dining table and a dedicated play zone for children with slides and soft flooring. The use of ornamental pots adds a touch of sophistication.
Experience the allure of Stout Design Build landscaping design build studio and construction design build studio in California. Redefine your living spaces with Culver City Residential Retreat.
 Stout Design Build Inc.
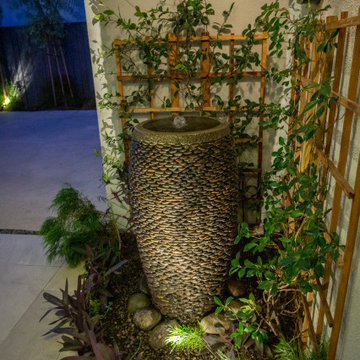
Culver City Residential Retreat: Nestled in a serene residential enclave, this project in Culver City is all about extending your home's living spaces and creating a warm welcome.
The front yard undergoes a complete transformation, becoming a cozy reception area. With fountains, swales, decorative boulders, a sitting area, and carefully chosen plants accentuated by artful lighting, it's a true showstopper.
A new driveway enhances the curb appeal.
In the backyard, the living area expands with a tiled patio covered by a wooden structure and retractable textile cover. Here, you'll find a dining table and a dedicated play zone for children with slides and soft flooring. The use of ornamental pots adds a touch of sophistication.
Experience the allure of Stout Design Build landscaping design build studio and construction design build studio in California. Redefine your living spaces with Culver City Residential Retreat.
 Stout Design Build Inc.
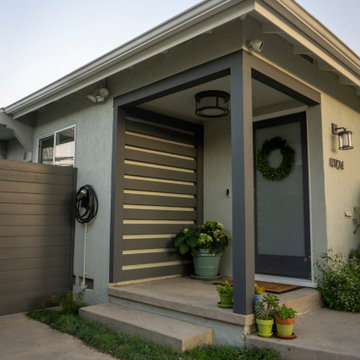
Culver City Residential Retreat: Nestled in a serene residential enclave, this project in Culver City is all about extending your home's living spaces and creating a warm welcome.
The front yard undergoes a complete transformation, becoming a cozy reception area. With fountains, swales, decorative boulders, a sitting area, and carefully chosen plants accentuated by artful lighting, it's a true showstopper.
A new driveway enhances the curb appeal.
In the backyard, the living area expands with a tiled patio covered by a wooden structure and retractable textile cover. Here, you'll find a dining table and a dedicated play zone for children with slides and soft flooring. The use of ornamental pots adds a touch of sophistication.
Experience the allure of Stout Design Build landscaping design build studio and construction design build studio in California. Redefine your living spaces with Culver City Residential Retreat.
27