
Search results for "Appealing experience" in Home Design Ideas
 Stout Design Build Inc.
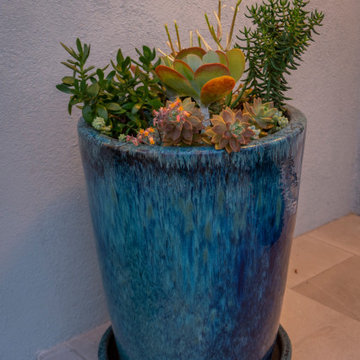
Culver City Residential Retreat: Nestled in a serene residential enclave, this project in Culver City is all about extending your home's living spaces and creating a warm welcome.
The front yard undergoes a complete transformation, becoming a cozy reception area. With fountains, swales, decorative boulders, a sitting area, and carefully chosen plants accentuated by artful lighting, it's a true showstopper.
A new driveway enhances the curb appeal.
In the backyard, the living area expands with a tiled patio covered by a wooden structure and retractable textile cover. Here, you'll find a dining table and a dedicated play zone for children with slides and soft flooring. The use of ornamental pots adds a touch of sophistication.
Experience the allure of Stout Design Build landscaping design build studio and construction design build studio in California. Redefine your living spaces with Culver City Residential Retreat.
 Stout Design Build Inc.
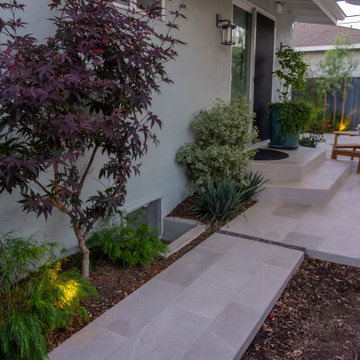
Culver City Residential Retreat: Nestled in a serene residential enclave, this project in Culver City is all about extending your home's living spaces and creating a warm welcome.
The front yard undergoes a complete transformation, becoming a cozy reception area. With fountains, swales, decorative boulders, a sitting area, and carefully chosen plants accentuated by artful lighting, it's a true showstopper.
A new driveway enhances the curb appeal.
In the backyard, the living area expands with a tiled patio covered by a wooden structure and retractable textile cover. Here, you'll find a dining table and a dedicated play zone for children with slides and soft flooring. The use of ornamental pots adds a touch of sophistication.
Experience the allure of Stout Design Build landscaping design build studio and construction design build studio in California. Redefine your living spaces with Culver City Residential Retreat.
 Creative Design Landscapes
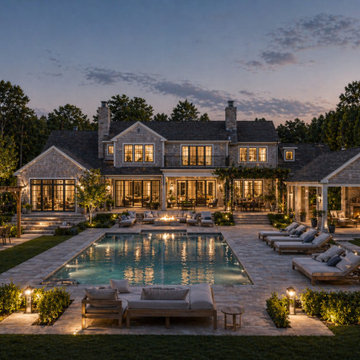
This Hamptons estate lighting project was designed to elevate both the architecture and the surrounding landscape through a fully integrated outdoor lighting plan. Every element—from the entry gate to the front façade and garden pathways—was strategically illuminated to create a cohesive, layered nighttime experience.
Warm, low-voltage lighting highlights key architectural features of the home while guiding movement through the property with subtle pathway and driveway illumination. Uplighting was used to accent specimen trees and structured plantings, adding depth and dimension without overpowering the space. The front entry sequence was designed to feel inviting and balanced, with lighting reinforcing symmetry and enhancing curb appeal.
Find the right local pro for your project
 Boss Design Center
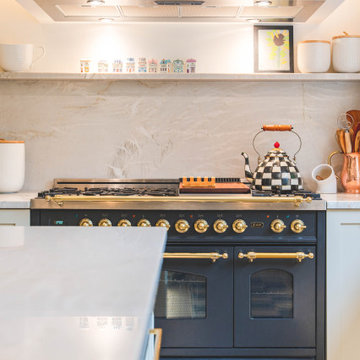
Welcome to our latest kitchen renovation project, where classic French elegance meets contemporary design in the heart of Great Falls, VA. In this transformation, we aim to create a stunning kitchen space that exudes sophistication and charm, capturing the essence of timeless French style with a modern twist.
Our design centers around a harmonious blend of light gray and off-white tones, setting a serene and inviting backdrop for this kitchen makeover. These neutral hues will work in harmony to create a calming ambiance and enhance the natural light, making the kitchen feel open and welcoming.
To infuse a sense of nature and add a striking focal point, we have carefully selected green cabinets. The rich green hue, reminiscent of lush gardens, brings a touch of the outdoors into the space, creating a unique and refreshing visual appeal. The cabinets will be thoughtfully placed to optimize both functionality and aesthetics.
The heart of this project lies in the eye-catching French-style range and exquisite light fixture. The hood, adorned with intricate detailing, will become a captivating centerpiece above the cooking area. Its classic charm will evoke the grandeur of French country homes, while also providing efficient ventilation for a pleasant cooking experience.
 Charles Vincent George Architects, Inc.
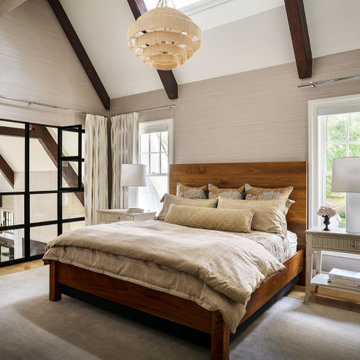
This 6,200-square-foot Shingle Style home seamlessly blends traditional architectural elements with a fresh, modern aesthetic. The heart of the home is the family room, boasting soaring cathedral ceilings with custom stained trusses, a striking contemporary stone fireplace, and transom windows mirroring the dormers above. Adjacent to the family room, a reading niche featuring a café-style banquet seat and bistro table. A custom wine cellar provides both functionality and visual appeal. The theater evokes a classic cinema experience. The master bath offers a spa-like retreat with stained wood cabinetry, chevron floor tile, and warm tones. The kitchen, a true focal point, showcases dramatic stone patterns, globe light fixtures, and full-height wall cabinetry.
 Charles Vincent George Architects, Inc.
This 6,200-square-foot Shingle Style home seamlessly blends traditional architectural elements with a fresh, modern aesthetic. The heart of the home is the family room, boasting soaring cathedral ceilings with custom stained trusses, a striking contemporary stone fireplace, and transom windows mirroring the dormers above. Adjacent to the family room, a reading niche featuring a café-style banquet seat and bistro table. A custom wine cellar provides both functionality and visual appeal. The theater evokes a classic cinema experience. The master bath offers a spa-like retreat with stained wood cabinetry, chevron floor tile, and warm tones. The kitchen, a true focal point, showcases dramatic stone patterns, globe light fixtures, and full-height wall cabinetry.
 Structureworks Fabrication
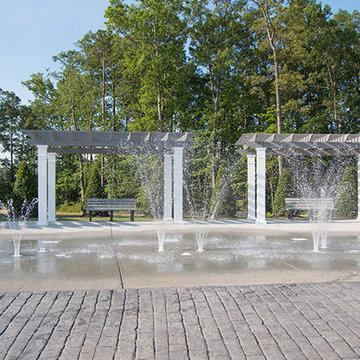
JA Heisler Contracting worked with Henrico County Recreation & Parks to provide shaded seating areas for park goers who want to cool down, relax and enjoy the hot Virginia weather outdoors while their children play in the new sprayground sprinkler park. Children and adults alike will enjoy picnicking and splashing in the water at this brand new family friendly recreation area all summer long! Short Pump Park was in need of multiple shady spots with beautiful traditional architectural appeal to complete this fun outdoor experience.

Sponsored
Columbus, OH

Snider & Metcalf Interior Design, LTD
Leading Interior Designers in Columbus, Ohio & Ponte Vedra, Florida
 MAKHNO studio
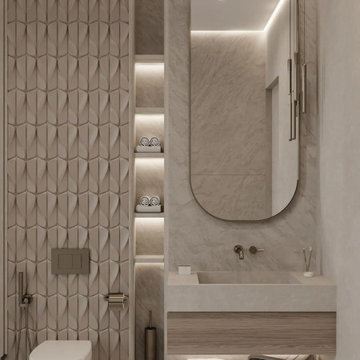
This bathroom embodies modern elegance with its geometric tiles, ambient lit shelving, and refined marble finishes. The elongated arch mirror complements the serene color palette, offering a balanced harmony to the space. Every detail, from the floating wooden vanity to the minimalist fixtures, showcases a blend of luxury and functionality.
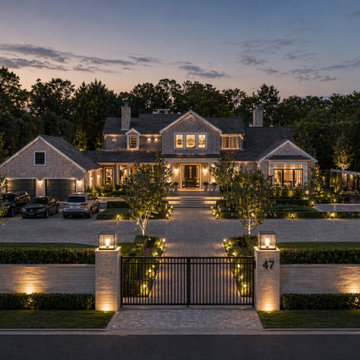 Creative Design Landscapes
This Hamptons estate lighting project was designed to elevate both the architecture and the surrounding landscape through a fully integrated outdoor lighting plan. Every element—from the entry gate to the front façade and garden pathways—was strategically illuminated to create a cohesive, layered nighttime experience.
Warm, low-voltage lighting highlights key architectural features of the home while guiding movement through the property with subtle pathway and driveway illumination. Uplighting was used to accent specimen trees and structured plantings, adding depth and dimension without overpowering the space. The front entry sequence was designed to feel inviting and balanced, with lighting reinforcing symmetry and enhancing curb appeal.
The
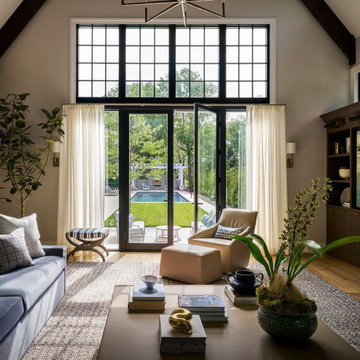 Charles Vincent George Architects, Inc.
This 6,200-square-foot Shingle Style home seamlessly blends traditional architectural elements with a fresh, modern aesthetic. The heart of the home is the family room, boasting soaring cathedral ceilings with custom stained trusses, a striking contemporary stone fireplace, and transom windows mirroring the dormers above. Adjacent to the family room, a reading niche featuring a café-style banquet seat and bistro table. A custom wine cellar provides both functionality and visual appeal. The theater evokes a classic cinema experience. The master bath offers a spa-like retreat with stained wood cabinetry, chevron floor tile, and warm tones. The kitchen, a true focal point, showcases dramatic stone patterns, globe light fixtures, and full-height wall cabinetry.

 JayMarc Homes
The Birch's Upstairs laundry room is a functional and stylish space designed to simplify your laundry routine. The room features titanium-side by side laundry machines, offering efficient and space-saving solutions for your washing and drying needs. The white cabinets with black cabinet hardware add a touch of sophistication and elegance to the room, while providing ample storage for laundry essentials. The white walls, trim, and doors create a clean and crisp backdrop, enhancing the overall brightness of the space. Completing the look is the gray tile floor, which adds a subtle touch of texture and complements the color scheme. With its combination of practicality and aesthetic appeal, The Birch's laundry room ensures a seamless and enjoyable laundry experience.
 MAKHNO studio
This minimalist home gym exudes sophistication with its sleek design and clean lines. A juxtaposition of raw concrete walls and vast transparent windows frames a tranquil view of nature, making for an invigorating workout experience. With equipment thoughtfully arranged, the space is as functional as it is aesthetically pleasing, ensuring an optimal fitness journey.
 Sanza Homes
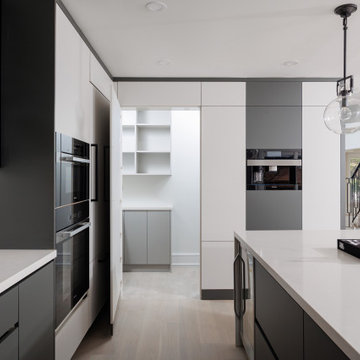
Modern Marvel: Elevate your kitchen experience with this exquisite culinary haven that embodies contemporary design at its finest. The striking two-tone color palette, sleek minimalistic doors, and captivating LED lighting combine to create a visual masterpiece that's sure to leave a lasting impression. The hidden door, cleverly disguised as a fridge, provides a touch of ingenuity and intrigue to this innovative space, leading to a hidden pantry room for added convenience. Paneling details and premium Miele appliances add both functionality and aesthetic appeal, making this kitchen a true masterpiece. Indulge in the perfect blend of style and functionality in this cutting-edge culinary oasis. #ModernKitchen #TwoToneElegance #MieleAppliances #HiddenDoorDelight" #sanzahomes #sanza

Sponsored
Columbus, OH

Hope Restoration & General Contracting
Columbus Design-Build, Kitchen & Bath Remodeling, Historic Renovations
 Serapool Porselen
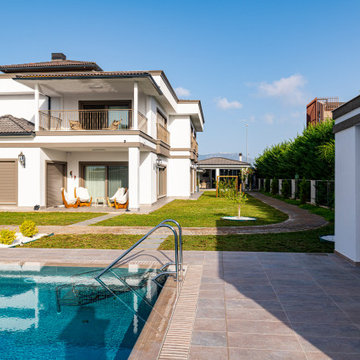
Located in Antalya this villa blends modern architecture with Serapool’s natural stone-textured porcelain solutions. The Piazza Cyan series used on the pool floor brings a refreshing and sophisticated atmosphere to the water through the harmonious fusion of blue and green tones. With a low water absorption rate below 0.5%, the tiles ensure long-lasting performance and exhibit strong resistance to UV rays, chemical exposure and thermal shock. The surface, with a slip resistance value of PTV ≥ 45°, enhances safety in wet areas. Natural Mocha anti slip terrace tiles, along with coping and flex grate components, offer both aesthetic appeal and functional transition in edge zones. This application reflects a luxurious lifestyle by uniting aesthetics, safety and comfort—not just a swimming experience.
 Charles Vincent George Architects, Inc.
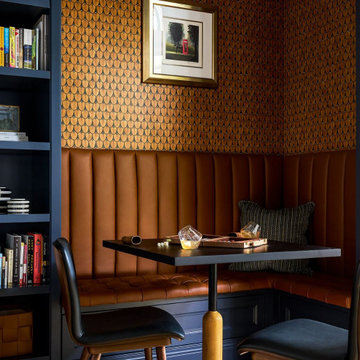
This 6,200-square-foot Shingle Style home seamlessly blends traditional architectural elements with a fresh, modern aesthetic. The heart of the home is the family room, boasting soaring cathedral ceilings with custom stained trusses, a striking contemporary stone fireplace, and transom windows mirroring the dormers above. Adjacent to the family room, a reading niche featuring a café-style banquet seat and bistro table. A custom wine cellar provides both functionality and visual appeal. The theater evokes a classic cinema experience. The master bath offers a spa-like retreat with stained wood cabinetry, chevron floor tile, and warm tones. The kitchen, a true focal point, showcases dramatic stone patterns, globe light fixtures, and full-height wall cabinetry.
 Charles Vincent George Architects, Inc.
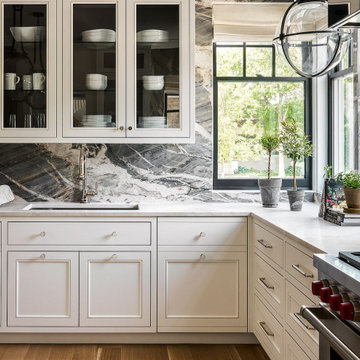
This 6,200-square-foot Shingle Style home seamlessly blends traditional architectural elements with a fresh, modern aesthetic. The heart of the home is the family room, boasting soaring cathedral ceilings with custom stained trusses, a striking contemporary stone fireplace, and transom windows mirroring the dormers above. Adjacent to the family room, a reading niche featuring a café-style banquet seat and bistro table. A custom wine cellar provides both functionality and visual appeal. The theater evokes a classic cinema experience. The master bath offers a spa-like retreat with stained wood cabinetry, chevron floor tile, and warm tones. The kitchen, a true focal point, showcases dramatic stone patterns, globe light fixtures, and full-height wall cabinetry.
 CosyCloset Ltd.
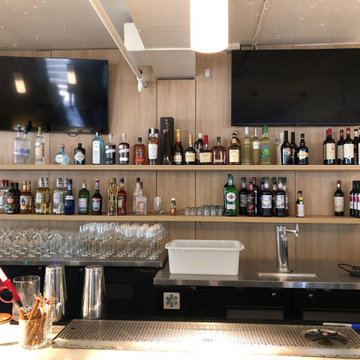
Transforming a bustling restaurant bar into a stunning focal point, our custom display solution seamlessly integrates with the existing decor and interior design. The elegant backdrop, finished in a warm, natural wood tone, complements the modern aesthetic of the space.
We installed sleek, floating shelves that provide ample storage for a variety of spirits and barware, ensuring functionality without compromising on style. The centerpiece of this design is the sophisticated wine rack, meticulously crafted to showcase a selection of fine wines, creating an eye-catching display that draws patrons' attention.
To enhance the overall ambiance, a receiving shelving unit divider was incorporated, providing both practical storage and a visually appealing transition within the bar area. Each element of this project was carefully selected and customized to match the restaurant's decor, resulting in a cohesive and captivating environment that elevates the bar experience for guests.
Sponsored
Columbus, OH
Hope Restoration & General Contracting
Columbus Design-Build, Kitchen & Bath Remodeling, Historic Renovations
 Trinity Designs LLC by Vincent R. Lemma Architect
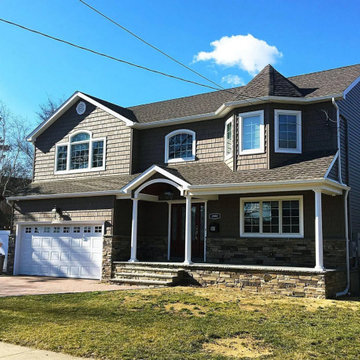
The "East Meadow New Home Design & Development" project showcases a perfect blend of contemporary design and functional elegance. This new home features a stylish kitchen, meticulously crafted with modern appliances, sleek cabinetry, and ample workspace, making it a chef's delight. The exteriors are equally impressive, with clean lines and architectural elements that enhance the home's curb appeal. Experience the harmony of modern living in this thoughtfully designed and developed property in East Meadow.
 Precision Asphalt New Orleans
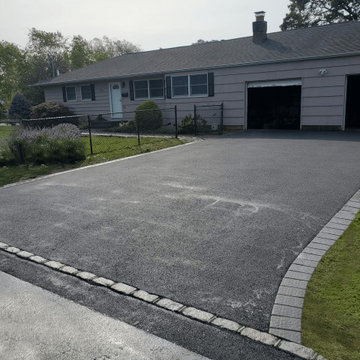
Precision Asphalt New Orleans is your trusted local expert for all asphalt paving needs, specializing in asphalt paving, driveway paving, asphalt driveways, and professional asphalt striping. As leading asphalt contractors in New Orleans, we deliver top-quality paving solutions for residential and commercial clients, including durable asphalt parking lots and reliable repairs. Our experienced team uses the latest equipment and techniques to ensure smooth, long-lasting results that enhance your property’s value and curb appeal. Choose Precision Asphalt New Orleans for prompt, affordable, and professional service from a reputable paving company. Call us today for a free estimate and experience the difference in quality and customer care.
 Charles Vincent George Architects, Inc.
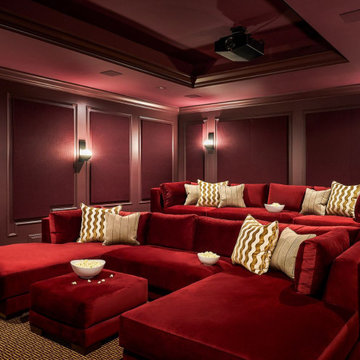
This 6,200-square-foot Shingle Style home seamlessly blends traditional architectural elements with a fresh, modern aesthetic. The heart of the home is the family room, boasting soaring cathedral ceilings with custom stained trusses, a striking contemporary stone fireplace, and transom windows mirroring the dormers above. Adjacent to the family room, a reading niche featuring a café-style banquet seat and bistro table. A custom wine cellar provides both functionality and visual appeal. The theater evokes a classic cinema experience. The master bath offers a spa-like retreat with stained wood cabinetry, chevron floor tile, and warm tones. The kitchen, a true focal point, showcases dramatic stone patterns, globe light fixtures, and full-height wall cabinetry.
29