
Search results for "Appealing experience" in Home Design Ideas
 Circon LLC
Brand-New Custom-Built Home
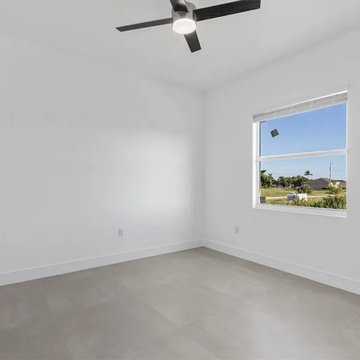
Experience modern luxury and exceptional craftsmanship in this stunning 3-bedroom, 2-bath custom-built home featuring a 2-car garage and 10-foot ceilings throughout, creating an open and airy feel in every room.
The heart of the home is the beautifully designed chef's kitchen, complete with a large center island, custom gray shaker cabinetry, quartz countertops, subway tile backsplash, stainless steel appliances, and a spacious walk-in pantry. The open-concept layout flows seamlessly into the dining and living areas, making it perfect for entertaining family and friends.
The private owner's suite offers a peaceful retreat with high ceilings, abundant natural light, and a spa-inspired ensuite featuring a floating-style vanity with quartz countertops, an oversized walk-in shower with floor-to-ceiling marble-look tile, a rainfall shower head, frameless glass enclosure, and a built-in niche.
Additional features include:
Luxury vinyl plank flooring throughout
Modern recessed LED lighting
Indoor laundry room with upper storage cabinets
Contemporary fixtures and finishes
Spacious guest bedrooms with generous closets
Energy-efficient construction
Sliding glass doors leading to the covered lanai
Beautiful curb appeal with quality craftsmanship throughout
Every detail has been thoughtfully designed to provide style, comfort, and low-maintenance living. This move-in-ready custom home combines modern elegance with functional design, making it the perfect place to call home.
 Williamsons Kitchens
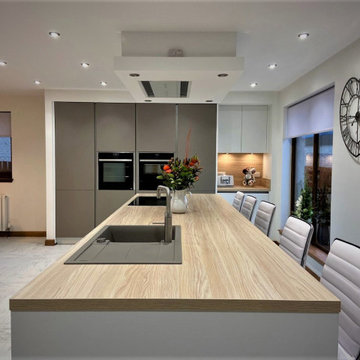
The client approached us with a clear vision in mind for their kitchen in Fraserburgh: an open-plan, modern design that would accommodate their large family. Essential to this vision was the integration of an island, complete with a secondary eating area. This space was not only to be visually appealing but also functionally efficient, as it would need to cater to family gatherings and daily activities. The desire for ample seating and a spacious table, along with additional specific storage solutions, set the stage for our design choices.
Drawing inspiration from the client's requirements, we opted for the Nolte Feel range, complemented by Silver MatrixArt handleless trims. The primary colour for the furniture was chosen as white, with a contrasting accent in Feel Lava to add a touch of modern sophistication. To further enhance the open feel, we made structural modifications: the existing kitchen window was lowered to usher in more natural light and provide an improved viewing angle. Additionally, the entrance to the sun lounge was broadened to foster a more expansive atmosphere.
A kitchen's functionality is determined largely by its worktops and appliances. For this space, we used a sturdy 40mm thick Nolte Silver Ash worktop, providing both durability and style. In terms of appliances, we decided upon NEFF's range, which included a single oven, combination microwave, induction hob, and ceiling extraction, ensuring the client's culinary needs were well catered for.
Recognising the family's unique requirements, we introduced several bespoke features. The Blanco Metra sink in Tartufo and the Quooker Fusion Square Stainless Steel instant boiling water tap combined functionality with modern aesthetics. With the client's large family in mind, we constructed a matching Nolte table and a built-in seating bench replete with storage drawers, maximising both seating and storage. Additionally, a custom-built unit for log storage was designed, mirroring the style of the kitchen, to serve their log-burning stove. The flooring, using Quickstep Arte, tied everything together, adding a touch of elegance to the room.
Experience your dream kitchen with us. Reach out today to start your bespoke kitchen journey.
 SMB Retaining Walls
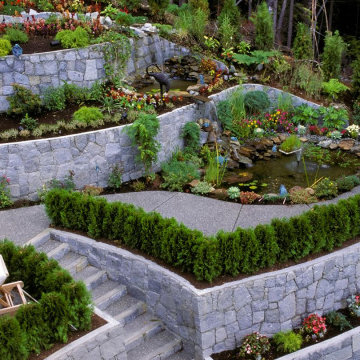
SMB Retaining Walls is the trusted retaining wall contractor in Tacoma, WA. With over 20 years of experience, we specialize in retaining wall installations. We've mastered the art of building sturdy, aesthetically pleasing retaining walls that stand the test of time. Our team of skilled professionals is committed to delivering top-notch craftsmanship, ensuring your property's safety and enhancing its visual appeal. We take pride in our unwavering dedication to customer satisfaction, offering tailored solutions to meet your unique needs. When you choose SMB Retaining Walls, you're choosing excellence in retaining wall construction. Your landscape, our expertise!
Find the right local pro for your project
 Kansas City Homes & Style Magazine
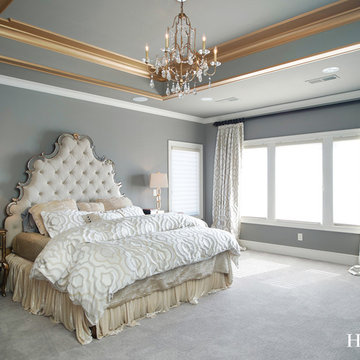
Transitioning into the master bedroom makes for an experience in glamour and dramatic appeal. The deep grey paint color on the walls marries harmoniously with the gilded gold accents the ceiling trim work. Custom made curtains and bedding add to the charm.
Photo by Matt Kocourek http://www.mattkocourek.com/
 Anya's Decor
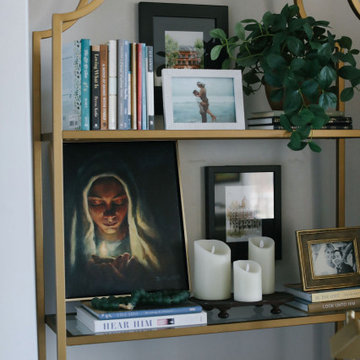
Transform your bookshelf into a captivating focal point with our expert decorating tips. Elevate each shelf with a curated selection of books, decorative accents, and personal mementos. Start by arranging books both vertically and horizontally to add visual interest and create balance. Intersperse them with decorative items such as vases, sculptures, or framed photos to add depth and personality. Incorporate plants or fresh flowers to bring a touch of nature to your display. Experiment with different textures, colors, and heights to create a dynamic and visually appealing arrangement. With our decorating tips, your bookshelf will become a stylish reflection of your personality and interests.
 Renovisions
This North Shore of Boston client wanted to make a change; she decided to purchase a seaside antique home and was up for the challenge to re-design and remodel. Her plan involved re-locating her mother from Florida to the newly added wing of the house when the remodel was in full swing.
We believed that what was standing between our client and the kitchen of her dreams was a well thought out, creative design and a wall or two…
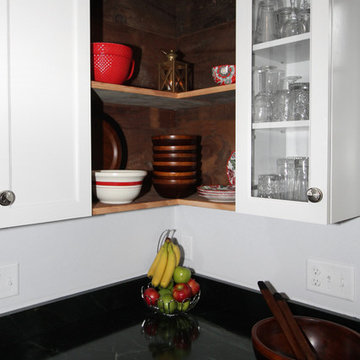
Once outdated and worn, this 1830 antique kitchen was closed off from the family room and dining spaces. The newly re-configured kitchen with re-claimed wide-plank wood floors and restorations to wood cladding on the ceiling, beam and open corner shelving really warmed up the room and welcomes friends, neighbors and relatives. Wood bead board paneling around the island cabinetry along with mixed metals, tie in nicely with the stunning soapstone countertops with distinctive copper-colored veining, creating a beautiful vintage appeal.
Styled to look like an old-fashioned stove, this steel range boasts modern conveniences such as dual-fuel (gas burners and electric oven) and a convection oven crowned by a custom steel hood adorned with rivets and metal trims.
To enrich the vintage feel, a white farm-style fire clay apron sink was installed that also evokes a classic and time- honored feel.
Although the process was daunting as it presented several challenges, it was a rewarding experience when the project was completed. Our client and her mother were absolutely thrilled with the final results.
“Thank you to Cathy and Ed very much for all your assistance with my kitchen planning! I’m fortunate to have had your input and expertise! It was great seeing you and spending time together and my mom really liked you both. I would welcome you to stop by and say hello when you’re headed to Portsmouth or the north shore. All the best!”
-Jill P.
 Bestier Furniture | Home Design & Decorating Ideas
[ Houzz Furniture - Bestier.net ]

Modern TV Stand with LED Light for TVs up to 75"
Thanks to its built-in lighting and room for your 75" TV, this entertainment center offers a thrilling and dynamic movie-watching or video-gaming experience. A central cabinet allows you to stow away DVDs and board games while four open compartments display gaming consoles, media players, and other accessories.
Enormous storage
The design of the glass plate makes the TV cabinet more transparent. Some things that are easy to fall Dust can be put in the cabinet with door. Give you a simple and relaxing feeling when you get home exhausted.
Unique surface texture
Made of qualified P2 class particle board and metal tubes, our TV console table fits for TVs up to 75 inches. Unique surface texture adds fashion appeal and vibes to your living room. Enjoy the happy family moment with such a classic modern entertainment center.
Features:
With RGB LED Lights - 7 Standard colors and 20 display modes.
With 4 open storage areas separated by tempered glass
A storage cabinet with Iron Magnet for privacy things
Material: P2 Particleboard, able to support up to 100 lbs.
Dimension:
70.8"(L)×18.3"(H)×13.6"(D)


 Dominique Michelle Vidal
Introducing this stunning master bathroom within the luxurious Riverside Drive apartment in Manhattan, NY, that features a captivating design in harmony with the exquisite Riverside Drive Powder Room. This remarkable space combines the traditional elements found in the powder room with modern amenities, creating an opulent sanctuary where residents can unwind in style.

The bespoke tiling, identical to that in the powder room, envelopes the master bathroom from floor to ceiling, showcasing intricate patterns and textures that infuse the space with a rich, timeless appeal. The custom tile work is a testament to the skill and dedication of the tradesmen who painstakingly installed each piece to perfection.
A key highlight of this master bathroom is the set of sleek sliding glass doors that effortlessly blend form and function. These doors provide a seamless transition between spaces, while their transparency allows for an unobstructed view of the breathtaking custom tile work.
The hand-carved wooden vanity adds a touch of organic warmth to the room, complementing the traditional aesthetic established by the bespoke tiling and floral green wallpaper found in the powder room. This exquisite piece showcases the fine craftsmanship and attention to detail that has gone into creating this luxurious retreat.
Adding an element of modern convenience is the full-wall medicine cabinet, which boasts anti-fog technology and Bluetooth settings. These cutting-edge features ensure that the cabinet remains pristine and functional at all times, offering an optimal experience for the residents.
The coordinating master bathroom and powder room in this Riverside Drive apartment come together to create an enchanting oasis in the heart of Manhattan, NY. The fusion of traditional design elements with contemporary amenities has resulted in a sophisticated and inviting space that embodies the essence of luxury living in the city that never sleeps.
 Ground One Landscape Design + Build
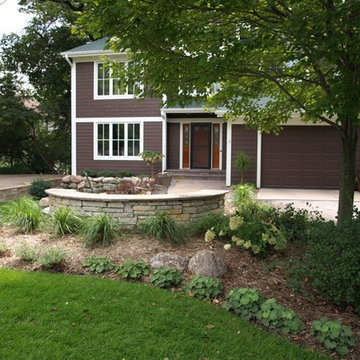
A house remodel prompted the client to rethink their frontyard and curb appeal. The design reworked the entry experience to the front door using a combination of stone and clay brick accents, and extended a space for gathering with a stone seat wall and patio. The existing garden beds were reconfigured to seamlessly integrate the new with the old, creating a unique landscape complementing the architecture of the home.
 Cosentino Canada
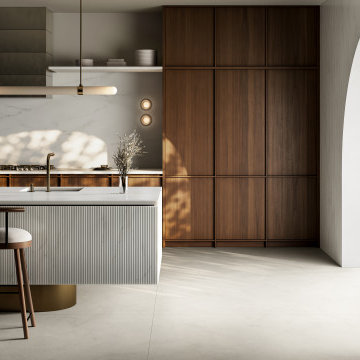
A new Dekton collection designed by Claudia Afshar
Cosentino has collaborated with the renowned designer to create Ukiyo, a unique exploration of textures and geometric shapes for contemporary spaces. Ukiyo comes from Japanese and means ""living in the present moment, oblivious to life's problems"". By applying this concept to interior design and architecture, you can create spaces that promote serenity, contemplation and appreciation of the ephemeral beauty of everyday life, all in a visually appealing and functional environment.
It has two patterns, each with different surface grooves and different thicknesses. Five colours are available: Bromo, Kreta, Nacre, Rem and Umber.
Ukiyo is sensory experience, geometry and depth, and was born to bring a contemporary vision to interior design projects.
 Diehl Concrete
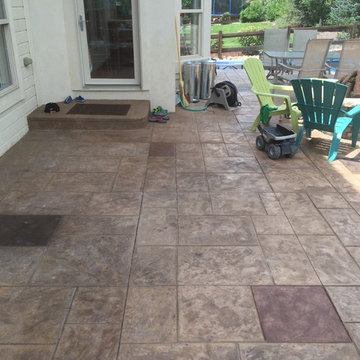
Diehl Concrete is a local Denver business that prides itself in quality decorative work such as custom stamped concrete patios. The owner, Ryan Diehl, plays a hands-on part throughout the entire process. With over 15 years of experience in creating beautiful outdoor spaces, along with his un-compromised integrity, Diehl Concrete is a wise choice for your project.
There are countless examples of his work throughout Colorado, including Denver, Aurora, Brighton, Boulder, and Evergreen. Call today and Ryan Diehl will personally evaluate your project, answer your questions, and provide a free quote.
Benefits of Stamped Concrete Patios:
Affordability: Stamped concrete patios are much more affordable when compared to brick pavers or natural stone. Fortunately, This lower cost doesn’t lack durability or beauty.
Longevity: Concrete typically lasts longer than alternative patio materials. To ensure durability, Diehl Concrete will take the extra steps to reduce cracking. We will take great care in preparing your concrete sub-grade with proper compaction, and road base as well as rebar reinforcement within the concrete. Finally, expansion joints will be strategically placed to minimize and prevent cracking.
Color and Pattern Options: The sky is truly the limit on color choices and patterns for stamped concrete patios.
Shape: Due to its versatility of the substance, concrete offers homeowners the ability to create any type of shape they would like. Would you like curves, planting beds, or even a fire pit incorporated into your stamped concrete patio? No problem.
Low Maintenance: To maintain the look and uphold the durability, a once yearly sealer may be applied. This is something you can do yourself, or we can seal your patio for you.
Increased home resale value. Decorative concrete adds curb appeal and aesthetic value to your home, allowing you to maximize the return on your investment.
 dSPACE Studio Architecture
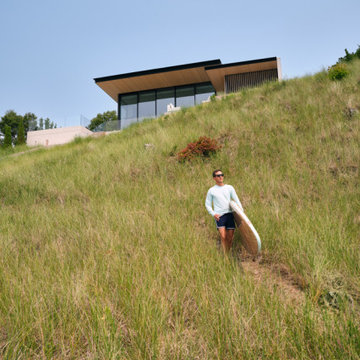
Built on a dune overlooking Lake Michigan, this residence appears to emerge from the landscape. The project brief called for an artful house that promotes wellness and outdoor living. Rugged beauty and four-season adventure drew the owners to the area but presented challenges, including wildfire risk. The site needed a durable shelter that responsibly integrates with the environment.
Clad in sand-colored stucco, the house will intentionally be obscured by grasses and junipers over time. Outdoor spaces are layered to match the undulating topography. A steel superstructure enables an ultra-thin roof with overhangs for passive solar design that withstand gale-force winds and heavy snow loads.
A crushed-granite courtyard offers refuge on windy days. This space is enclosed by operable Cor-Ten panels that rotate open to reveal dune views or close for a cloistered experience. The courtyard is further defined by a deconstructed roof with an aperture that frames sky views.
Expansive glazing and porcelain flooring unites interior and exterior, evoking a sense of inhabiting an infinity house. A screen porch, concealed by louvers, is a contemporary interpretation of a time-honored lake house vernacular. Layers of light and an edited palette of materials unify the interior and evoke a laid-back feeling of beach towns. On both levels, bronze glass walls artfully define rooms while preserving views.
 Tradition Outdoor Living
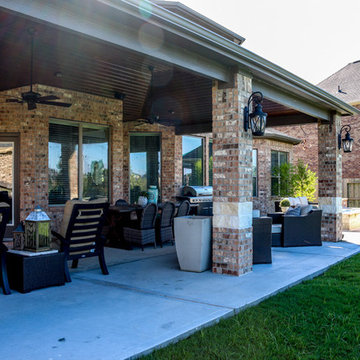
Our clients wanted to build an outdoor living area complete with fire feature, dining area, and TV entertainment. This project was built to look original-to-the-home and provide a large seating area with plenty of shade for enjoyment.
The covered patio shades the majority of the backyard patio area, leaving the fire feature area open to star gazing in the evening. Sparkling and shimmering, decorative glass is the perfect medium for this lovely fire feature! The polished capstone along the perimeter of the fire feature provides additional seating for those captivated by its beauty and warmth.
Tongue and Groove ceiling is a beautiful enhancement to this patio cover. An outdoor TV is wired in the living area of this patio cover, bringing the entertainment outdoors! A large farm-style dining table is perfectly placed in the middle of patio for an outdoor dining experience. Needless to say, the space underneath this patio cover is wonderfully utilized. Recessed lighting illuminates the patio in the evening while appealing column lanterns begin to light the backyard. Ceilings fan are an ideal addition to any outdoor space.

Sponsored
Columbus, OH

Snider & Metcalf Interior Design, LTD
Leading Interior Designers in Columbus, Ohio & Ponte Vedra, Florida
 Native Edge Landscape
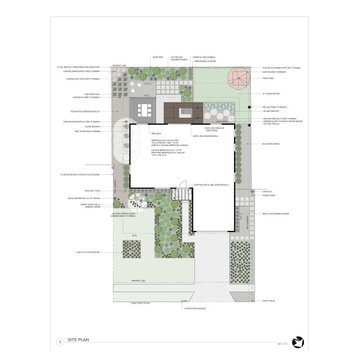
At Native Edge Landscape, we believe that outdoor spaces are canvases for artistic expression and harmonious design. In one of our recent projects, we had the opportunity to create a breathtaking pergola that seamlessly blended with the surrounding environment while showcasing the unique artful taste of our clients. Join us as we explore the captivating details of this design and the meticulous craftsmanship that went into creating a truly remarkable outdoor space.
The Pergola: A Perfect Fusion of Steel and Cedar
The focal point of this project is undoubtedly the large pergola, which we carefully constructed from steel C-channel and rough cedar purlins. The combination of these materials resulted in a striking aesthetic that effortlessly marries strength and natural beauty. The warm tones of each play off one another and come alive in the sunlight, while the alternating basketweave layout of the slats offer even more visual interest as well as variation in the provided shade. The design concept was carefully planned to ensure the purlins fit snugly into the channel, cleverly concealing any visible fasteners. This attention to detail adds to the sleek and streamlined appearance of the pergola, elevating its visual appeal and rustic elegance.
Working in Harmony with Nature
One of the most remarkable aspects of this project is how the pergola and the clam shell-colored Trex deck were thoughtfully designed to complement and highlight the existing large red oak tree. Rather than overshadowing or competing with its natural beauty, the design gracefully worked around the tree, creating a harmonious coexistence between human craftsmanship and nature's elegance.
Mid-Century Modern Charm with an Artful Twist
While the overall design of the space exudes mid-century modern aesthetics, what truly makes this project stand out is the clients' unique and artful taste. Their personal touch can be seen in the selection of decor, furniture, and subtle embellishments that add character and personality to the space. The result is a stunning blend of timeless design principles and the clients' individual artistic expression, creating a truly one-of-a-kind outdoor sanctuary.
Craftsmanship that Inspires
Every element of this project, from the pergola's construction to the careful integration of existing natural features, is a testament to the exceptional craftsmanship of the Native Edge Landscape team. With an unwavering commitment to excellence, our designers and craftsmen brought the clients' vision to life, transforming their outdoor space into a work of art.
The large pergola in this project serves as a striking centerpiece, combining the remarkable simplicity of steel and cedar to create a visually striking structure that harmonizes with the surrounding environment. Through careful design and meticulous craftsmanship, we successfully incorporated the clients' artful taste, resulting in a space that reflects their unique style while embracing mid-century modern charm. At Native Edge Landscape, we take pride in creating outdoor spaces that are not only aesthetically stunning but also deeply personal and reflective of our clients' individuality.
If you're seeking to transform your own yard into a captivating art space, we invite you to contact Native Edge Landscape. Our team of experts is ready to bring your vision to life, combining artistry, sustainability, and conscientious craftsmanship to create an outdoor sanctuary that is truly extraordinary. Let us inspire and elevate your outdoor living experience today.
 Liberty Kitchen Design
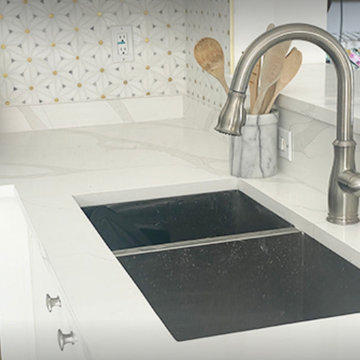
Discover the transformative power of meticulously installed countertops with Liberty Kitchen Design, a name synonymous with quality and finesse in the realm of kitchen and bathroom remodeling. Our countertop installation service isn't just about adding a piece to your space; it's about redefining your interiors with surfaces that resonate with your lifestyle and aesthetic preferences. At Liberty Kitchen Design, we bring to the fore decades of expertise in sculpting and installing countertops that are not only visually compelling but are also built to stand the test of time. Our passion for perfection and dedication to craftsmanship ensures that each installation is a seamless fusion of beauty and functionality, tailored to elevate your kitchen or bathroom's overall ambiance.
Our expansive showroom stands as a testament to our commitment to diversity and quality, featuring an array of countertop options that cater to every taste and design preference. From the timeless elegance of marble to the robust charm of granite and the modern allure of quartz, Liberty Kitchen Design offers a palette of choices, ensuring you find the perfect countertop to match your vision. Our experienced team is on hand to guide you through each selection process, offering insights into the unique characteristics, benefits, and care requirements of different materials. This personalized approach ensures that every countertop installation reflects the homeowner's personality and lifestyle, creating spaces that inspire and delight.
Embarking on a countertop installation project with Liberty Kitchen Design means entrusting your home to seasoned professionals who regard every project with the utmost significance. Our meticulous attention to detail, from precise measurements to the final touches, guarantees flawless execution and results that surpass expectations. We understand that a countertop is not just a work surface but a centerpiece that brings together the aesthetics and functionality of your kitchen and bathroom. That's why we devote ourselves to crafting installations that blend seamlessly with your existing décor, enhancing both the visual appeal and the practicality of your space. Our dedication to excellence at every step of the installation process has cemented our reputation as industry leaders in kitchen and bathroom remodeling.
Liberty Kitchen Design's countertop installation service is where your quest for elegance, durability, and precision finds its answer. Our unyielding commitment to quality, coupled with our diverse showroom selection, ensures that every project we undertake is a hallmark of innovation and craftsmanship. Whether renovating your kitchen, upgrading your bathroom, or simply seeking to inject a new lease of life into your home, partnering with Liberty Kitchen Design guarantees a service that transcends the ordinary. Experience the difference with us, where every countertop installation is a step towards realizing the home of your dreams. Let us help you transform your vision into reality, setting new benchmarks in beauty and functionality.
 Schloegel Design Remodel
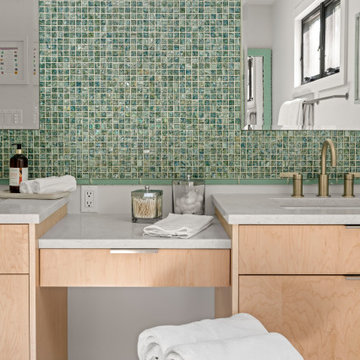
This stunning primary bathroom blends timeless elegance with modern luxury. The focal point is the expansive frameless double vanity, crafted from rich maple wood, offering ample storage and a refined, natural aesthetic. The white quartz countertop provides a bright, clean surface, perfectly complemented by sleek undermount sinks that add to the minimalist appeal.
The shower features a versatile 5-setting shower head, allowing for a personalized, relaxing experience with multiple water flow options. Brass faucets throughout the space introduce a touch of warmth and sophistication, creating a beautiful contrast with the crisp white finishes. New tiles line the floors and shower walls, while the original backsplash adds a unique, vintage charm that ties the whole room together.
With a perfect balance of contemporary and classic design, this bathroom offers both style and function in a serene, spa-like environment.
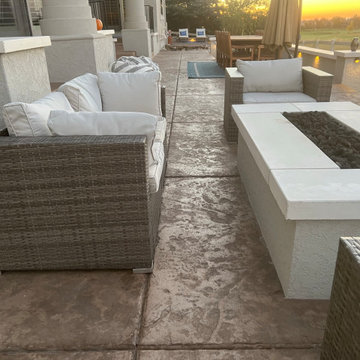 Diehl Concrete
Diehl Concrete is a local Denver business that prides itself in quality decorative work such as custom stamped concrete patios. The owner, Ryan Diehl, plays a hands-on part throughout the entire process. With over 15 years of experience in creating beautiful outdoor spaces, along with his un-compromised integrity, Diehl Concrete is a wise choice for your project.
There are countless examples of his work throughout Colorado, including Denver, Aurora, Brighton, Boulder, and Evergreen. Call today and Ryan Diehl will personally evaluate your project, answer your questions, and provide a free quote.
Benefits of Stamped Concrete Patios:
Affordability: Stamped concrete patios are much more affordable when compared to brick pavers or natural stone. Fortunately, This lower cost doesn’t lack durability or beauty.
Longevity: Concrete typically lasts longer than alternative patio materials. To ensure durability, Diehl Concrete will take the extra steps to reduce cracking. We will take great care in preparing your concrete sub-grade with proper compaction, and road base as well as rebar reinforcement within the concrete. Finally, expansion joints will be strategically placed to minimize and prevent cracking.
Color and Pattern Options: The sky is truly the limit on color choices and patterns for stamped concrete patios.
Shape: Due to its versatility of the substance, concrete offers homeowners the ability to create any type of shape they would like. Would you like curves, planting beds, or even a fire pit incorporated into your stamped concrete patio? No problem.
Low Maintenance: To maintain the look and uphold the durability, a once yearly sealer may be applied. This is something you can do yourself, or we can seal your patio for you.
Increased home resale value. Decorative concrete adds curb appeal and aesthetic value to your home, allowing you to maximize the return on your investment.

Sponsored
Columbus, OH

Hope Restoration & General Contracting
Columbus Design-Build, Kitchen & Bath Remodeling, Historic Renovations
 Simply Perfect
1. Natural Light
Yes, plants, animals and people need natural light. But when sunlight is streaming through your windows, blinding you during dinner, you’ll want to be able to block it out. There’s a reason early humans lived in caves.
2. Floor and Table Lamps
There’s a place for overhead lighting, but in general it’s easier to control and change lighting with strategically placed floor lamps and table lamps. Move the lamps around from time to time -- experiment with highlighting different parts of a room for a new look.
3. Fluorescent Lights
Just say no. Let’s not even discuss this any further.
4. Candles
It is a universal truth that every woman looks more beautiful in candlelight. Candles create a special, cozy and intimate feeling, whether they’re real or flameless.
5. Dimmers
These are absolutely your best friend. Any overhead lighting should have a dimmer. Period.
6. Outdoor Lights
With peaking interest in outdoor living spaces, outdoor lighting options have multiplied, which is great news for everyone. String lights are especially appealing. Avoid strong stadium-style lighting or safety lights, which aren’t appropriate for areas where you entertain.
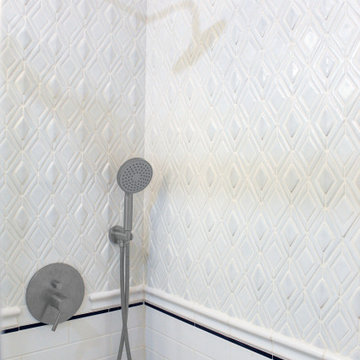 Dominique Michelle Vidal
Introducing this stunning master bathroom within the luxurious Riverside Drive apartment in Manhattan, NY, that features a captivating design in harmony with the exquisite Riverside Drive Powder Room. This remarkable space combines the traditional elements found in the powder room with modern amenities, creating an opulent sanctuary where residents can unwind in style.
The bespoke tiling, identical to that in the powder room, envelopes the master bathroom from floor to ceiling, showcasing intricate patterns and textures that infuse the space with a rich, timeless appeal. The custom tile work is a testament to the skill and dedication of the tradesmen who painstakingly installed each piece to perfection.
A key highlight of this master bathroom is the set of sleek sliding glass doors that effortlessly blend form and function. These doors provide a seamless transition between spaces, while their transparency allows for an unobstructed view of the breathtaking custom tile work.
The hand-carved wooden vanity adds a touch of organic warmth to the room, complementing the traditional aesthetic established by the bespoke tiling and floral green wallpaper found in the powder room. This exquisite piece showcases the fine craftsmanship and attention to detail that has gone into creating this luxurious retreat.
Adding an element of modern convenience is the full-wall medicine cabinet, which boasts anti-fog technology and Bluetooth settings. These cutting-edge features ensure that the cabinet remains pristine and functional at all times, offering an optimal experience for the residents.
The coordinating master bathroom and powder room in this Riverside Drive apartment come together to create an enchanting oasis in the heart of Manhattan, NY. The fusion of traditional design elements with contemporary amenities has resulted in a sophisticated and inviting space that embodies the essence of luxury living in the city that never sleeps.
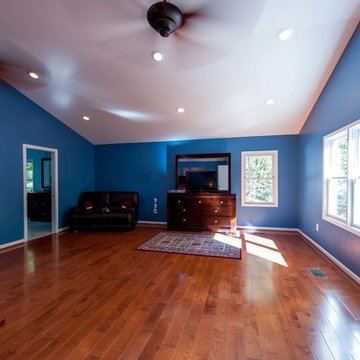
 Michael Nash Design, Build & Homes
 This 1975 split-level home in a wooded area of Reston, Virginia, is home to a growing family of six. Needless to say, space was at a premium and they needed more of it. So they turned to Michael Nash Design, Build & Homes to create a second-story expansion.
With limited ability to expand the footprint of the home due to lot restrictions, the design team created a 25’ x 35’ master suite addition to be placed over the existing first floor. The space would be located above the living room, dining room and kitchen, creating a private and secluded oasis for mom and dad. The children would have the home’s three middle level bedrooms and a bath of their own.
A New Master Suite
A new custom wooden staircase leads the homeowner to the doorstep of what she now calls her “heavenly space.” It’s a large master bedroom complete with a seating area, vaulted ceiling and skylights, and a beautiful Bordeaux-finish maple wood floor. Bright color paint was selected for the walls to complement the wood flooring and bedroom furniture.
The new 11’x12’ master bathroom offers a spa-like experience. The new bath touts a large shower stall with a built-in bench and storage niches covered with flagstone tiles; a soaking whirlpool tub; and a long double vanity with granite top and fancy fixtures.
Exterior Ties It Together
Like any large addition, this one required exterior renovation to make the addition look like the rest of the home. New vinyl siding and architectural shingles replaced the old cedar siding and run down shingles on the original structure.
A new front porch with half-stone columns and pillars maintains the home’s cottage look. A new double car garage replaces the original carport. Both are a big part of the home’s new front elevation which greatly improves its curbside appeal.
The end result of this project offers everyone in the family a place of their own. The children have new bedrooms and the parents have their sanctuary in their new master suite.
94