
Search results for "Appealing proposition" in Home Design Ideas

 Flavin Architects
Our clients wanted to replace an existing suburban home with a modern house at the same Lexington address where they had lived for years. The structure the clients envisioned would complement their lives and integrate the interior of the home with the natural environment of their generous property. The sleek, angular home is still a respectful neighbor, especially in the evening, when warm light emanates from the expansive transparencies used to open the house to its surroundings. The home re-envisions the suburban neighborhood in which it stands, balancing relationship to the neighborhood with an updated aesthetic.
The floor plan is arranged in a “T” shape which includes a two-story wing consisting of individual studies and bedrooms and a single-story common area. The two-story section is arranged with great fluidity between interior and exterior spaces and features generous exterior balconies. A staircase beautifully encased in glass stands as the linchpin between the two areas. The spacious, single-story common area extends from the stairwell and includes a living room and kitchen. A recessed wooden ceiling defines the living room area within the open plan space.
Separating common from private spaces has served our clients well. As luck would have it, construction on the house was just finishing up as we entered the Covid lockdown of 2020. Since the studies in the two-story wing were physically and acoustically separate, zoom calls for work could carry on uninterrupted while life happened in the kitchen and living room spaces. The expansive panes of glass, outdoor balconies, and a broad deck along the living room provided our clients with a structured sense of continuity in their lives without compromising their commitment to aesthetically smart and beautiful design.

Design ideas for a mid-sized traditional full sun backyard stone formal garden in Chicago for summer.
 Katz Novoa Architects
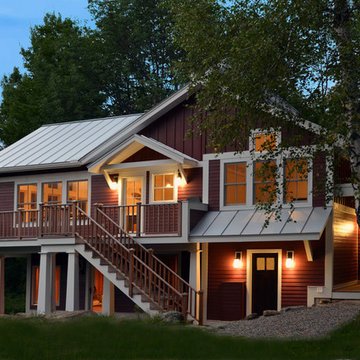
The project involved completely renovating and expanding a 1970’s contemporary style prefab kit house. Three principal concerns drove the programming and design of the Project: To create comfortable and sufficient living quarters for the two families that own the dwelling together; to transform the aesthetic of the dated structure; and to create an energy-efficient and low-maintenance second home for the Clients.
Among the changes made to achieve the Clients’ goals were: a new Entrance Vestibule with plenty of hanging space for coats, ample room for boots and shoes, and cubbies for accessories; a Ski and Board Locker Room; an additional Bedroom and Bathroom; an expanded Great Room / Kitchen; and enlarged bathrooms.
New rooflines, traditional double-hung windows, and barn-red lap siding with board-and-batten detailing, brought about the metamorphosis of the dull, disheveled little house into a bright and happy vernacular Vermont home.
Energy-efficient windows, a high-efficiency heat-circulating fireplace, energy-saving plumbing fixtures and appliances, and a double, “Galvalume” standing-seam metal roof with a high solar reflectance index were incorporated to significantly increase the energy-efficiency of the home.
Finally, eaves were extended to protect siding and windows, and exterior and interior finishes were carefully selected to make this second home a low maintenance proposition for its owners.
Find the right local pro for your project
 Katz Novoa Architects
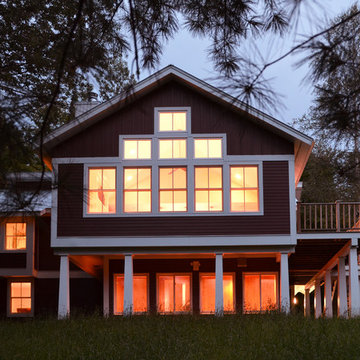
The project involved completely renovating and expanding a 1970’s contemporary style prefab kit house. Three principal concerns drove the programming and design of the Project: To create comfortable and sufficient living quarters for the two families that own the dwelling together; to transform the aesthetic of the dated structure; and to create an energy-efficient and low-maintenance second home for the Clients.
Among the changes made to achieve the Clients’ goals were: a new Entrance Vestibule with plenty of hanging space for coats, ample room for boots and shoes, and cubbies for accessories; a Ski and Board Locker Room; an additional Bedroom and Bathroom; an expanded Great Room / Kitchen; and enlarged bathrooms.
New rooflines, traditional double-hung windows, and barn-red lap siding with board-and-batten detailing, brought about the metamorphosis of the dull, disheveled little house into a bright and happy vernacular Vermont home.
Energy-efficient windows, a high-efficiency heat-circulating fireplace, energy-saving plumbing fixtures and appliances, and a double, “Galvalume” standing-seam metal roof with a high solar reflectance index were incorporated to significantly increase the energy-efficiency of the home.
Finally, eaves were extended to protect siding and windows, and exterior and interior finishes were carefully selected to make this second home a low maintenance proposition for its owners.
 Katz Novoa Architects
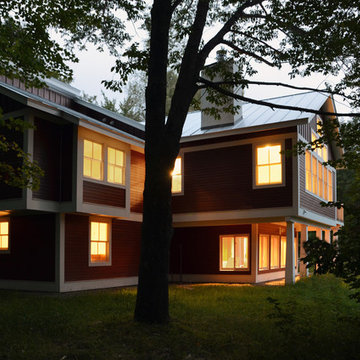
The project involved completely renovating and expanding a 1970’s contemporary style prefab kit house. Three principal concerns drove the programming and design of the Project: To create comfortable and sufficient living quarters for the two families that own the dwelling together; to transform the aesthetic of the dated structure; and to create an energy-efficient and low-maintenance second home for the Clients.
Among the changes made to achieve the Clients’ goals were: a new Entrance Vestibule with plenty of hanging space for coats, ample room for boots and shoes, and cubbies for accessories; a Ski and Board Locker Room; an additional Bedroom and Bathroom; an expanded Great Room / Kitchen; and enlarged bathrooms.
New rooflines, traditional double-hung windows, and barn-red lap siding with board-and-batten detailing, brought about the metamorphosis of the dull, disheveled little house into a bright and happy vernacular Vermont home.
Energy-efficient windows, a high-efficiency heat-circulating fireplace, energy-saving plumbing fixtures and appliances, and a double, “Galvalume” standing-seam metal roof with a high solar reflectance index were incorporated to significantly increase the energy-efficiency of the home.
Finally, eaves were extended to protect siding and windows, and exterior and interior finishes were carefully selected to make this second home a low maintenance proposition for its owners.
 Robeson Design
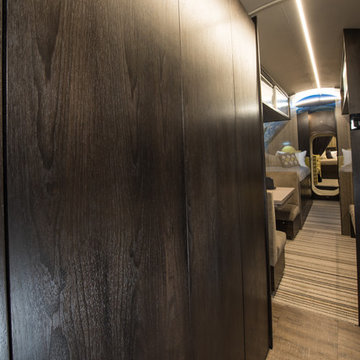
Project Airstream is a stylish 50' X 8' underground shelter built and designed for a young family of four. Behind these solid walnut doors hides the guts of this incredible home 20' underground. Underground Shelters are quite an engineering feat. Some owners are fine seeing all the tubes, wires, equipment and such but for these homeowners it wasn't visually appealing. Mrs. client decided she would rather take her chances above ground than live in the dark, dank steel infested, tiny submarine her husband had bought.
Enter... Robeson Design
It was our job to perform a miracle on this scary proposition...
PROJECT AIRSTREAM
Challenge:
Tiny 8' round Kitchen
Curved walls, floor and ceiling
Limited storage space available
No Windows
No Way out!
Mr. Client contacted us after finding us on YouTube. His question.. Have you ever designed a home 20' underground?
WHAT???
Did you say "Underground" ?
Heres how we did it...
(Tiny 8' round Kitchen)
Used a reflective mirror tile to cover the wall above the sink and prep area providing light, reflection and an illusion of space. Light grey paint with dark walnut stained woodwork provided a visually appealing contrast.
Minimalist low profile chrome and stainless appliances and plumbing fixtures.
Ran the flooring: striped carpet and vinyl flooring, horizontally to emphasize the width.
(Curved walls, floor and ceiling)
Design custom furniture and built-in pieces with rounded sides to fit the tube perfectly.
Furniture pieces convert for multiple uses... we call it our "Transformer Furniture"
(Limited storage space available)
Hidden storage in, below, beneath, above and atop without you even knowing it :-) Its functional AND fashionable all at the same time.
(No Windows)
Commissioned a hand painted mural in selected areas adding color, texture, visual interest and most important an illusion of perspective that takes your eye beyond the 8' steel walls.
(No Way out!)
Heck, Project Airstream turned out so Amazing... why would you ever want to leave :-)
MISSION ACCOMPLISHED!
 Cabin Fever Interiors

Trendy carpeted and beige floor home theater photo in Vancouver with white walls and a projector screen

Sponsored
Columbus, OH

Snider & Metcalf Interior Design, LTD
Leading Interior Designers in Columbus, Ohio & Ponte Vedra, Florida


1