
Search results for "Appealing visuals" in Home Design Ideas
 Allen Construction
Architect: Edward Pitman Architects
Builder: Allen Constrruction
Photos: Jim Bartsch Photography

Example of an island style master dark wood floor bedroom design in Santa Barbara with beige walls and a two-sided fireplace
Example of an island style master dark wood floor bedroom design in Santa Barbara with beige walls and a two-sided fireplace
 Fiberon Decking
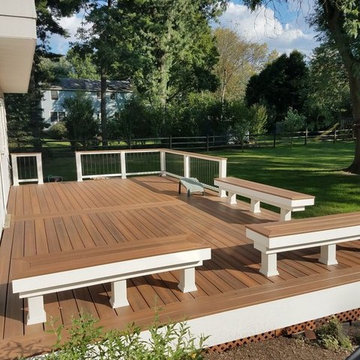
Built-in seating adds function and heightens the visual interest of this ground-level deck. With its close resemblance to exotic hardwoods, Fiberon Horizon Decking in Ipe amps up dramatic appeal. The finished look is clean and contemporary, but far from ordinary.
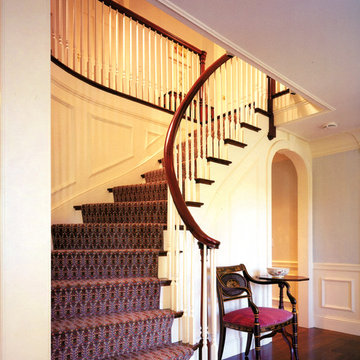
 Hickox Williams Architects, Inc.
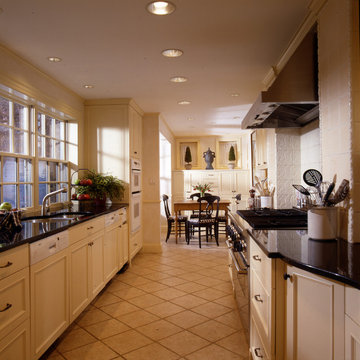
Personal house of the influential early-American architect, Asher Benjamin.
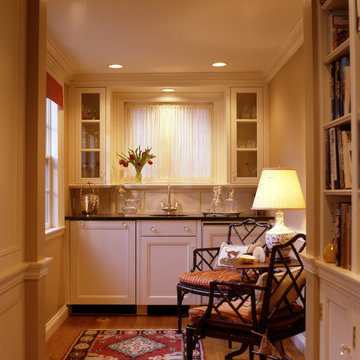
Sun fills kitchen and new breakfast room.
New windows allow work area a view of city garden.
Custom cabinetry provides visual appeal and abundant storage.
Scholarly reproduction of historic detail.
Find the right local pro for your project
 Jackson Design & Remodeling
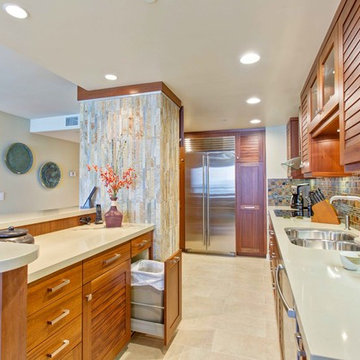
While staying within the condo’s structural restrictions, the new kitchen design offers the clients significantly more visual appeal, storage and counter space. Plentiful PentalQuartz countertops invite efficient cooking and relaxed entertaining in the streamlined space.

 Kelle Contine Interior Design, LLC
Example of a trendy courtyard gravel patio design in Austin with a pergola
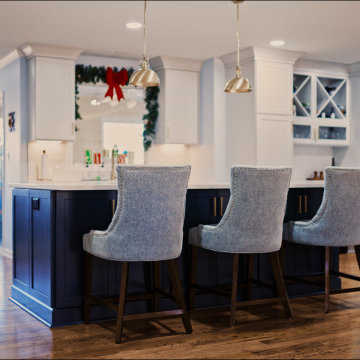
 Atlanta Curb Appeal
Their East Cobb home was built in the 1980s and was a true original; it had never been renovated. Visually, the home felt small since the lines of sight were blocked by too many walls. Obviously, the existing floor plan needed some modernization
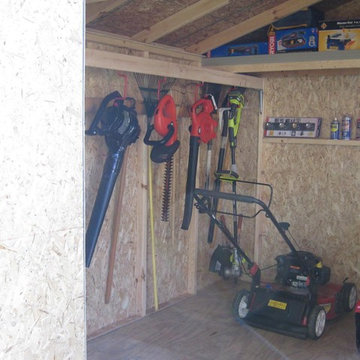
 Backyard Buildings
One of our sheds customized with loft and shelves. Look how much usable space there is inside this shed. Get your garage organized this year improve the overall visual appeal of your backyard. You will never lose your tools again!

Sponsored
Columbus, OH

Hope Restoration & General Contracting
Columbus Design-Build, Kitchen & Bath Remodeling, Historic Renovations
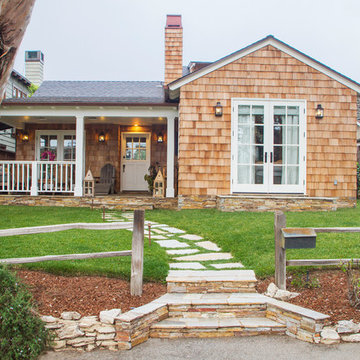


 Susan Brook Interiors
Huge re-model including taking ceiling from a flat ceiling to a complete transformation. Bamboo custom cabinetry was given a grey stain, mixed with walnut strip on the bar and the island given a different stain. Huge amounts of storage from deep pan corner drawers, roll out trash, coffee station, built in refrigerator, wine and alcohol storage, appliance garage, pantry and appliance storage, the amounts go on and on. Floating shelves with a back that just grabs the eye takes this kitchen to another level. The clients are thrilled with this huge difference from their original space.
 Hickox Williams Architects, Inc.
Personal house of the influential early-American architect, Asher Benjamin.
Sun fills kitchen and new breakfast room.
New windows allow work area a view of city garden.
Custom cabinetry provides visual appeal and abundant storage.
Scholarly reproduction of historic detail.
 Hickox Williams Architects, Inc.
Personal house of the influential early-American architect, Asher Benjamin.
Sun fills kitchen and new breakfast room.
New windows allow work area a view of city garden.
Custom cabinetry provides visual appeal and abundant storage.
Scholarly reproduction of historic detail.
 Atlanta Curb Appeal
Their East Cobb home was built in the 1980s and was a true original; it had never been renovated. Visually, the home felt small since the lines of sight were blocked by too many walls. Obviously, the existing floor plan needed some modernization
 UrvanX

Photo by Carlos Bravo. Exterior stairs leading to main entry
Design ideas for a large modern white and full sun three-story and backyard concrete landscaping in Miami.
Design ideas for a large modern white and full sun three-story and backyard concrete landscaping in Miami.

Sponsored
Columbus, OH

Snider & Metcalf Interior Design, LTD
Leading Interior Designers in Columbus, Ohio & Ponte Vedra, Florida
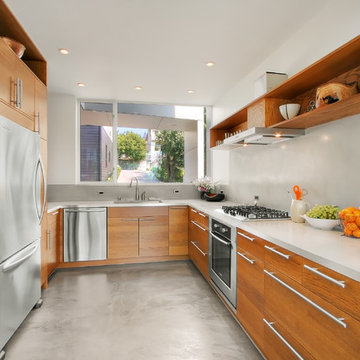
 Ambrose Construction Inc.
Example of a mid-sized minimalist u-shaped concrete floor kitchen design in Seattle with flat-panel cabinets, medium tone wood cabinets, stainless steel appliances and no island
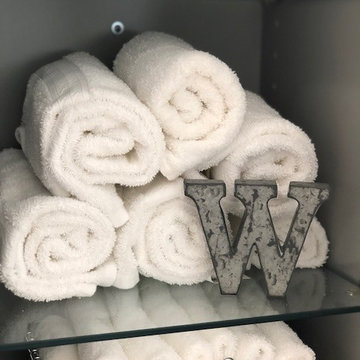
 Midwest Mod Interiors
This master bath was lacking in any 'wow' appeal. We simply upgraded the builder grade finishes by painting the lower cabinets, and adding a countertop cabinet for display and visual appeal. By replacing the laminate flooring with tile planks and the area around the tub with tile finishes - we were able to capitalize on this beautiful space. The master bath is the "unspoken hero" of the home and always an are that weighs heavily on the mind of the buyer.
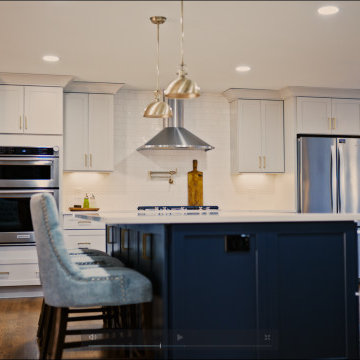 Atlanta Curb Appeal
Their East Cobb home was built in the 1980s and was a true original; it had never been renovated. Visually, the home felt small since the lines of sight were blocked by too many walls. Obviously, the existing floor plan needed some modernization
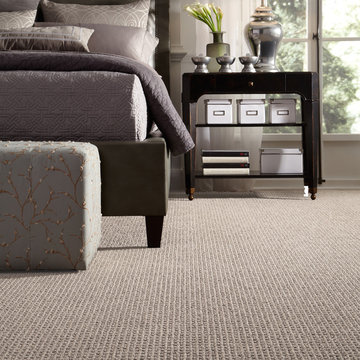
 Anderson Tuftex
Delightful Dream exudes warmth and comfort in the home by incorporating the tactile qualities of touch and texture. This carpet style is inspired by the textural appeal of your favorite handmade throw and admired for its rich visual depth and softness. Delightful Dream’s subtle color variations add exceptional style to a timeless grid loop pattern. It is constructed of STAINMASTER® TruSoft® fiber.

Sponsored
Columbus, OH
Snider & Metcalf Interior Design, LTD
Leading Interior Designers in Columbus, Ohio & Ponte Vedra, Florida

 Cantoni
“Today, we are living in our dream home... completely furnished by Cantoni. We couldn’t be happier.” Lisa McElroy
Photos by: Lucas Chichon
Inspiration for a contemporary loft-style family room remodel in Orange County with orange walls
Inspiration for a contemporary loft-style family room remodel in Orange County with orange walls

 NS Landscapes
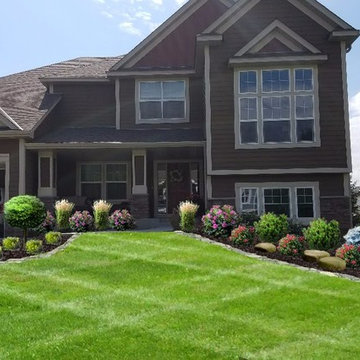
Low maintenance planting bed at front entrance to home. Natural stone edging along the beds with landscape rock and mulch for texture and visual interest.
39