
Search results for "Appealing visuals" in Home Design Ideas
 Visual Jill Inc.
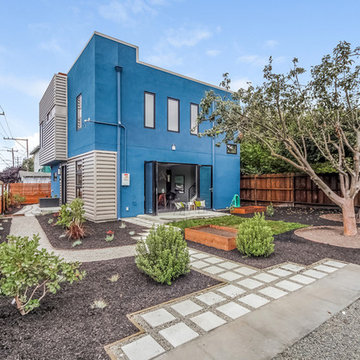
This newly constructed modern home in Oakland feels like a loft, but with the privacy of separate rooms.
Photography by Mitchell Webb.
Inspiration for a modern blue three-story stucco exterior home remodel in San Francisco
Inspiration for a modern blue three-story stucco exterior home remodel in San Francisco
 Alterra Landscape Design
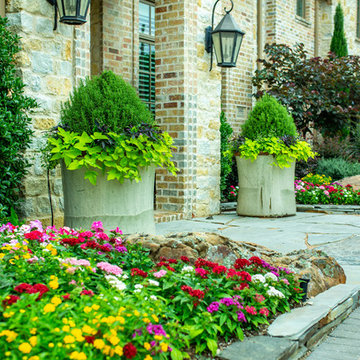
This welcoming Plano front entry by Alterra Landscape Design showcases vibrant outdoor living. As skilled landscape architects, they've adorned the approach with large, elegant planters featuring neatly trimmed evergreens and cascading chartreuse foliage. Below, a riot of colorful annuals in red, pink, yellow, and white bursts from a garden bed, softened by natural boulders. The rich textures of the stone and brick home, combined with the lush plantings, create an inviting and visually appealing entrance.
 Visual Jill Inc.
Photo by Peter Lyons
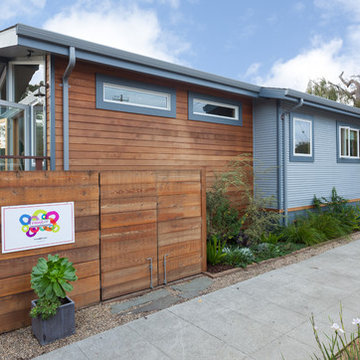
Inspiration for a contemporary exterior home remodel in San Francisco
Inspiration for a contemporary exterior home remodel in San Francisco
Find the right local pro for your project
 Southview Design
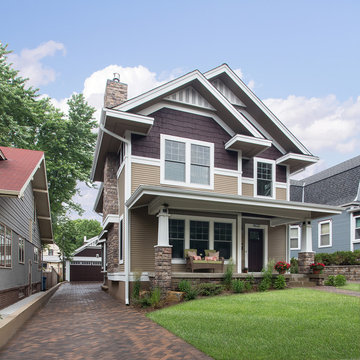
The builders on this home wanted it to stand out on the street to attract buyers. It worked. The perfect green lawn combined with distinguished brick paver driveway and front walkway scream elegance.
 Southview Design
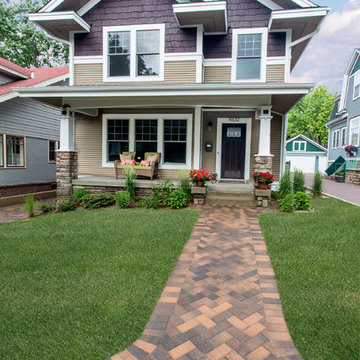
Tonal variations in the colors of the brick pavers adds visual interest and draws visitors into the welcoming front porch of this Minneapolis home.
Inspiration for a mid-sized traditional front yard brick driveway in Minneapolis.
Inspiration for a mid-sized traditional front yard brick driveway in Minneapolis.
 MUISMO Studio

For this Bedroom remodel, our design approach embraces both functionality and aesthetic refinement, crafting a space that seamlessly integrates elements conducive to study, organization, and relaxation. With the introduction of a dedicated study area, we prioritize productivity and concentration, providing a conducive environment for academic pursuits.
The incorporation of multiple wardrobes ensures ample storage solutions without compromising the room's visual appeal, promoting an organized and clutter-free living space. Complementing these practical features, a mini lounge sofa offers a cozy retreat for leisure and contemplation, adding a touch of comfort and elegance to the room's ambiance.
Guided by a carefully curated palette of wooden accents, vibrant oranges, and soothing beiges, our design scheme strikes a harmonious balance between warmth and sophistication. Each hue is thoughtfully selected to evoke a sense of tranquility and maturity, creating a welcoming atmosphere that resonates with the occupant's evolving sensibilities.
From the clean lines of the furniture to the strategic placement of decorative elements, every aspect of the design is executed with precision and purpose. The result is a refined and inviting space that reflects the individuality of its inhabitant while seamlessly transitioning from childhood whimsy to mature elegance."
 REDinterior
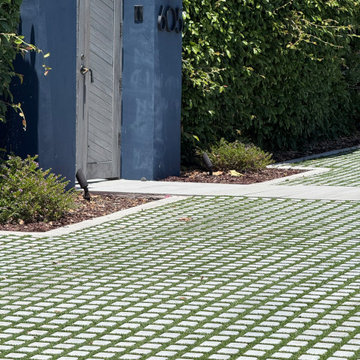
We replaced the existing front pavement with a paver and turf grid system that softens the drive approach while enhancing visual interest.
Example of a 1950s home design design in San Diego
Example of a 1950s home design design in San Diego

Sponsored
Columbus, OH

Snider & Metcalf Interior Design, LTD
Leading Interior Designers in Columbus, Ohio & Ponte Vedra, Florida

 VA Renderings
Project Overview: The Backyard Renovation 3D Rendering project was developed to visually communicate the design intent and vision for a residential outdoor space. The project aimed to provide clear and engaging representations for both the contractor and the homeowner's association, facilitating a shared understanding of the proposed enhancements.
Key Features:
1. New Driveway with Automatic Gates: The design features a contemporary driveway equipped with automated gates, providing convenience and improved security for the property.
2. Exercise Gym with Yoga Area: A dedicated space for fitness activities that includes both a traditional exercise gym and a serene yoga area, encouraging an active and healthy lifestyle.
3. Coffee Station with Juice Bar: This inviting area is designed for relaxation and socialization, featuring a coffee station complemented by a juice bar to enhance outdoor entertaining.
4. Secluded Meditation Space: A tranquil retreat is included, featuring a soothing wall fountain, cold plunge, and sauna, all surrounded by lush tropical vegetation to create an oasis for relaxation and mindfulness.
5. Lush Tropical Vegetation: The landscaping incorporates a variety of tropical plants that enhance privacy, beautify the space, and contribute to the overall calming atmosphere of the outdoor environment.
Project Goals: The main goals of the project were to:
• Visualize the backyard renovation to gain approval from the homeowner’s association.
• Facilitate collaboration with the contractor by providing detailed renderings.
• Create an aesthetically appealing and functional outdoor living space that meets the lifestyle needs of the homeowners.
The 3D renderings successfully encapsulated the vision for the backyard renovation, presenting a harmonious blend of design and functionality. The visualizations served as a critical tool in moving forward with the project, ensuring clarity in communication and direction for all stakeholders involved.
 Susan M. Rochelle, A.I.A., Architect
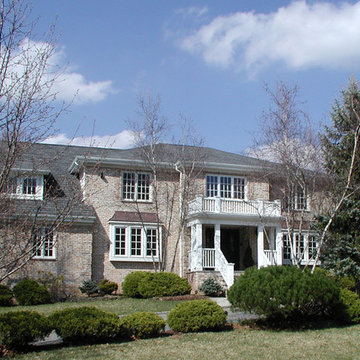
The "fake" dormer roofs above the second story windows were removed and the plain windows were replaced with Simulated Divided Light windows with white trim to lighten the appearance of the home. A new dormer to the left allows light into the interior and breaks up the large roof plane. The new bay windows, in place of the large windows flanking the door also add visual interest to the front facade. The covered portico is nicely detailed and also contributes to lightening up the brown brick.
www.susanrochellearchitect.com
 Exterior Crew
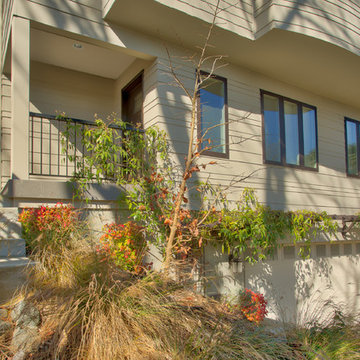
This unique siding design creates a streamlined flow and modern visual appeal, including side entrance with wrapped column support.
Small minimalist three-story concrete fiberboard house exterior photo in Seattle
Small minimalist three-story concrete fiberboard house exterior photo in Seattle
 Alterra Landscape Design
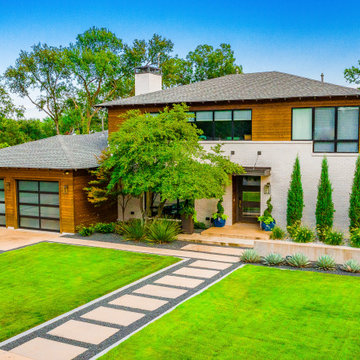
This stunning Dallas entryway by Alterra Landscape Design epitomizes modern outdoor living. As expert landscape architects, they've crafted a visually striking approach with wide concrete pavers set within dark aggregate, creating a bold, linear pathway through a pristine green lawn. The contemporary home is framed by lush, mature trees and a precise row of slender evergreens, offering both scale and privacy. Vibrant blue planters and varied low-lying plants add texture and color, beautifully complementing the home's mixed material facade and enhancing its curb appeal.
 Alterra Landscape Design
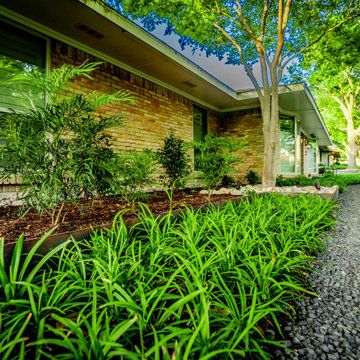
Architectural planting beds anchored by weathered steel provide a sophisticated frame for this mid-century home. Our Explore+Design+Build process focused on a "soft-modern" palette, featuring vibrant green textural grasses and specimen shrubs that offer year-round visual interest. The juxtaposition of the structured beds against the soft gravel path illustrates our commitment to technical precision in landscape architecture. Every element is part of a cohesive master plan designed to enhance the home’s horizontal lines and curb appeal.
 Alterra Landscape Design
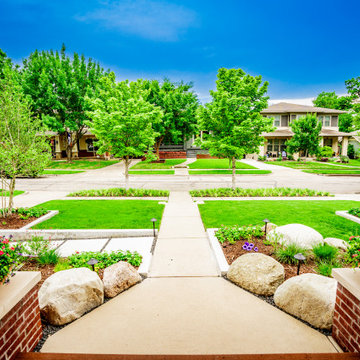
Custom path lighting guides the way through this expertly crafted outdoor living space. By illuminating the architectural layers of the hardscape, we create a safe and visually striking nighttime environment. Our team strategically placed each fixture to highlight the natural movement of the ornamental trees and the soft textures of the surrounding foliage. It is a prime example of how professional landscape architecture can extend a home’s beauty and functionality well into the evening hours.

Sponsored
Columbus, OH
Snider & Metcalf Interior Design, LTD
Leading Interior Designers in Columbus, Ohio & Ponte Vedra, Florida
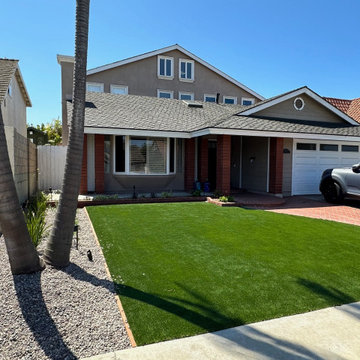
 Colorworks Landscape Design
 Demo & removal of old block planters, plants, stumps, and outdated grass
- Installed a water-saving drip irrigation system to support new plantings
- Added a raised planter near the concrete walkway for visual interest and structure
- Laid down premium synthetic turf for a lush, green look with zero mowing
- Installed trees and drought-tolerant plants for layered curb appeal
- Finished it all with low-voltage LED landscape lights for an elevated nighttime look
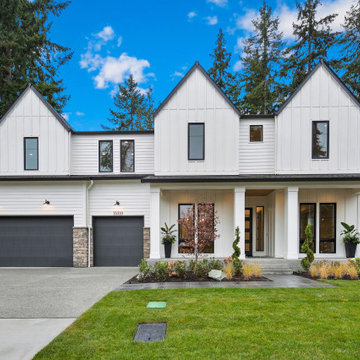
 JayMarc Homes
The Victoria's Exterior presents a beautiful and timeless aesthetic with its white wooden board and batten siding. The lush lawn surrounding the house adds a touch of freshness and natural beauty to the overall look. The contrasting black window trim adds a striking element and complements the white siding perfectly. The gray garage doors provide a modern touch while maintaining harmony with the overall color scheme. White pillars add an elegant and classic architectural detail to the entrance of the house. The black 4 lite door serves as a focal point, creating a welcoming entryway. The gray exterior stone adds texture and visual interest to the facade, enhancing the overall appeal of the home. The white paneling adds a charming and traditional touch to the exterior design of The Victoria.
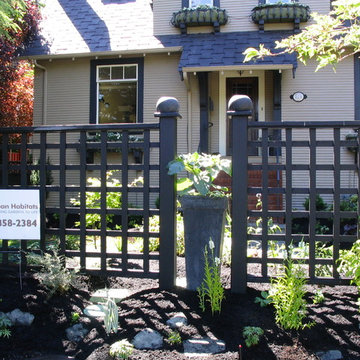
 Urban Habitats Landscape Studio
An Arts and Crafts style home receives a makeover and much needed screening from a busy street. The front lawn is removed and bermed garden beds planted with bulbs, perennials, shrubs and climbing vines, Custom lattice adds visual interest and provides additional privacy. A curving flagstone sidewalk gracefully leads to the front door and to a small patio tucked out of view. A simple clay bowl becomes a tinkling water feature and large stone planters are filled with an ever-changing displays of annuals.
 Urban Habitats Landscape Studio
An Arts and Crafts style home receives a makeover and much needed screening from a busy street. The front lawn is removed and bermed garden beds planted with bulbs, perennials, shrubs and climbing vines, Custom lattice adds visual interest and provides additional privacy. A curving flagstone sidewalk gracefully leads to the front door and to a small patio tucked out of view. A simple clay bowl becomes a tinkling water feature and large stone planters are filled with an ever-changing displays of annuals.


 Baretta Paving Company Inc.
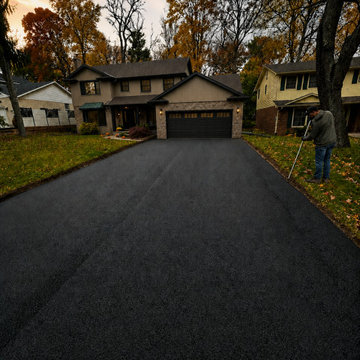
The rich dark contrast of fresh asphalt can completely transform the overall appearance of a property — adding clean lines, visual definition, curb appeal, and a polished finished look. From residential driveways to larger commercial projects, Baretta Paving proudly helps create surfaces built for both appearance and long-term performance across Niagara and surrounding communities.
 Baretta Paving Company Inc.
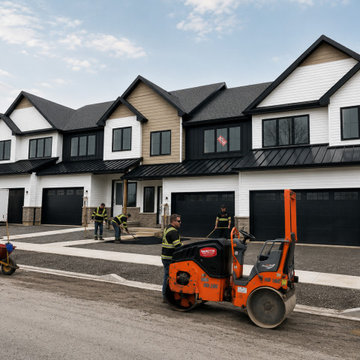
The rich dark contrast of fresh asphalt can completely transform the overall appearance of a property — adding clean lines, visual definition, curb appeal, and a polished finished look. From residential driveways to larger commercial projects, Baretta Paving proudly helps create surfaces built for both appearance and long-term performance across Niagara and surrounding communities.
 Baretta Paving Company Inc.
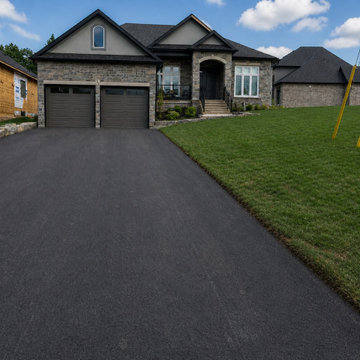
The rich dark contrast of fresh asphalt can completely transform the overall appearance of a property — adding clean lines, visual definition, curb appeal, and a polished finished look. From residential driveways to larger commercial projects, Baretta Paving proudly helps create surfaces built for both appearance and long-term performance across Niagara and surrounding communities.
37