
Search results for "Appealing visuals" in Home Design Ideas
 Spin Design Limited
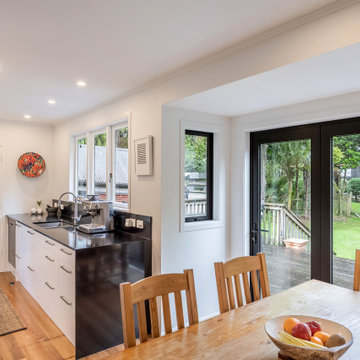
Black is often associated with elegance, luxury, and modernity. The black benchtop add a touch of sophistication and high-end aesthetics to this kitchen, creating a visually striking focal point.
The stark contrast between black and white creates a visually striking effect that adds depth and dimension to the kitchen. The balance between light and dark tones creates a sense of harmony, making the space visually appealing.
 Looking Up Garage Doors
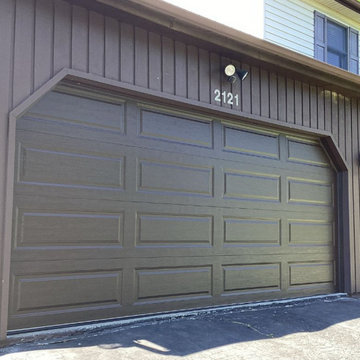
For this garage door replacement in Ogden, PA, our team upgraded the home’s aging garage door to a new Clopay Classic™ Premium Series Model 4053 in Chocolate.
The previous door featured a flat design that blended into the surrounding trim and offered little visual definition. By replacing it with a raised-panel Clopay door, the garage instantly became a stronger architectural feature of the home – both visually and physically.
This project is a great example of how a simple garage door replacement can dramatically enhance a home’s curb appeal without changing anything else on the exterior.
 Mill Creek Carpet & Tile
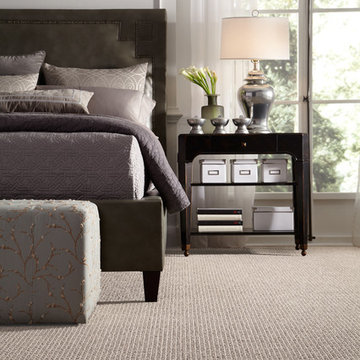
Delightful Dream exudes warmth and comfort in the home by incorporating the tactile qualities of touch and texture. This carpet style is inspired by the textural appeal of your favorite handmade throw and admired for its rich visual depth and softness. Delightful Dream’s subtle color variations add exceptional style to a timeless grid loop pattern. Constructed of STAINMASTER® TruSoft® fiber.
Find the right local pro for your project
 AquaTerra Outdoors

This pool and spa is built in an affluent neighborhood with many new homes that are traditional in design but have modern, clean details. Similar to the homes, this pool takes a traditional pool and gives it a clean, modern twist. The site proved to be perfect for a long lap pool that the client desired with plenty of room for a separate spa. The two bodies of water, though separate, are visually linked together by a custom limestone raised water feature wall with 10 custom Bobe water scuppers.
Quality workmanship as required throughout the entire build to ensure the automatic pool cover would remain square the entire 50 foot length of the pool.
Features of this pool and environment that enhance the aesthetic appeal of this project include:
-Glass waterline tile
-Glass seat and bench tile
-Glass tile swim lane marking on pool floor
-Custom limestone coping and deck
-PebbleTec pool finish
-Synthetic Turf Lawn
This outdoor environment cohesively brings the clean & modern finishes of the home seamlessly to the outdoors to a pool and spa for play, exercise and relaxation.
Photography: Daniel Driensky
 User

UserExample of a small transitional galley dark wood floor eat-in kitchen design in New York with an undermount sink, shaker cabinets, gray cabinets, quartz countertops, metallic backsplash and paneled appliances

 Yantram Architectural design studio
Yantram Studio offers expert 3D architectural design services for warehouses in Ahmedabad, Gujarat. Specializing in creating detailed and functional warehouse layouts, we focus on maximizing space efficiency and storage solutions. Our designs incorporate modern elements and ensure durability, helping clients achieve optimal operational performance with visually appealing structures.
 RESIDE
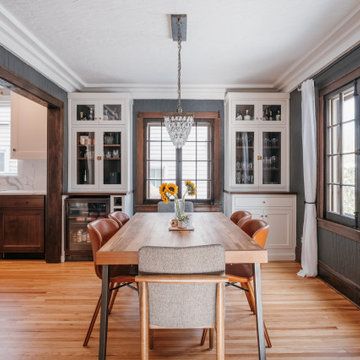
Chic and Modern Dining Room with Timeless Appeal
This elegantly designed dining space showcases a harmonious blend of modern and traditional elements. Featuring rich wood tones, clean white built-ins, and sophisticated charcoal walls, the room balances warmth and contrast.
Large windows framed with natural wood trim invite abundant natural light, while a statement crystal chandelier adds a touch of luxury. The sleek wooden dining table, surrounded by mid-century modern chairs, creates a welcoming setting for gatherings.
Thoughtful styling, including fresh sunflowers and curated cabinetry, enhances the room’s functionality and visual appeal. Perfect for contemporary living with classic charm.

Sponsored
Columbus, OH

Hope Restoration & General Contracting
Columbus Design-Build, Kitchen & Bath Remodeling, Historic Renovations


 Nohmis Design & Construction
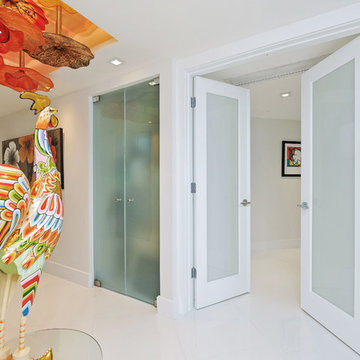
This master bedroom was elegantly designed by our team of expert designers. Accompanied by start-of-the-art LED lighting, cabinetry and other condiments, this room epitomizes excellence and serenity. Here, the space and lighting greatly accentuated the visual appeal of this room.
Nohmis Construction ODEB_Photoshoot
 Todd A. Clippinger-American Craftsman
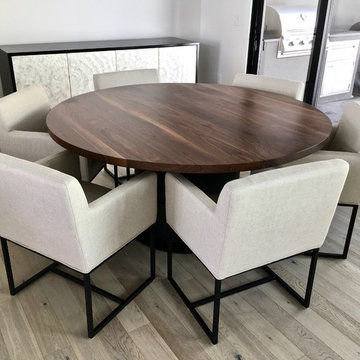
Black Walnut Dining Table, 68" Diameter, accommodates seating for 6. Steel hoop base with wax finish provides weight and stability with a visually appealing contemporary design and plays well with the black metal bases of the seating and other accents in the home. Photo: Todd Clippinger
 Harmony Gardens Landscaping Inc
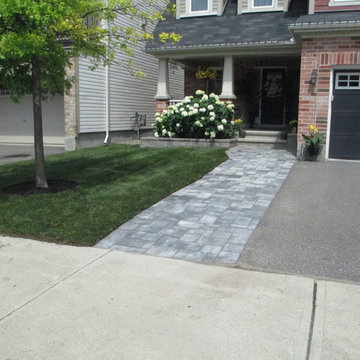
The Harmony Gardens Landscaping team has been fortunate to work with many homeowners in Barrhaven who are eager to put special touches on their property.
More often than not, this involves enhancing the front yard and side access area. Curb appeal is essential, so we work hard to design spaces that are more visually appealing, while also paying close attention to promoting harmony in the eco-system.
As you will see from the progression of photos, this home now has a very welcoming front yard and side yard.
Need help making your property more welcoming? Ask our team for a personal consultation!
 Archadeck of Nashville

 This wood deck outdoor living space was designed to be a sanctuary to the owners who were seeking privacy for the hot tub area. Archadeck built a custom outdoor shower and a step-down level for visual appeal.


Sponsored
Columbus, OH

Snider & Metcalf Interior Design, LTD
Leading Interior Designers in Columbus, Ohio & Ponte Vedra, Florida
 Harmony Gardens Landscaping Inc
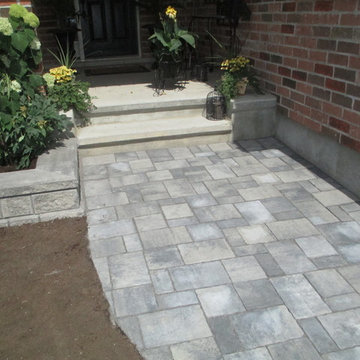
The Harmony Gardens Landscaping team has been fortunate to work with many homeowners in Barrhaven who are eager to put special touches on their property.
More often than not, this involves enhancing the front yard and side access area. Curb appeal is essential, so we work hard to design spaces that are more visually appealing, while also paying close attention to promoting harmony in the eco-system.
As you will see from the progression of photos, this home now has a very welcoming front yard and side yard.
Need help making your property more welcoming? Ask our team for a personal consultation!
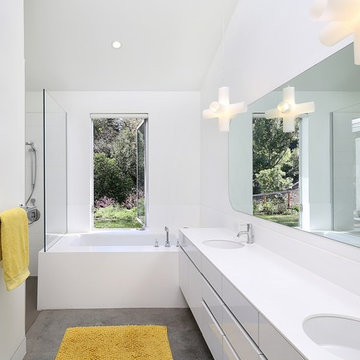
 ZeroEnergy Design
Bernard Andre
Walk-in shower - mid-sized contemporary master concrete floor walk-in shower idea in Boston with an undermount sink, flat-panel cabinets, white cabinets, quartz countertops and white walls
Walk-in shower - mid-sized contemporary master concrete floor walk-in shower idea in Boston with an undermount sink, flat-panel cabinets, white cabinets, quartz countertops and white walls
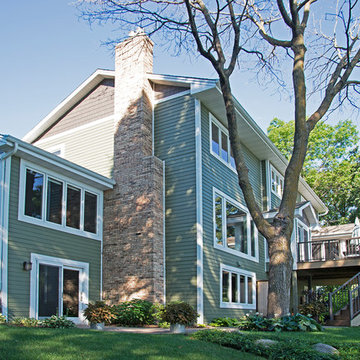
 Hoffman Weber Construction
Even the home's side gables are finished with Rich Expresso shakes for visual appeal.
Mid-sized arts and crafts green two-story mixed siding gable roof photo in Minneapolis with a shingle roof
Mid-sized arts and crafts green two-story mixed siding gable roof photo in Minneapolis with a shingle roof

 BioScapes LLC
Wrapping up the week with this gorgeous stained cedar deck.
If you’re looking for deck ideas that will improve the visual appeal of your home, check out this gorgeous stained deck with transparent natural cedar that Bioscapes completed! Call us today for your free estimate! 512-201-4033

Sponsored
Columbus, OH
Snider & Metcalf Interior Design, LTD
Leading Interior Designers in Columbus, Ohio & Ponte Vedra, Florida

 Janze Company Staging and Design
Staging is the art of enhancing the visual appeal of your home, to increase its market value, attract a larger pool of potential buyers and getting you an offer in the shortest amount of time.
My stagings are intentionally designed to be warm and inviting while showcasing features and create a "wow" impression at the moment a prospective buyer enters the home.
Serving the San Francisco East Bay Area.
 Lori Pedersen Home
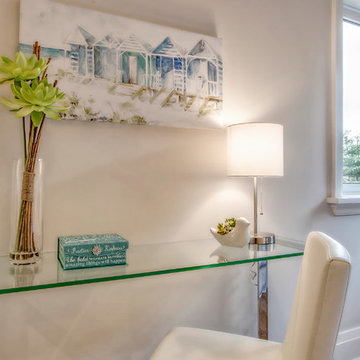
For our staging projects, we like to create a workspace in teen or childrens bedrooms. It helps buyers to visualize how to best use the space. We try to keep artwork etc neutral so it appeals to many.
 Nohmis Design & Construction
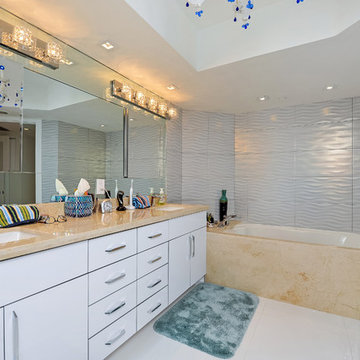
This master bath was elegantly designed by our team of expert designers. Accompanied by start-of-the-art LED lighting, cabinetry and other condiments, this room was flawlessly remodelled. Here, the space and lighting greatly accentuated the visual appeal of this room.
Nohmis Construction ODEB_Photoshoot
59