
Search results for "Appealing" in Home Design Ideas

 PHX Architecture
Werner Segarra Photography
Mediterranean brown two-story exterior home idea in Los Angeles
Mediterranean brown two-story exterior home idea in Los Angeles

Find the right local pro for your project



 Potter Construction Inc
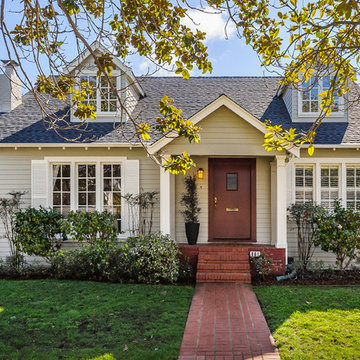
Discover the charm of this newly renovated home, boasting a vibrant yellow exterior and a striking tangerine door. The inviting covered porch beckons you to relax, showcasing a dramatic transformation that creates a warm atmosphere for gatherings or quiet mornings.

 Roundtree Construction
Cottage two-story white single front door photo in Burlington with a black front door

 Christopher Jones Photography
Photography: Christopher Jones Photography / Builder: Riley & Walker Homes
Example of a cottage white two-story mixed siding gable roof design in Raleigh with a shingle roof
Example of a cottage white two-story mixed siding gable roof design in Raleigh with a shingle roof

 Brandon Architects, Inc.
Inspiration for a contemporary two-story mixed siding gable roof remodel in Orange County

Sponsored
Columbus, OH

Hope Restoration & General Contracting
Columbus Design-Build, Kitchen & Bath Remodeling, Historic Renovations
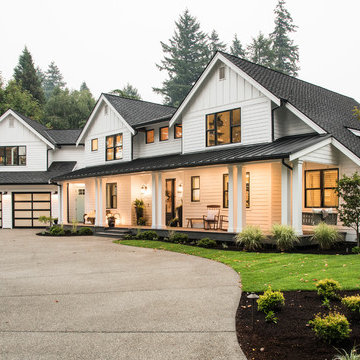
 Stefanie Brooks Interior Design
Inspiration for a cottage white two-story gable roof remodel in Seattle

 Colossus Mfg.

White Spanish house featuring a blue front door and black shutters.
Mediterranean white two-story house exterior idea in Sacramento with a tile roof
Mediterranean white two-story house exterior idea in Sacramento with a tile roof

 Fratantoni Design / Residential Architects

This formal front entry exterior highlights a grand arched iron door, symmetrical architecture, and a beautifully composed courtyard with geometric lawn detailing and a central fountain. Framed by tall windows, wrought iron balconies, and manicured landscaping, the façade makes a striking first impression with timeless Mediterranean character.

 Murphy Mears Architects
Murphy Mears Architects | Hester + Hardaway
Modern white two-story wood flat roof idea in Houston
Modern white two-story wood flat roof idea in Houston


Sponsored
Columbus, OH

Snider & Metcalf Interior Design, LTD
Leading Interior Designers in Columbus, Ohio & Ponte Vedra, Florida
 Vistal Homes, LLC

Example of a large classic beige two-story stucco house exterior design in Detroit with no cover and a shingle roof
 Lost Creek Construction, LLC
Josh Caldwell Photography

Transitional beige floor front door photo in Denver with beige walls and a medium wood front door
Transitional beige floor front door photo in Denver with beige walls and a medium wood front door
 James Witt Homes
Photography by Bernard Andre
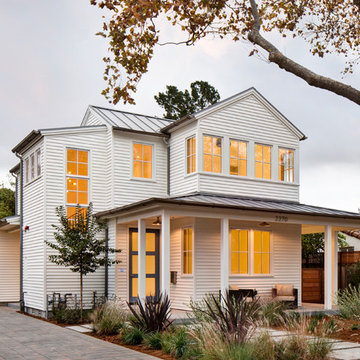
Mid-sized cottage white two-story gable roof photo in San Francisco
Mid-sized cottage white two-story gable roof photo in San Francisco

 Donald A. Gardner Architects
Cedar shakes mix with siding and stone to create a richly textural Craftsman exterior. This floor plan is ideal for large or growing families with open living spaces making it easy to be together. The master suite and a bedroom/study are downstairs while three large bedrooms with walk-in closets are upstairs. A second-floor pocket office is a great space for children to complete homework or projects and a bonus room provides additional square footage for recreation or storage.


 Mark D. Williams Custom Homes, Inc.
Troy Theis
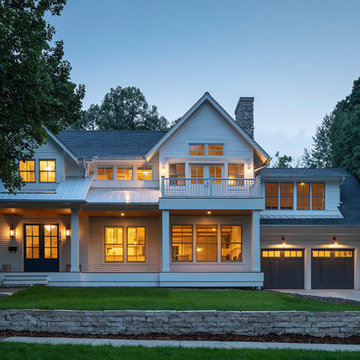
Example of a mid-sized cottage white two-story concrete fiberboard gable roof design in Minneapolis with a shingle roof
Example of a mid-sized cottage white two-story concrete fiberboard gable roof design in Minneapolis with a shingle roof

Example of a large transitional white two-story stucco house exterior design in Orlando with a tile roof and a hip roof

 SMPL Design Studio
Example of a large trendy gray two-story brick house exterior design in Toronto with a hip roof and a shingle roof
29