
Search results for "Appearance" in Home Design Ideas

 Susan Brook Interiors
Huge re-model including taking ceiling from a flat ceiling to a complete transformation. Bamboo custom cabinetry was given a grey stain, mixed with walnut strip on the bar and the island given a different stain. Huge amounts of storage from deep pan corner drawers, roll out trash, coffee station, built in refrigerator, wine and alcohol storage, appliance garage, pantry and appliance storage, the amounts go on and on. Floating shelves with a back that just grabs the eye takes this kitchen to another level. The clients are thrilled with this huge difference from their original space.

 Square Footage Inc.
Freestanding bathtub - modern master white tile ceramic tile and white floor freestanding bathtub idea in Toronto with a one-piece toilet, an undermount sink and white countertops

 User
UserPeter Valli
Example of a classic dark wood floor kitchen/dining room combo design in Los Angeles with a triple-bowl sink, white cabinets, marble countertops, stone slab backsplash, stainless steel appliances, white walls and no fireplace
Example of a classic dark wood floor kitchen/dining room combo design in Los Angeles with a triple-bowl sink, white cabinets, marble countertops, stone slab backsplash, stainless steel appliances, white walls and no fireplace
Find the right local pro for your project

 ULLE Studio
Mid-sized trendy open concept medium tone wood floor and brown floor living room photo in Seattle with white walls, a tile fireplace, no tv and a ribbon fireplace

 Aria Homes, Inc.
Jessie Preza Photography
Large trendy multicolored two-story mixed siding house exterior photo in Jacksonville with a metal roof and a hip roof
Large trendy multicolored two-story mixed siding house exterior photo in Jacksonville with a metal roof and a hip roof


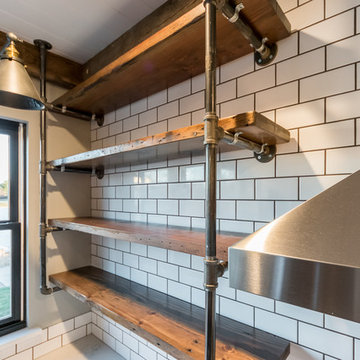
 Darcy Bean Custom Construction Inc.
Gaspipe open shelves are a beautiful and functional element in this design concept. Reclaimed wood shelves are an organic & warm contrast to the cool appearance of the galvanized steel.
Buras Photography
#design #steel #concept #contrasts #appearances #shelves #elements
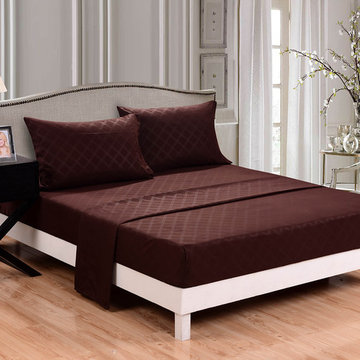
 APPEARANCES INTERNATIONAL
Honeymoon super soft embossed pattern chocolate 4PC bed sheet set, Full/Queen/King, deep pockets, sensitive skin, fine workmanship, easy care
Bedroom - contemporary bedroom idea in Los Angeles
Bedroom - contemporary bedroom idea in Los Angeles

 Custom Home Finish
Finish Carpentry & Cabinetry on this project provided by Custom Home Finish. Contact Us Today! 774 280 6273 , kevin@customhomefinish.com , www.customhomefinish.com

 Hearth and Home Design Center - Portage
Inspiration for a mid-sized transitional formal and open concept dark wood floor and brown floor living room remodel in Grand Rapids with beige walls, a ribbon fireplace, a metal fireplace and no tv

 SH interiors
 http://www.houzz.com/pro/rogerscheck/roger-scheck-photography
The budget didn't allow for cabinetry so we re-purposed the old kitchen uppers by painting them and adding a painted shelf above to extend across the window.
The counter was made from an unfinished, unbore stain grade door from Lowes. We added a trim to the front and a coat of stain and it's a beautiful, inexpensive folding counter.

 Traci Connell Interiors
A master bedroom fit for a bed and breakfast! This client wanted to feel at home, yet on vacation at all times in their space. We combined the calming colors of grey blue and green with cream and white to achieve a soft, subtle appearance. Through unique textures such as grasscloth and velvet, we brought different feels throughout the space.

 NGD Interiors, Inc.
A farmhouse bathroom with marble tile, polished nickel fixtures, and white board and batten
Tub/shower combo - small cottage gray tile and subway tile marble floor and gray floor tub/shower combo idea in Philadelphia with a pedestal sink, a two-piece toilet and gray walls
Tub/shower combo - small cottage gray tile and subway tile marble floor and gray floor tub/shower combo idea in Philadelphia with a pedestal sink, a two-piece toilet and gray walls

 Sand Creek Post & Beam
Sand Creek Post & Beam traditional wood barn used as a garage with a party loft / guest house. For more photos visit us at www.sandcreekpostandbeam.com or check us out on Facebook at www.facebook.com/SandCreekPostandBeam

 Craig Reynolds Landscape Architecture
Tamara Alvarez
Design ideas for a mid-sized tropical side yard brick landscaping in Miami.
Design ideas for a mid-sized tropical side yard brick landscaping in Miami.

 Kitchen Design Concepts
The laundry room was placed between the front of the house (kitchen/dining/formal living) and the back game/informal family room. Guests frequently walked by this normally private area.
Laundry room now has tall cleaning storage and custom cabinet to hide the washer/dryer when not in use. A new sink and faucet create a functional cleaning and serving space and a hidden waste bin sits on the right.

Great room - mid-sized transitional medium tone wood floor great room idea with white walls and no fireplace
 Westridge Homes

Example of a small transitional master black tile and porcelain tile porcelain tile freestanding bathtub design with shaker cabinets, gray cabinets, a two-piece toilet, gray walls, an undermount sink and quartzite countertops

 Teale Architecture
Keith Sutter Photography
Large trendy white two-story stucco flat roof photo in Orange County
Large trendy white two-story stucco flat roof photo in Orange County


34