
Search results for "Appears apparent" in Home Design Ideas

 BIG Construction Inc.
Photos by Gagewood http://www.gagewoodphoto.com/
Inspiration for a mid-sized scandinavian master beige tile and stone tile porcelain tile and beige floor corner shower remodel in Sacramento with shaker cabinets, white cabinets, beige walls, an undermount sink and solid surface countertops
Inspiration for a mid-sized scandinavian master beige tile and stone tile porcelain tile and beige floor corner shower remodel in Sacramento with shaker cabinets, white cabinets, beige walls, an undermount sink and solid surface countertops

 Century Stair Company
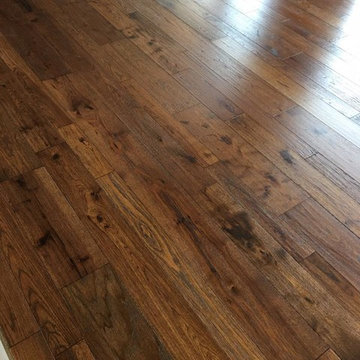
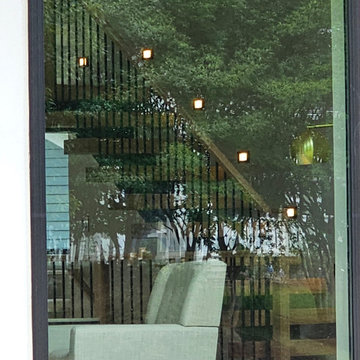
This sleek staircase serves as both functional element and architectural centerpiece in this home. Black steel stringers create bold visual lines against crisp white walls, while thick red oak treads add natural warmth and texture. Minimalist metal vertical balusters open up the stair system. The clean lines and mixed materials complement the home's contemporary aesthetic, creating visual interest from every angle. The thoughtful integration of wood and steel demonstrates how contrasting materials can work in harmony to define a modern interior.
1976-2026 © Century Stair Company
Find the right local pro for your project




 Cypress Design Co.
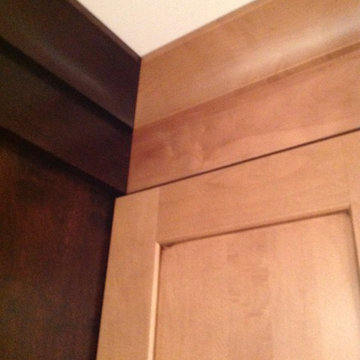
Home design - large rustic single-wall home design idea in Providence with an island, shaker cabinets, light wood cabinets, granite countertops, white backsplash, ceramic backsplash, stainless steel appliances and a farmhouse sink

 Windows on Washington Ltd
Certainteed Landmark Roof Replacement in Montgomery Village
Inspiration for a timeless exterior home remodel in DC Metro
Inspiration for a timeless exterior home remodel in DC Metro
 Terra-Nova Windows
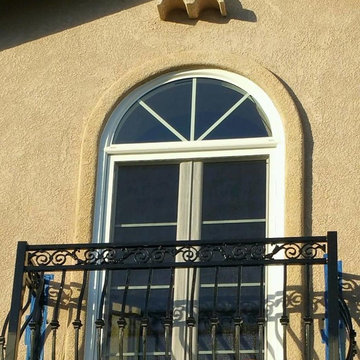
Replacement retrofit vinyl window with grids
Example of a classic brown balcony design in Los Angeles
Example of a classic brown balcony design in Los Angeles
 Constantine D. Vasilios & Associates Ltd
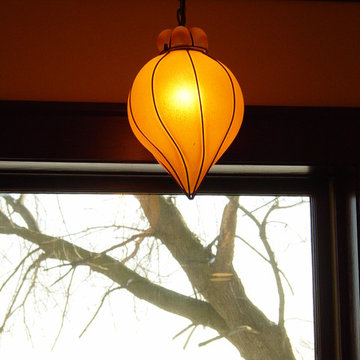
Nook lighting softens in the evening and blends with natural exterior. CVA Photography.
Mid-sized eclectic medium tone wood floor hallway photo in Chicago
Mid-sized eclectic medium tone wood floor hallway photo in Chicago





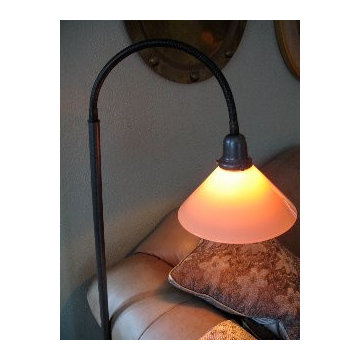
 City Lights Burlington Vermont
brad hume
Inspiration for a craftsman living room remodel in Burlington with gray walls
Inspiration for a craftsman living room remodel in Burlington with gray walls


 Wiebenson & Dorman Architects PC
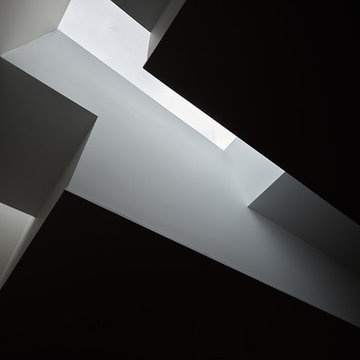
Referencing the wife and 3 daughters for which the house was named, four distinct but cohesive design criteria were considered for the 2016 renovation of the circa 1890, three story masonry rowhouse:
1. To keep the significant original elements – such as
the grand stair and Lincrusta wainscoting.
2. To repurpose original elements such as the former
kitchen pocket doors fitted to their new location on
the second floor with custom track.
3. To improve original elements - such as the new "sky
deck" with its bright green steel frame, a new
kitchen and modern baths.
4. To insert unifying elements such as the 3 wall
benches, wall openings and sculptural ceilings.
Photographer Jesse Gerard - Hoachlander Davis Photography
 Michelle Sasveld, Interior Designer
Dining room - traditional dining room idea in Chicago with beige walls
 Abbey Carpet & Floor of San Luis Obispo
Kalen G.
Inspiration for a small modern galley medium tone wood floor enclosed kitchen remodel in San Luis Obispo with raised-panel cabinets, white cabinets, wood countertops, stainless steel appliances and a peninsula
Inspiration for a small modern galley medium tone wood floor enclosed kitchen remodel in San Luis Obispo with raised-panel cabinets, white cabinets, wood countertops, stainless steel appliances and a peninsula

34