
Search results for "Appetite" in Home Design Ideas
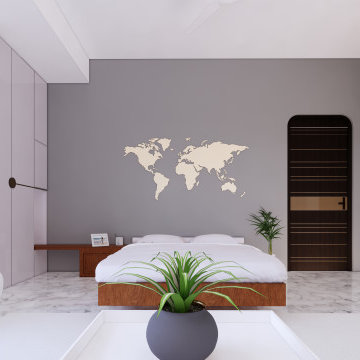
 FETHER The Design Studio
we tried to represent the client's endless appetite for travel.
Inspiration for a mid-sized contemporary master ceramic tile and white floor bedroom remodel in Ahmedabad with gray walls and no fireplace
Inspiration for a mid-sized contemporary master ceramic tile and white floor bedroom remodel in Ahmedabad with gray walls and no fireplace
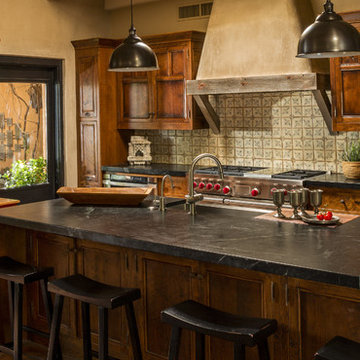
 Linda Robinson Design Associates
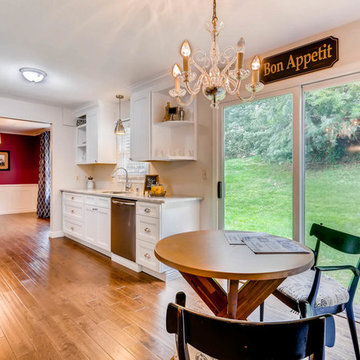
Cook all your meals in a perfectly designed kitchen by Linda Robinson Design Associates. Bon Appetit! #lindarobinsondesign #southwestliving #kitchen #cooking
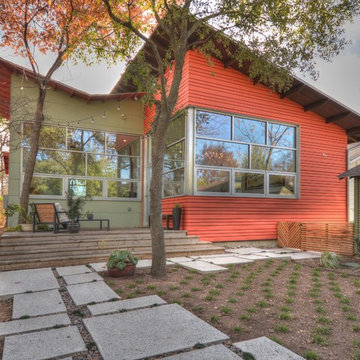
 Studio Kohlhaas
Photo Credit: Chris Diaz
Minimalist backyard deck photo in Austin with decking and a roof extension
Minimalist backyard deck photo in Austin with decking and a roof extension
Find the right local pro for your project
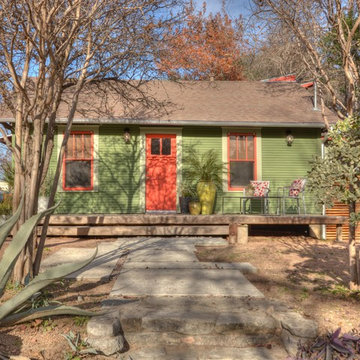 Studio Kohlhaas
Phot Credit: Chris Diaz
Trendy green one-story concrete fiberboard exterior home photo in Austin
Trendy green one-story concrete fiberboard exterior home photo in Austin

 Swatt | Miers Architects
Russell Abraham
Example of a mid-sized minimalist family room design in San Francisco
Example of a mid-sized minimalist family room design in San Francisco

 Nurzia Construction Corporation
Inspiration for a large timeless single-wall dark wood floor and brown floor enclosed kitchen remodel in New York with a farmhouse sink, shaker cabinets, brown cabinets, gray backsplash, subway tile backsplash, stainless steel appliances, two islands and granite countertops

 Rodwin Architecture & Skycastle Construction
Rodwin Architecture & Skycastle Homes
Location: Boulder, Colorado, USA
Interior design, space planning and architectural details converge thoughtfully in this transformative project. A 15-year old, 9,000 sf. home with generic interior finishes and odd layout needed bold, modern, fun and highly functional transformation for a large bustling family. To redefine the soul of this home, texture and light were given primary consideration. Elegant contemporary finishes, a warm color palette and dramatic lighting defined modern style throughout. A cascading chandelier by Stone Lighting in the entry makes a strong entry statement. Walls were removed to allow the kitchen/great/dining room to become a vibrant social center. A minimalist design approach is the perfect backdrop for the diverse art collection. Yet, the home is still highly functional for the entire family. We added windows, fireplaces, water features, and extended the home out to an expansive patio and yard.
The cavernous beige basement became an entertaining mecca, with a glowing modern wine-room, full bar, media room, arcade, billiards room and professional gym.
Bathrooms were all designed with personality and craftsmanship, featuring unique tiles, floating wood vanities and striking lighting.
This project was a 50/50 collaboration between Rodwin Architecture and Kimball Modern

Example of a huge minimalist u-shaped medium tone wood floor and brown floor kitchen design in Phoenix with a farmhouse sink, raised-panel cabinets, light wood cabinets, quartzite countertops, white backsplash, terra-cotta backsplash, paneled appliances, two islands and white countertops

 Tina Witherington


Beautiful dining room with waterfront views and a red accent wall to stimulate the appetite.
Inspiration for a large tropical medium tone wood floor kitchen/dining room combo remodel with red walls
Inspiration for a large tropical medium tone wood floor kitchen/dining room combo remodel with red walls
 Tina Witherington
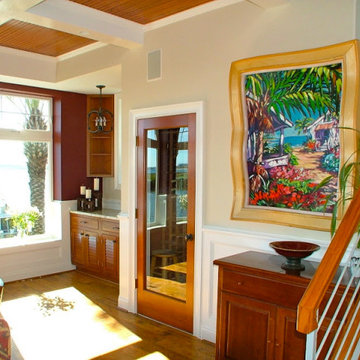
Beautiful dining room with waterfront views and a red accent wall to stimulate the appetite.
Example of a large island style medium tone wood floor kitchen/dining room combo design with red walls
Example of a large island style medium tone wood floor kitchen/dining room combo design with red walls
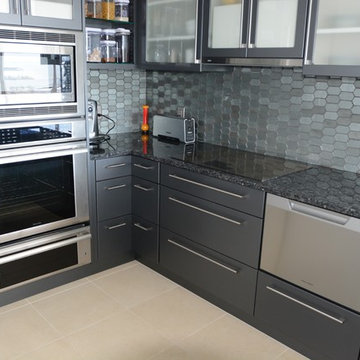
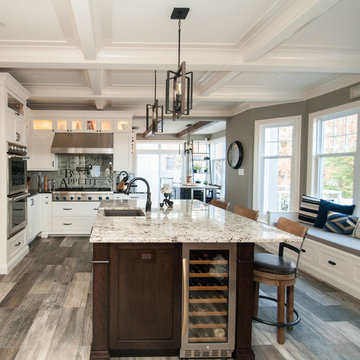
 The Halifax Cabinetry Company Ltd.
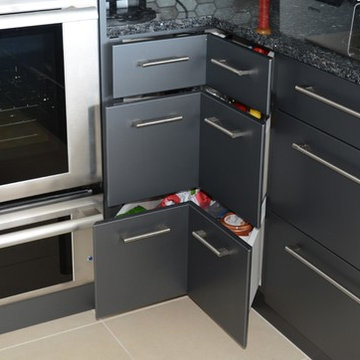
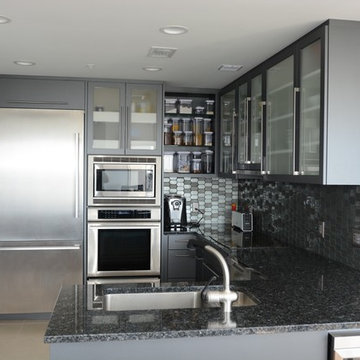
Large transitional l-shaped ceramic tile and brown floor kitchen photo with a farmhouse sink, shaker cabinets, white cabinets, granite countertops, gray backsplash, glass tile backsplash, paneled appliances, two islands and black countertops

 PLUMBERRY DESIGNS, INC.
Peter Rymwid Architectural Photography
Once a small bedroom for a governess, now creatively converted to "Le Petit Pantry de Plumberry"
Just steps away from the Master Bedroom, Dressing Area and Atrium lies a pantry like no other! A small, yet fully functional kitchen capable of fulfilling any request or appetite!
The cherry cabinetry is finished in a beautiful French blue-grey striate with accents of walnut and adorned with polished nickel and crystal glass knobs. The extraordinary white Calacatta Romano marble countertops are reflected in the hand cut marble mosaics extending the full height of the wall providing a breathtaking moment upon entering this room.
A quick cup of fresh hot coffee, espresso or cappuccino is easily accessible as Monsieur dresses for the start of his business day. Maybe he has time to sit at the marble peninsula and enjoy the view and the fireplace as he reads the morning paper and listens to the stock and traffic news.
The refrigerator is elegantly camouflaged as an antique mirrored armoire. Inside is an undisclosed amount of cookie dough that serves to cure Madame's fervor for fresh shortbreads with her afternoon tea or a quick snack for the little one's playing in the Atrium. Simply place a few dollops of dough and place in the speed oven for just several minutes and voila.
Monsieur loves to prepare a full breakfast for his d'amour as they lounge in their chambers on a lazy morning, along with hot baked croissants, frothing lattes, and fresh berries and cream. Everything he needs is just within reach...a fully stocked refrigerator, induction cooktop, speed oven and concealed dishwasher to provide an easy clean up.
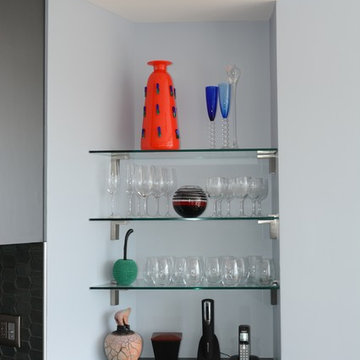
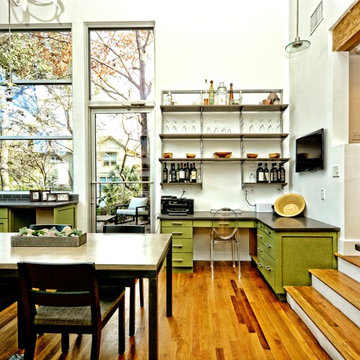 Studio Kohlhaas
Photo Credit: Chris Diaz
Home office - transitional built-in desk medium tone wood floor home office idea in Austin with white walls and no fireplace
Home office - transitional built-in desk medium tone wood floor home office idea in Austin with white walls and no fireplace
 Tina Witherington
Beautiful dining room with waterfront views and a red accent wall to stimulate the appetite.
Inspiration for a large tropical medium tone wood floor kitchen/dining room combo remodel with red walls
Inspiration for a large tropical medium tone wood floor kitchen/dining room combo remodel with red walls

7