
Search results for "Appetite" in Home Design Ideas
 Ethan Allen
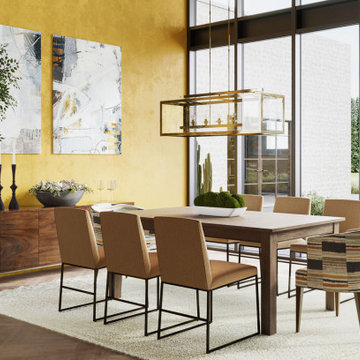
A few bold details—a yellow accent wall, host chairs tailored in an fun fabric, abstract artwork—are all you need to whet your appetite for modern dining.
 O'hana Art Environments
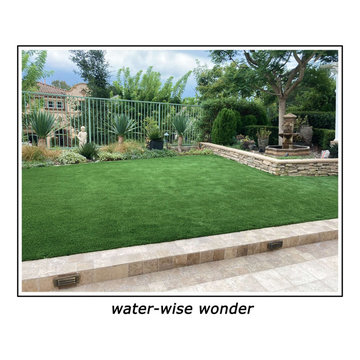
Thanks to advancements in design and manufacturing technology, a natural-looking, water-wise lawn is finally within reach. Combined with lush but drought-tolerant Dragon Trees and succulents, this inland Orange County rear yard's appetite for water is a tiny fraction of the flora it replaced.


Find the right local pro for your project

 Tina Witherington
Beautiful dining room overlooking the water with stunning red walls to stimulate the appetite and a functional wet bar..
Mid-sized transitional medium tone wood floor and brown floor wet bar photo with an undermount sink, flat-panel cabinets, beige cabinets, granite countertops and beige countertops
Mid-sized transitional medium tone wood floor and brown floor wet bar photo with an undermount sink, flat-panel cabinets, beige cabinets, granite countertops and beige countertops

 Danielle Robertson Photography
Danielle Robertson
Dining room - traditional light wood floor dining room idea in Boston with multicolored walls and a standard fireplace
Dining room - traditional light wood floor dining room idea in Boston with multicolored walls and a standard fireplace
 CKDesign
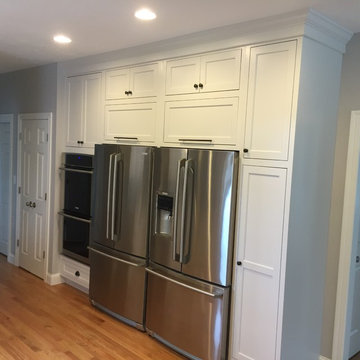
Kitchen for a famiy with a big appetite. Pantry closet, Pantry cabinet and (2) counter depth french door refrigerators.
Transitional home design photo in Boston
Transitional home design photo in Boston
 KONST SieMatic - Kitchen Interior Design
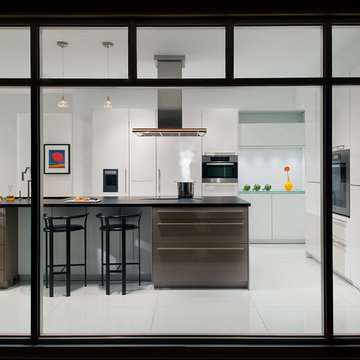
BON APPETIT. What do good cooking and good design have in common? Both rely on only a few simple ingredients to satisfy. For these repeat clients, it was a modern mix of glass and lacquer that would whet their appetite. Critical to the design was a clear view to the home’s private outdoor space. The expansive aluminum and glass curtain wall is nestled underneath a new support system that carries the master suite and deck above.
Photography by Anice Hoachlander

 Studio Kohlhaas
Photo Credit: Chris Diaz
Minimalist backyard deck photo in Austin with decking and a roof extension
Minimalist backyard deck photo in Austin with decking and a roof extension
 Studio Kohlhaas
Photo Credit: Chris Diaz
Minimalist backyard deck photo in Austin with decking and a roof extension
Minimalist backyard deck photo in Austin with decking and a roof extension

 Dianne Davant and Associates
Master Bedroom with Red Bed Frame and custom drapery and bedding.
Bedroom - traditional master light wood floor bedroom idea in Charlotte
Bedroom - traditional master light wood floor bedroom idea in Charlotte

 Corvallis Custom Kitchens & Baths
Who wouldn't want to hang out in this vibrant kitchen morning, noon, night and snack time? This rivetingly colorful kitchen never fails to wow. Appetite stimulating red cabinets feature wood knobs and pulls. There's island seating as well as a breakfast nook with a view and ample bench seating with extra storage. The custom maple countertops are polished on the sink side of the kitchen but unpolished on the kitchen island. Kitchen features multi layered lighting including cans, undercabinet, pendant and natural. Photos by Terry Poe Photography.

 Divine Redesign & Interior Decorating
This client has an appetite for art more than most people. She calls me every time she acquires a few more pieces then its my job to figure out what goes where. Always a challenge, always fun to do, she appreciates my eye and effective arrangements


 Jay Thayer Landscape Architect, Inc
Kitchen/dining room combo - mediterranean medium tone wood floor kitchen/dining room combo idea in San Francisco with white walls


 aamodt / plumb architects
Shou sugi ban, weathered mesquite wood and white walls around found throughout this modern home, including in the stairway.
Staircase - modern wooden straight metal railing staircase idea in Austin
Staircase - modern wooden straight metal railing staircase idea in Austin

 David Weekley Homes
Built by David Weekley Homes Charleston
Inspiration for a timeless l-shaped dark wood floor and brown floor kitchen remodel in Charleston with an undermount sink, recessed-panel cabinets, white cabinets, multicolored backsplash, stainless steel appliances, an island and black countertops
Inspiration for a timeless l-shaped dark wood floor and brown floor kitchen remodel in Charleston with an undermount sink, recessed-panel cabinets, white cabinets, multicolored backsplash, stainless steel appliances, an island and black countertops

 Splash Home Interiors
Photography by Tom Harper Photography
Inspiration for a mid-sized transitional u-shaped ceramic tile enclosed kitchen remodel in Atlanta with a farmhouse sink, dark wood cabinets, marble countertops, white backsplash, subway tile backsplash, stainless steel appliances, an island and flat-panel cabinets
Inspiration for a mid-sized transitional u-shaped ceramic tile enclosed kitchen remodel in Atlanta with a farmhouse sink, dark wood cabinets, marble countertops, white backsplash, subway tile backsplash, stainless steel appliances, an island and flat-panel cabinets
 Studio Kohlhaas
Photo Credit: Chris Diaz
Inspiration for a transitional l-shaped medium tone wood floor eat-in kitchen remodel in Austin with an undermount sink, recessed-panel cabinets, green cabinets, quartz countertops, gray backsplash, glass tile backsplash, stainless steel appliances, white walls and no island
Inspiration for a transitional l-shaped medium tone wood floor eat-in kitchen remodel in Austin with an undermount sink, recessed-panel cabinets, green cabinets, quartz countertops, gray backsplash, glass tile backsplash, stainless steel appliances, white walls and no island

 Pittam Associates, Inc.
These clients especially love entertaining for large or small crowds. This country kitchen with restaurant-grade appliances earned the clients a Plain & Fancy Custom Cabinetry/Bon Appetit “Chef at Home” Kitchen of the Year Award.
The beautiful coffered ceiling and the columns in the entrance hall to the right of the kitchen are from reclaimed heart pine.
Photo credit: White Good & Company
8