
Search results for "Applicable" in Home Design Ideas
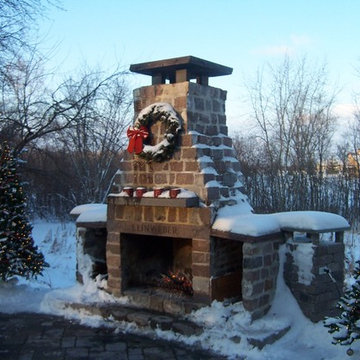
 The Brickyard, Inc.
Fireplace built with recycled Granites
Inspiration for a mid-sized rustic backyard stone patio remodel in Milwaukee with a fire pit and no cover
Inspiration for a mid-sized rustic backyard stone patio remodel in Milwaukee with a fire pit and no cover
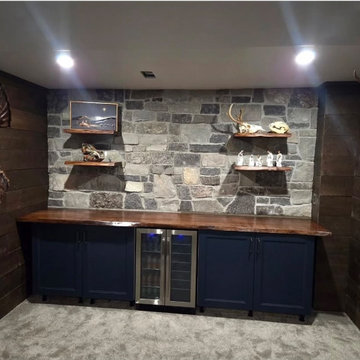
 The Art Of Stone
Natural Stone Veneer - Canyon Stone Canada - Mountain Grey
Transitional single-wall carpeted and gray floor dry bar photo in Toronto with no sink, blue cabinets, wood countertops, gray backsplash, stone tile backsplash and brown countertops
Transitional single-wall carpeted and gray floor dry bar photo in Toronto with no sink, blue cabinets, wood countertops, gray backsplash, stone tile backsplash and brown countertops
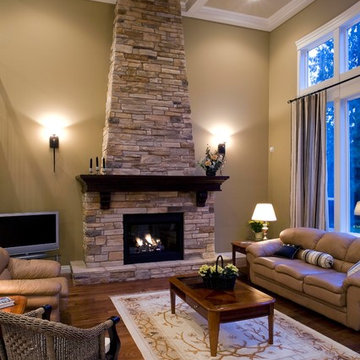
 CSI - All Things Stone
Stone Brand: Cultured Stone®
Product Stone: Manufactured Stone Veneer
Colour: Aspen
Texture: Country Ledgestone
Find a dealer near you - visit www.canadianstone.ca
Find the right local pro for your project

 Banker Wire
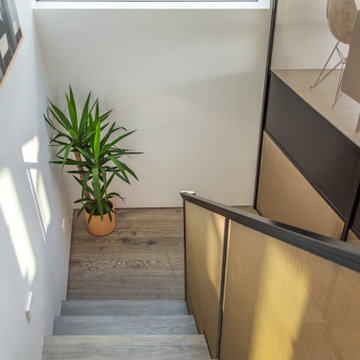
When envisioning the Hygeia Lot 3 single family residential home in Encinitas, California, Lindsay and Rory Brown of The Brown Studio sought to weave unique architectural details throughout the minimalist design scheme. To add depth to the overall look and feel of the space, and to complement the home’s existing ‘hard’ angles, the team selected Banker Wire’s IPZ-25 woven wire mesh. Specified in a stainless steel and brass finish, the wire mesh was utilized to create the interior stairway railing, which functions as the focal point of the lower lounge room area.
Adding an elegant touchpoint to the space, the wire mesh reiterates the angular look and feel while providing much-needed depth through the stainless steel and brass finish. Similarly, for the project-at-large, the design team favored a seamless indoor/outdoor design scheme, with the Banker Wire mesh application helping to achieve this; the exterior of the home features Gabion rock walls, created using an enclosing wire structure to secure the rocks into a wall formation. By adding the wire mesh interior stairway railing, the design team was able to create an indoor/outdoor connection through highlighting these unique wire touchpoints.
“The Hygeia Lot 3 house is full of unique angles and architectural details—it’s two levels of playful design and carefully crafted architectural details,” says Loryn Cook, Designer, The Brown Studio. “We wanted to use materials that reflect this line of thinking, and Banker Wire’s architectural mesh provided the stability and breathability we were after.”
The simple, lightweight material of the IPZ-25 wire mesh pattern—which has a 54% open area—utilizes a mixture of stainless steel to achieve balanced sturdiness; when mixed with the copper-based alloy of brass, a beautiful contrast occurs, while the team’s custom system holds the wire in place. Through utilizing different wire diameters for the warp and shute—achieving balanced stiffness in both directions—the intercrimp surface gives the material a high degree of reflective energy. As a result, the mesh pattern imitates an array of colors that changes as the viewer moves throughout the space.
“For this project, we wanted a material that was permeable enough to see through, but detailed enough to catch the eye,” adds Cook. “IPZ-25 provides a myriad of different textures and colors, depending on the perspective from which it is viewed from—we love it specifically for this effect.”
In regards to the fabrication process, Robert Richter, Owner of Flur Metals, notes that although it was initially a challenge, this project is proof that the outcome is well worth it.
“We typically utilize more rigid mesh types for this kind of application, but because of how unique IPZ-25 is, The Brown Studio came to us asking if we could make it work,” says Richter. “We did not shy away from the challenge; this project was exciting, as we were able to utilize such a delicate, beautiful mesh, but a non-traditional way. Once one side was ‘tac’d in,’ we pulled it tight, and ‘tac’d’ the other side to the frame. Then, the border was welded to another frame that sandwiched the mesh in place,” adds Richter. “This application is proof that it can be done! It’s still one of my favorite projects we have ever worked on.”
 House of Stone, Inc.
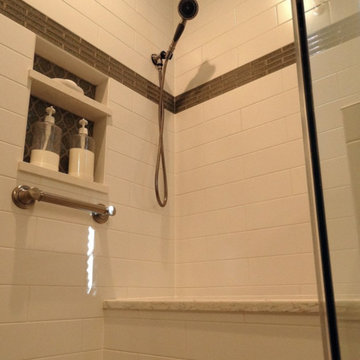
Whole house remodel with addition. Quartz shower shelves in the master bathroom.
Photography by J.P. Chen, Phoenix Media
Remodel by jDj lifestyle design remodel, ltd.


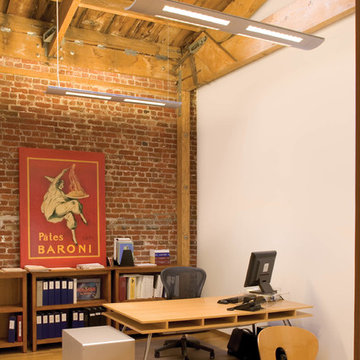
 EarthLED
Photo Courtesy of www.sustainablelivingnews.com
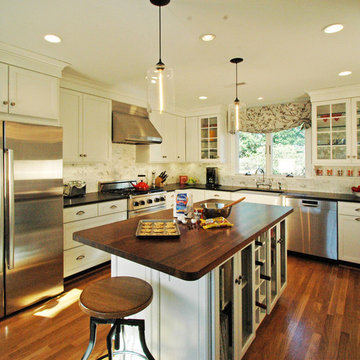
Example of a classic kitchen design in Denver
Example of a classic kitchen design in Denver


 Arc Stone & Tile
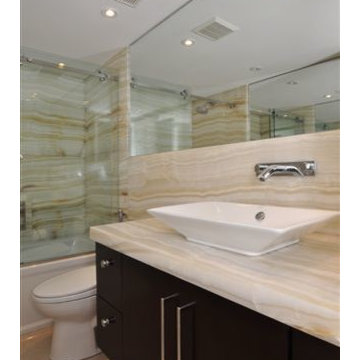
White Vein cut onyx countertops, backsplash and shower/bath panels (wall)
Inspiration for a contemporary home design remodel in Miami
Inspiration for a contemporary home design remodel in Miami

 Modern Tile Supply
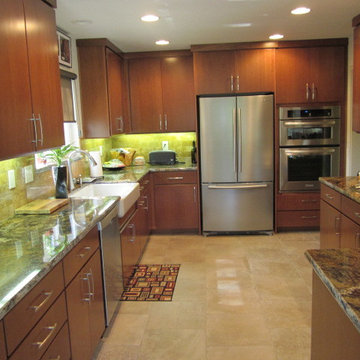
Example of a transitional u-shaped enclosed kitchen design in Sacramento with flat-panel cabinets, dark wood cabinets, granite countertops, brown backsplash, ceramic backsplash and stainless steel appliances
 Synergy Home Improvements
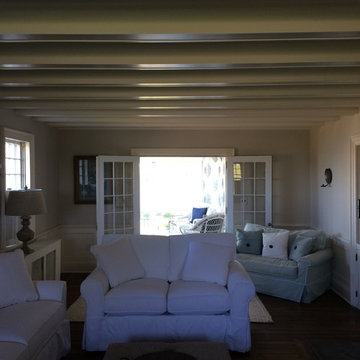
Living room - mid-sized coastal formal and open concept medium tone wood floor living room idea in Boston with gray walls, a standard fireplace, a brick fireplace and no tv
 The Brickyard, Inc.
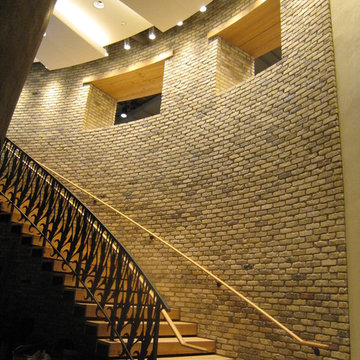
Staircase with walls made of thin cut Reclaimed Cream City Brick!
Huge mountain style wooden curved staircase photo in Milwaukee with wooden risers
Huge mountain style wooden curved staircase photo in Milwaukee with wooden risers
 Stone Fleury Natural Stone & Porcelain Supplier

Design ideas for a large contemporary partial sun front yard stone landscaping in San Francisco for summer.
 Imagine More
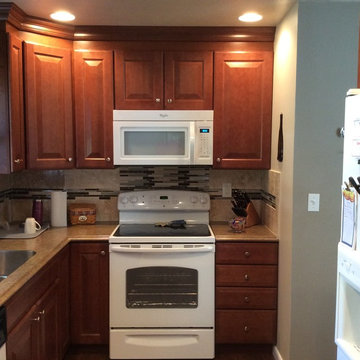
Suggesting that the homeowners install an above range microwave not only freed up counter space on the refrigerator wall, but also gave a focal point to the room. The glass tile accent behind the existing range ties all of the tones of the kitchen together in a rich and subtle way.


39