
Search results for "Applicable" in Home Design Ideas
 Vicostone USA
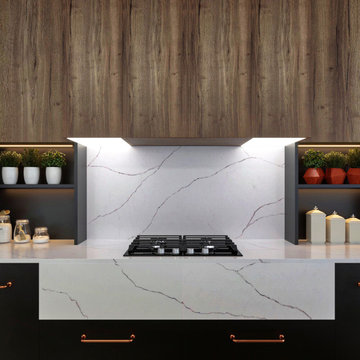
Kitchen application with Vicostone Prima quartz used for the countertops, backsplash and sink apron.
Example of a mid-sized minimalist eat-in kitchen design in Dallas with flat-panel cabinets, gray cabinets, quartz countertops, white backsplash, quartz backsplash, an island and white countertops
Example of a mid-sized minimalist eat-in kitchen design in Dallas with flat-panel cabinets, gray cabinets, quartz countertops, white backsplash, quartz backsplash, an island and white countertops

 Wakasa Design & Develop
Synthetic Grass for playground - Artificial Grass -backyard - low maintenance - Glue down application on concrete patio - Kids friendly design - cushion
 Kyle Build Homes & Interiors

Exterior Framing and TPO application on a 1921 Craftsman Bungalow Roof Expansion
Inspiration for a mid-sized craftsman brown two-story stucco house exterior remodel with a hip roof, a shingle roof and a brown roof
Inspiration for a mid-sized craftsman brown two-story stucco house exterior remodel with a hip roof, a shingle roof and a brown roof
Find the right local pro for your project
 Vicostone USA
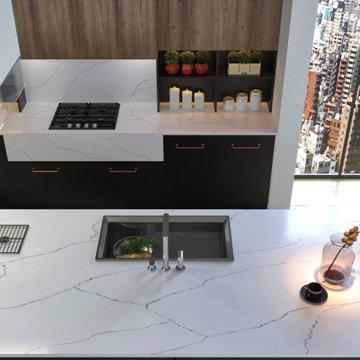
Kitchen application with Vicostone Prima quartz used for the countertops, backsplash and sink apron.
Mid-sized minimalist eat-in kitchen photo in Dallas with flat-panel cabinets, gray cabinets, quartz countertops, white backsplash, quartz backsplash, an island and white countertops
Mid-sized minimalist eat-in kitchen photo in Dallas with flat-panel cabinets, gray cabinets, quartz countertops, white backsplash, quartz backsplash, an island and white countertops
 Vicostone USA

Kitchen application with Vicostone Volakano quartz used for the countertops, backsplash and waterfall kitchen island.
Large minimalist eat-in kitchen photo in Dallas with flat-panel cabinets, gray cabinets, quartz countertops, white backsplash, quartz backsplash, an island and white countertops
Large minimalist eat-in kitchen photo in Dallas with flat-panel cabinets, gray cabinets, quartz countertops, white backsplash, quartz backsplash, an island and white countertops
 Vicostone USA
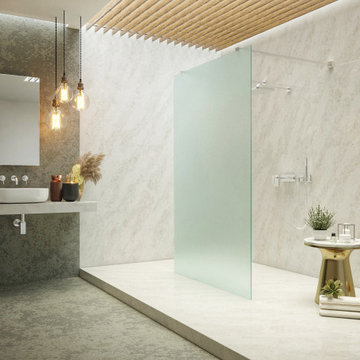
Bathroom application with Vicostone Madreperola quartz used for the wall cladding, vanities and shower surround.
Example of a large trendy master double-sink bathroom design in Dallas with beige cabinets, a vessel sink, quartz countertops, beige countertops and a floating vanity
Example of a large trendy master double-sink bathroom design in Dallas with beige cabinets, a vessel sink, quartz countertops, beige countertops and a floating vanity
 Vicostone USA

Kitchen application with Vicostone Bahia quartz used for the countertops, backsplash and kitchen island.
Large urban eat-in kitchen photo in Dallas with flat-panel cabinets, white cabinets, quartz countertops, gray backsplash, quartz backsplash, an island and white countertops
Large urban eat-in kitchen photo in Dallas with flat-panel cabinets, white cabinets, quartz countertops, gray backsplash, quartz backsplash, an island and white countertops
 Vicostone USA

Kitchen application with Vicostone Bahia quartz used for the countertops and backsplash.
Large urban eat-in kitchen photo in Dallas with flat-panel cabinets, white cabinets, quartz countertops, gray backsplash, quartz backsplash, an island and white countertops
Large urban eat-in kitchen photo in Dallas with flat-panel cabinets, white cabinets, quartz countertops, gray backsplash, quartz backsplash, an island and white countertops
 Vicostone USA

Kitchen application with Vicostone Vivalioro quartz used for the countertops and backsplash.
Large minimalist u-shaped eat-in kitchen photo in Dallas with flat-panel cabinets, quartz countertops, gray cabinets, white backsplash, quartz backsplash, a peninsula and white countertops
Large minimalist u-shaped eat-in kitchen photo in Dallas with flat-panel cabinets, quartz countertops, gray cabinets, white backsplash, quartz backsplash, a peninsula and white countertops


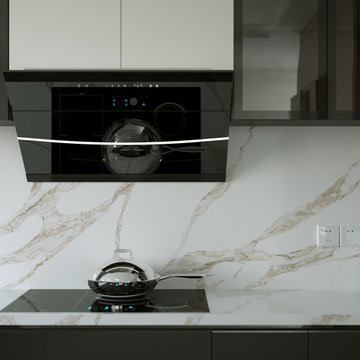 Vicostone USA
Kitchen application with Vicostone Vivalioro quartz used for the countertops and backsplash.
Example of a large minimalist u-shaped eat-in kitchen design in Dallas with flat-panel cabinets, gray cabinets, quartz countertops, white backsplash, quartz backsplash, a peninsula and white countertops
Example of a large minimalist u-shaped eat-in kitchen design in Dallas with flat-panel cabinets, gray cabinets, quartz countertops, white backsplash, quartz backsplash, a peninsula and white countertops
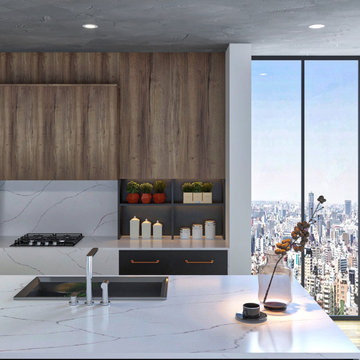 Vicostone USA
Kitchen application with Vicostone Prima quartz used for the countertops, backsplash, sink apron and island.
Eat-in kitchen - mid-sized modern eat-in kitchen idea in Dallas with flat-panel cabinets, gray cabinets, quartz countertops, white backsplash, quartz backsplash, an island and white countertops
Eat-in kitchen - mid-sized modern eat-in kitchen idea in Dallas with flat-panel cabinets, gray cabinets, quartz countertops, white backsplash, quartz backsplash, an island and white countertops
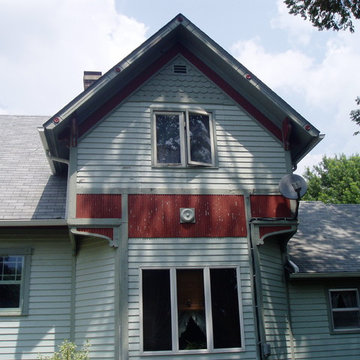
 MIDWEST CONSTRUCTION & SUPPLY INC
Paul Despenas; 2006 VSI Winner for Special Application with vinyl siding/building products!
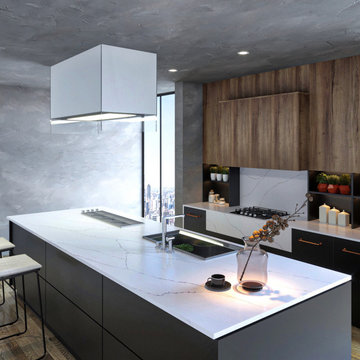 Vicostone USA
Kitchen application with Vicostone Prima quartz used for the countertops, backsplash, sink apron and island.
Eat-in kitchen - mid-sized modern eat-in kitchen idea in Dallas with flat-panel cabinets, gray cabinets, quartz countertops, white backsplash, quartz backsplash, an island and white countertops
Eat-in kitchen - mid-sized modern eat-in kitchen idea in Dallas with flat-panel cabinets, gray cabinets, quartz countertops, white backsplash, quartz backsplash, an island and white countertops
 Vicostone USA
Kitchen application with Vicostone Thasos quartz used for the countertops and backsplash.
Eat-in kitchen - mid-sized modern quartz eat-in kitchen idea in Dallas with flat-panel cabinets, white cabinets, quartz countertops, white backsplash, quartz backsplash, colored appliances, an island and white countertops
Eat-in kitchen - mid-sized modern quartz eat-in kitchen idea in Dallas with flat-panel cabinets, white cabinets, quartz countertops, white backsplash, quartz backsplash, colored appliances, an island and white countertops
 Vicostone USA
Kitchen application with Vicostone Thasos quartz used for the kitchen island countertop.
Inspiration for a mid-sized modern eat-in kitchen remodel in Dallas with flat-panel cabinets, white cabinets, quartz countertops, white backsplash, quartz backsplash, colored appliances, an island and white countertops
Inspiration for a mid-sized modern eat-in kitchen remodel in Dallas with flat-panel cabinets, white cabinets, quartz countertops, white backsplash, quartz backsplash, colored appliances, an island and white countertops

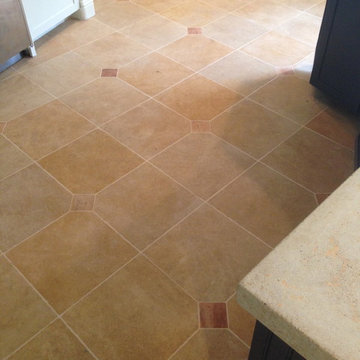
 Stone Improvement Inc.
Natural stone tile cleaning and sealant application after photo. This floor cleaned up beautifully after our extractor cleaning process. This just shows the durability and longevity that natural stone tile can have.
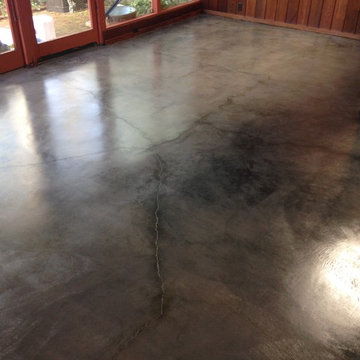 Stone Improvement Inc.
Concrete stripping, staining and coating application after photo. This floor had a radiant heating system in it so we did a light hone to remove some staining and old adhesives. We stained the concrete with a water based concrete stain, buffed the concrete then sealed it with three coats of a urethane hybrid coating. This coating is VOC free and leaves a semi-gloss finish.
 Vicostone USA
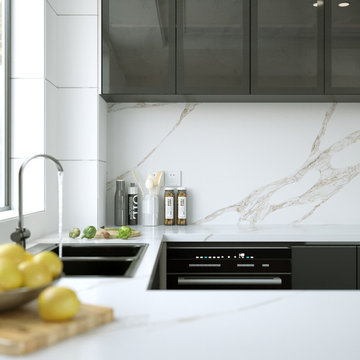
Kitchen application with Vicostone Vivalioro quartz used for the countertops and backsplash.
Large minimalist u-shaped eat-in kitchen photo in Dallas with flat-panel cabinets, gray cabinets, quartz countertops, white backsplash, quartz backsplash, a peninsula and white countertops
Large minimalist u-shaped eat-in kitchen photo in Dallas with flat-panel cabinets, gray cabinets, quartz countertops, white backsplash, quartz backsplash, a peninsula and white countertops
7