
Search results for "Applicable" in Home Design Ideas
 Vicostone USA
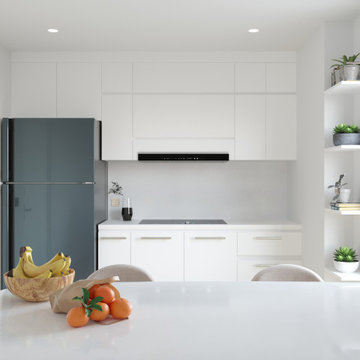
Kitchen application with Vicostone Thasos quartz used to for the kitchen island, countertops and backsplash.
Mid-sized minimalist eat-in kitchen photo in Dallas with flat-panel cabinets, white cabinets, quartz countertops, white backsplash, quartz backsplash, colored appliances, an island and white countertops
Mid-sized minimalist eat-in kitchen photo in Dallas with flat-panel cabinets, white cabinets, quartz countertops, white backsplash, quartz backsplash, colored appliances, an island and white countertops


 Reflective Collections Inc.
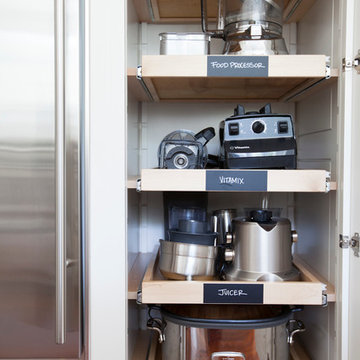
Here is an unusual creative glass application. We started conceptualizing and designing a series of free-hanging glass sculptures for our client for the corner of this living room. With our creative sampling and great client feedback we happened upon this unique concept of painting the backs of our chiseled glass fins or strips and managed a way to bond them to this tambour paneled corner.
Find the right local pro for your project
 Southern Woodcraft & Design LLC
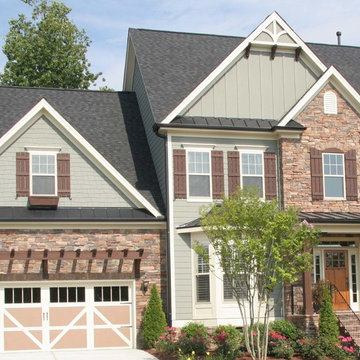
A trellis application over the garage adds the finishing touch to this home complete with specialty timber products such as Gable End detail, Gable outlookers, cedar shutters, a window box and the timber porch kit.


 Stone Improvement Inc.
Marble kitchen counter top polishing and sealant application after photo. We were able to polish this counter top, removing the heavy etching and scratches in the marble. We then sealed the marble with a solvent based penetrating sealant to help protect it for many years to come.

 Town Line Wallpaper & Paint Inc.
Inspiration for a mid-sized transitional freestanding desk medium tone wood floor and brown floor study room remodel in Boston with blue walls

 Jonathan Raith Inc.
Nantucket Architectural Photography
Freestanding bathtub - large coastal master white tile and ceramic tile light wood floor freestanding bathtub idea in Boston with white walls
Freestanding bathtub - large coastal master white tile and ceramic tile light wood floor freestanding bathtub idea in Boston with white walls

 Fantasia Showrooms
Partners4Design; Gilbertson Photography
Limestone generally has a warm feel and is used in more traditional applications. Here, the limestone, Smoke, was used on the contemporary master bath floor. The larger format adds an architectural, modern dimension.

 Lori Dennis, Inc.
Clean white bathroom. ADA accessible
Walk-in shower - mid-sized contemporary white tile and ceramic tile ceramic tile and white floor walk-in shower idea in San Diego with white walls and a hinged shower door
Walk-in shower - mid-sized contemporary white tile and ceramic tile ceramic tile and white floor walk-in shower idea in San Diego with white walls and a hinged shower door

 Interiors Joan and Associates
Example of a trendy carpeted living room design in Omaha with a ribbon fireplace, a wall-mounted tv and beige walls

 Kate Benjamin Photography LLC
Kate Benjamin Photography, Shot for Dillman & Upton, SL Smith Design
Elegant built-in desk dark wood floor home office library photo in Detroit with gray walls
Elegant built-in desk dark wood floor home office library photo in Detroit with gray walls

 Our Town Plans
Richard Leo Johnson
Inspiration for a small cottage gray one-story exterior home remodel in Atlanta
Inspiration for a small cottage gray one-story exterior home remodel in Atlanta

 AquaTerra Outdoors
This gourmet kitchen includes wood burning pizza oven, grill, side burner, egg smoker, sink, refrigerator, trash chute, serving station and more!
Photography: Daniel Driensky

 Jan Gleysteen Architects, Inc
Photography by Richard Mandelkorn
Kitchen/dining room combo - traditional medium tone wood floor and brown floor kitchen/dining room combo idea in Boston with white walls
Kitchen/dining room combo - traditional medium tone wood floor and brown floor kitchen/dining room combo idea in Boston with white walls

 The Hills Group
Photographer Kat Alves
Bathroom - large transitional master white tile and mosaic tile marble floor bathroom idea in Sacramento with white walls
Bathroom - large transitional master white tile and mosaic tile marble floor bathroom idea in Sacramento with white walls

 Studio G+S Architects
5'6" × 7'-0" room with Restoration Hardware "Hutton" vanity (36"w x 24"d) and "Hutton" mirror, sconces by Waterworks "Newel", shower size 36" x 36" with 22" door, HansGrohe "Axor Montreux" shower set. Wall paint is "pearl white" by Pratt & Lambert and wood trim is "white dove" eggshell from Benjamin Moore. Wall tiles are 3"x6" honed, carrara marble with inset hexagonals for the niche. Coved ceiling - walls are curved into a flat ceiling.

 Donald Lococo Architects
Situated in Kenwood, Maryland just outside of Washington, D.C., this whole-house renovation reinterprets a 1950s split-level into a rustic French country house. Published 3 times, The French country house plans for this renovation inform and guide the remodel. Short double-hung existing windows of various sizes on a 1950s brick front wall (see below) were replaced by straightforward openings along the front facade. By replacing them with a series of similar openings, the end result is a principled, simple elegance inspired by French country style homes. The rustic application of field stone arches and rough stucco are both inviting and enchanting, echoing French country interior design.
Elements of French country home decor complement the home. The traditional French country home design has been widely published, including features in Renovation Style and Maryland Life magazines, among others. One singular continuous walkway runs the entire length of the main front under each of the French doors, and a courtyard created by stucco walls and stone piers create an inner sanctum in the front yard. In the back of the property, added French gates lead to a newly constructed pavilion.
 Lori Dennis, Inc.
Corner stove area with textured blue tile as backsplash
Inspiration for a mid-sized farmhouse light wood floor eat-in kitchen remodel in San Diego with recessed-panel cabinets, white cabinets, concrete countertops, blue backsplash, ceramic backsplash and stainless steel appliances
Inspiration for a mid-sized farmhouse light wood floor eat-in kitchen remodel in San Diego with recessed-panel cabinets, white cabinets, concrete countertops, blue backsplash, ceramic backsplash and stainless steel appliances
8