
Search results for "Application logic" in Home Design Ideas

 GO LOGIC
Trent Bell
Inspiration for a small rustic one-story wood gable roof remodel in Portland Maine
Inspiration for a small rustic one-story wood gable roof remodel in Portland Maine

 Mittendorf Quality Construction
Inspiration for a rustic brown one-story wood gable roof remodel in Seattle
 GO LOGIC
Trent Bell
Example of a small mountain style beige one-story wood exterior home design in Portland Maine
Example of a small mountain style beige one-story wood exterior home design in Portland Maine
Find the right local pro for your project



 The Rinfret Group
Example of a mid-sized transitional freestanding desk dark wood floor and brown floor study room design in New York with beige walls and no fireplace





 Inhabit | Space
Whon Photography
Large urban underground carpeted staircase photo in Indianapolis with gray walls and no fireplace
Large urban underground carpeted staircase photo in Indianapolis with gray walls and no fireplace

 Ky-Kan Coatings
Concrete can be made to look like any substance. Tile, stone, wood, brick, etc. With unlimited color options, Ky-Kan Coatings can transform any room in your home or business using lightweight, beautiful concrete.

 Zelaya Properties LLC
We used: Custom cherry cabinetry in Arts & Crafts Shaker style by Kabinart in Boulder and Espresso stains. Liberty Hardware Venetian bronze 1-1/2" cabinet knobs. KitchenAid Architect II Series 22 CF counter-depth French door refrigerator. KitchenAid Architect Series II 27" convection single wall oven. KitchenAid 36" 6-burner dual fuel freestanding commercial-style range. KitchenAid Architect II Series 24" dishwasher. Sharp Insight Pro Series 24" built-in microwave drawer (Model #KB6524PS). Crystorama Solaris 12" wide pendant lights in English bronze. Granite countertops in Brown Fantasy. 3"x6" polished marble backsplash.
Paint colors:
Walls: Glidden Silver Cloud 30YY 63/024
Ceilings/Trims/Doors: Glidden Swan White GLC23
Robert B. Narod Photography

 Moss Yaw Design studio
Engineered cedar siding creates beautiful gray-blue tones at the exterior of the home, while adding a textural element to activate the simple exterior design.

 Joe Gray's Flooring
Staircase - large modern wooden curved metal railing staircase idea in Miami with painted risers

 McCullough's Flooring
Gorgeous master bath finished with Dal-Tile's Fabrique porcelain tile in the color Noir Linen polished. Tile size is 12"x24" installed in a brick joint pattern. The floor boasts underfloor heating on a timed thermostat.
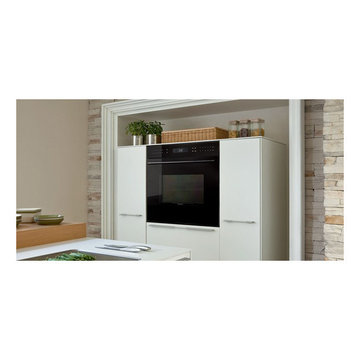
 Universal Appliance and Kitchen Center
The E series built-in design allows the front of the oven to be installed flush with surrounding cabinetry for a more integrated look or used in the standard application, where the oven trim will overlap the cabinet face. With the dual convection fans, E series ovens offer ten different cooking modes.
Capacity:
Oven Interior Capacity 4.5 cu ft
Electrical Requirements:
240/208 V AC
60 Hz, 30 amp circuit
Electrical Rating:
5.1 kW at 240 V
3.8 kW at 208 V
Features:
Dual convection logic control system .
Ten cooking mode and proof.
Touch control panel with LCD display.
Cobalt blue porcelain oven interior.
Six-level rack guides with three adjustable oven racks
One full-extension easy glide
One full-extension door glide and one standard.
Large viewing double-pane window.
Dual interior halogen lighting.
Hidden bake element and recessed broil.
Temperature probe and receptacle.
Self-clean, delayed start, timed cook and Sabbath features.
Balanced door hinges assure smooth opening and closing of the door.
Related Accessories Available:
Full-Extension Ball Bearing Oven Rack (8126920)
Three Oven Racks (803039)
Three Dehydration Racks (804683)
30" Baking Sheet (815877)
Temperature Probe (808652)
Broiler Pan (819377)
Bake Stone Kit (807143)
Product Dimensions:
Overall Width 29 7 /8"
Overall Height 27 7 /8"
Overall Depth 23 3 /4"
Oven Door Clearance 22"
Opening Width 28 1 /2"
Min Inset Width 30 3 /8"
Opening Height 27 3 /16"
Min Inset Height 28 1 /2"
Oven Interior Dimensions 25" W x 16 1 /2" H x 19" D
Minimum Cabinet Depth:
Standard 24"
Flush Inset 25"

 GS Construction
Example of a small classic 3/4 white tile and stone tile mosaic tile floor alcove shower design in Chicago with an undermount sink, recessed-panel cabinets, black cabinets, quartzite countertops, a two-piece toilet and gray walls
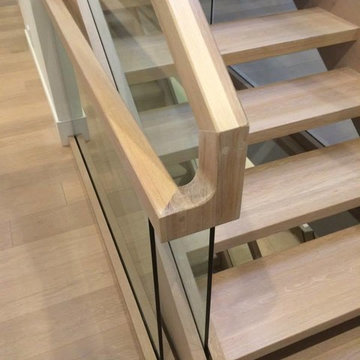
 Coast Salish Woodcrafters
Inspiration for a large contemporary wooden straight open and mixed material railing staircase remodel in Vancouver

 Interior Pros - Design Studio
The grey trend has evolved in the last twelve months. Nowadays browns, beige and a touch of grey are in demand. Greige is the new buzzword.
Heavier hand scraped or contoured products, the rage that started around 2005 has taken a back seat in most areas, while a softer wire brushed "ceruse effect" seen mostly on White Oak has been remarkably strong showing no effects of becoming “dated” like the others mentioned.
Ceruse Color Possibilities
There are numerous color combinations to the "cerused" process with the most popular being white or off white. This design trend in hardwood flooring can have darker gray white oak with a mild ceruse off white effect.
There are limitless possibilities in either a prefinished hardwood floor or with what we can create for you in a custom on-site finished hardwood floor.
If something suits your fancy, contact us and we can work on creating just the look and sense of style you are looking for.

 Custom Surface Solutions
Custom Surface Solutions (www.css-tile.com) - Owner Craig Thompson (512) 430-1215. This project shows new 12 x 24 tile installed vertically with offset layout pattern on wall and floor. Includes shower box with linear glass accent tile back and vertical glass accent band. Tile edges are finished with Schluter Jolly satin aluminum profile edge trim.

 Village Home Stores
Full-overlay Rustic Beech cabinets in the "Charleston" door style and "Briarwood" finish.
Village Home Stores
Example of a large mountain style kitchen design in Chicago
Example of a large mountain style kitchen design in Chicago


1