
Search results for "Application including" in Home Design Ideas
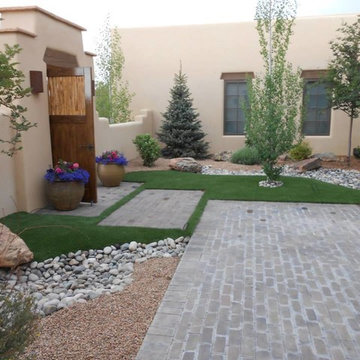
 SYNLawn
This front entry courtyard area at a home in New Mexico includes our beautiful SYNLawn artificial grass around sections of brick pavers. © SYNLawn artificial grass - all rights reserved.
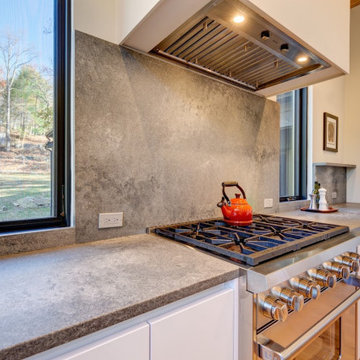
 Leicht Westchester-Greenwich
This kitchen was all about the selection of details to enhance the open space and views out. These include a wood application on the ceiling, a simple and beautiful hood detail, countertop and backsplash with shallow shelf detail and waterfall sides all seamlessly flowing into each other, and a dark center island to ground the room. The wet bar offers another area to prepare a quick dinner drink and store beverage accessories, with glass cabinetry for some chic elegance.
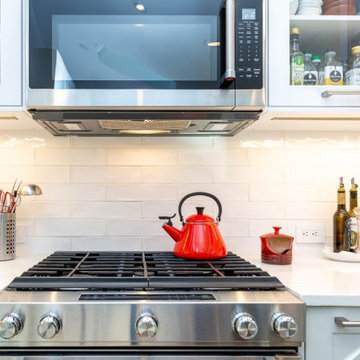 Leicht Westchester-Greenwich
This kitchen was all about the selection of details to enhance the open space and views out. These include a wood application on the ceiling, a simple and beautiful hood detail, countertop and backsplash with shallow shelf detail and waterfall sides all seamlessly flowing into each other, and a dark center island to ground the room. The wet bar offers another area to prepare a quick dinner drink and store beverage accessories, with glass cabinetry for some chic elegance.
Find the right local pro for your project

 ARCHIA HOMES
Extra storage for pots and pans is efficiently hidden in this corner cabinet for easy access to use at = the blue and gold ILVE 36" dual fuel range.
Beach style kitchen photo in Boston
Beach style kitchen photo in Boston
 Leicht Westchester-Greenwich
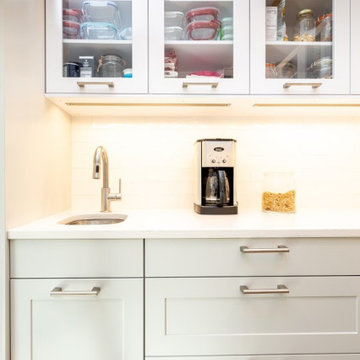
This kitchen was all about the selection of details to enhance the open space and views out. These include a wood application on the ceiling, a simple and beautiful hood detail, countertop and backsplash with shallow shelf detail and waterfall sides all seamlessly flowing into each other, and a dark center island to ground the room. The wet bar offers another area to prepare a quick dinner drink and store beverage accessories, with glass cabinetry for some chic elegance.

 The Artisans Group, Inc.
Winner of the 2018 Tour of Homes Best Remodel, this whole house re-design of a 1963 Bennet & Johnson mid-century raised ranch home is a beautiful example of the magic we can weave through the application of more sustainable modern design principles to existing spaces.
We worked closely with our client on extensive updates to create a modernized MCM gem.
Extensive alterations include:
- a completely redesigned floor plan to promote a more intuitive flow throughout
- vaulted the ceilings over the great room to create an amazing entrance and feeling of inspired openness
- redesigned entry and driveway to be more inviting and welcoming as well as to experientially set the mid-century modern stage
- the removal of a visually disruptive load bearing central wall and chimney system that formerly partitioned the homes’ entry, dining, kitchen and living rooms from each other
- added clerestory windows above the new kitchen to accentuate the new vaulted ceiling line and create a greater visual continuation of indoor to outdoor space
- drastically increased the access to natural light by increasing window sizes and opening up the floor plan
- placed natural wood elements throughout to provide a calming palette and cohesive Pacific Northwest feel
- incorporated Universal Design principles to make the home Aging In Place ready with wide hallways and accessible spaces, including single-floor living if needed
- moved and completely redesigned the stairway to work for the home’s occupants and be a part of the cohesive design aesthetic
- mixed custom tile layouts with more traditional tiling to create fun and playful visual experiences
- custom designed and sourced MCM specific elements such as the entry screen, cabinetry and lighting
- development of the downstairs for potential future use by an assisted living caretaker
- energy efficiency upgrades seamlessly woven in with much improved insulation, ductless mini splits and solar gain
 Pro-Tile & Marble
Pro-Tile & Marble, Inc.
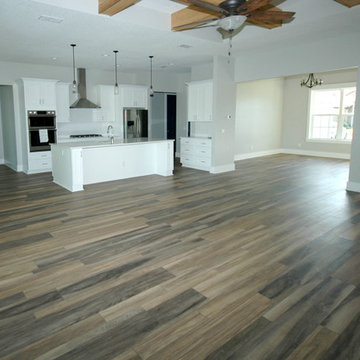
Luxury Vinyl Tile (LVT)
*Luxury Vinyl Tile has beautiful designs, including natural *looks such as wood and stone.
*It’s high performance and long wearing.
*Luxury Vinyl Tile is versatile. It can be used in a variety of
applications, residentially and commercially.
*It’s easy to clean & maintain.
*Vinyl flooring is environmentally friendly, recyclable and
often made with recycled content.
Call us today for a free in home estimate 904-731-6471

Sponsored
Delaware, OH

Buckeye Basements, Inc.
Central Ohio's Basement Finishing ExpertsBest Of Houzz '13-'21
 Leicht Westchester-Greenwich
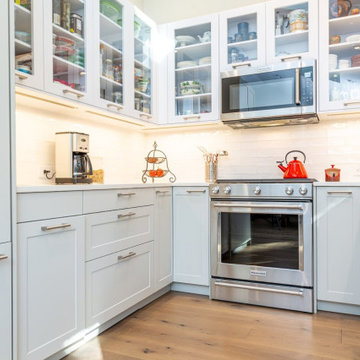
This kitchen was all about the selection of details to enhance the open space and views out. These include a wood application on the ceiling, a simple and beautiful hood detail, countertop and backsplash with shallow shelf detail and waterfall sides all seamlessly flowing into each other, and a dark center island to ground the room. The wet bar offers another area to prepare a quick dinner drink and store beverage accessories, with glass cabinetry for some chic elegance.
 Leicht Westchester-Greenwich
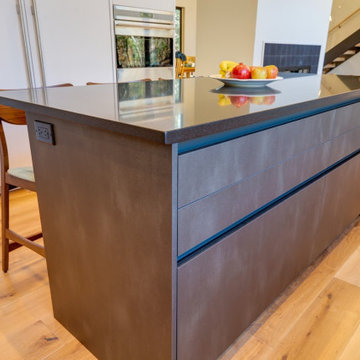
This kitchen was all about the selection of details to enhance the open space and views out. These include a wood application on the ceiling, a simple and beautiful hood detail, countertop and backsplash with shallow shelf detail and waterfall sides all seamlessly flowing into each other, and a dark center island to ground the room. The wet bar offers another area to prepare a quick dinner drink and store beverage accessories, with glass cabinetry for some chic elegance.
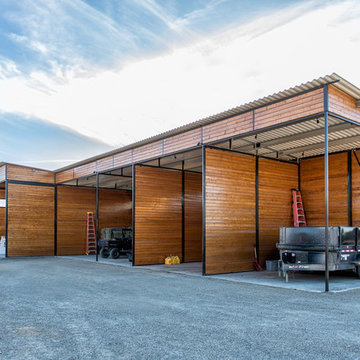
 Blackburn Architects, PC
Grand Prix dressage rider Gundi Younger’s private Eagle Point Equestrian Center in Livermore, CA is a stunning example of great design + great economics. When Gundi and her husband purchased the 7-acre property, it had an existing barn, but Gundi asked Blackburn Architects to design a new 6-stall stable and refresh the existing structures, including the outdoor arena. To accomplish the project and stick within her budget, Gundi chose to use Castlebrook Barns’ steel frame & wood system in a custom application.
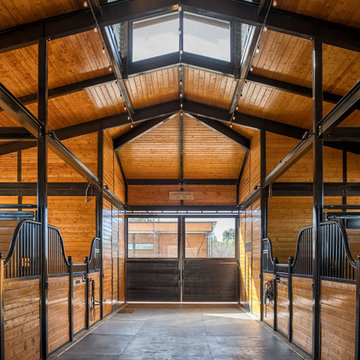 Blackburn Architects, PC
Grand Prix dressage rider Gundi Younger’s private Eagle Point Equestrian Center in Livermore, CA is a stunning example of great design + great economics. When Gundi and her husband purchased the 7-acre property, it had an existing barn, but Gundi asked Blackburn Architects to design a new 6-stall stable and refresh the existing structures, including the outdoor arena. To accomplish the project and stick within her budget, Gundi chose to use Castlebrook Barns’ steel frame & wood system in a custom application.
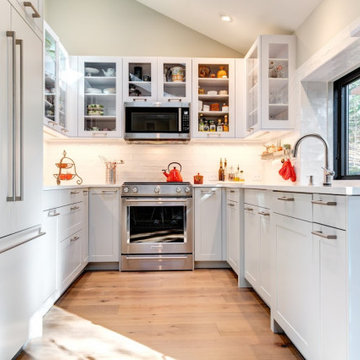 Leicht Westchester-Greenwich
This kitchen was all about the selection of details to enhance the open space and views out. These include a wood application on the ceiling, a simple and beautiful hood detail, countertop and backsplash with shallow shelf detail and waterfall sides all seamlessly flowing into each other, and a dark center island to ground the room. The wet bar offers another area to prepare a quick dinner drink and store beverage accessories, with glass cabinetry for some chic elegance.
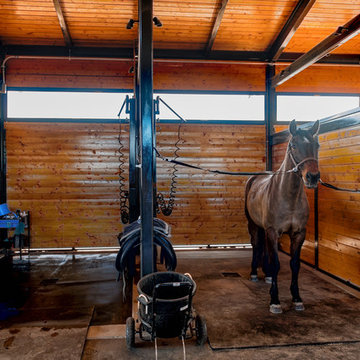 Blackburn Architects, PC
Grand Prix dressage rider Gundi Younger’s private Eagle Point Equestrian Center in Livermore, CA is a stunning example of great design + great economics. When Gundi and her husband purchased the 7-acre property, it had an existing barn, but Gundi asked Blackburn Architects to design a new 6-stall stable and refresh the existing structures, including the outdoor arena. To accomplish the project and stick within her budget, Gundi chose to use Castlebrook Barns’ steel frame & wood system in a custom application.
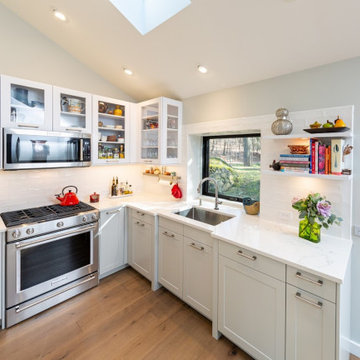 Leicht Westchester-Greenwich
This kitchen was all about the selection of details to enhance the open space and views out. These include a wood application on the ceiling, a simple and beautiful hood detail, countertop and backsplash with shallow shelf detail and waterfall sides all seamlessly flowing into each other, and a dark center island to ground the room. The wet bar offers another area to prepare a quick dinner drink and store beverage accessories, with glass cabinetry for some chic elegance.
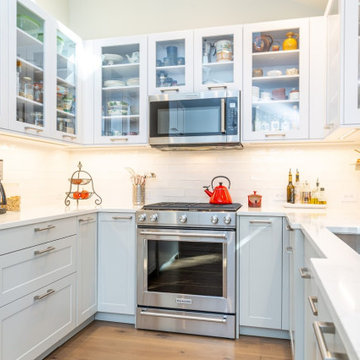 Leicht Westchester-Greenwich
This kitchen was all about the selection of details to enhance the open space and views out. These include a wood application on the ceiling, a simple and beautiful hood detail, countertop and backsplash with shallow shelf detail and waterfall sides all seamlessly flowing into each other, and a dark center island to ground the room. The wet bar offers another area to prepare a quick dinner drink and store beverage accessories, with glass cabinetry for some chic elegance.
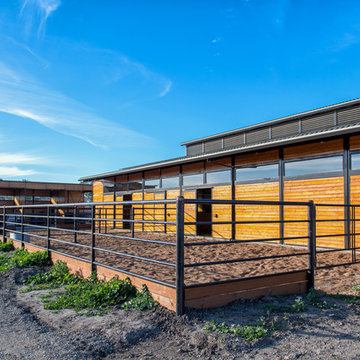 Blackburn Architects, PC
Grand Prix dressage rider Gundi Younger’s private Eagle Point Equestrian Center in Livermore, CA is a stunning example of great design + great economics. When Gundi and her husband purchased the 7-acre property, it had an existing barn, but Gundi asked Blackburn Architects to design a new 6-stall stable and refresh the existing structures, including the outdoor arena. To accomplish the project and stick within her budget, Gundi chose to use Castlebrook Barns’ steel frame & wood system in a custom application.
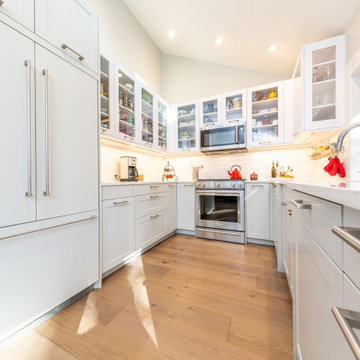 Leicht Westchester-Greenwich
This kitchen was all about the selection of details to enhance the open space and views out. These include a wood application on the ceiling, a simple and beautiful hood detail, countertop and backsplash with shallow shelf detail and waterfall sides all seamlessly flowing into each other, and a dark center island to ground the room. The wet bar offers another area to prepare a quick dinner drink and store beverage accessories, with glass cabinetry for some chic elegance.
 Leicht Westchester-Greenwich
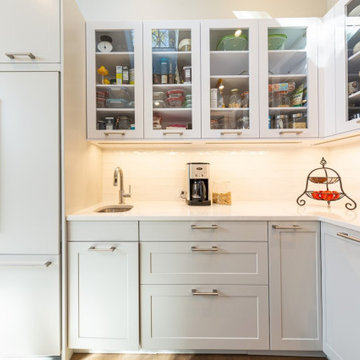
This kitchen was all about the selection of details to enhance the open space and views out. These include a wood application on the ceiling, a simple and beautiful hood detail, countertop and backsplash with shallow shelf detail and waterfall sides all seamlessly flowing into each other, and a dark center island to ground the room. The wet bar offers another area to prepare a quick dinner drink and store beverage accessories, with glass cabinetry for some chic elegance.
 Leicht Westchester-Greenwich
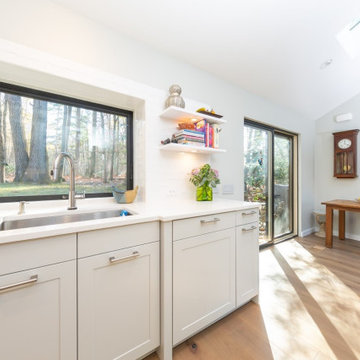
This kitchen was all about the selection of details to enhance the open space and views out. These include a wood application on the ceiling, a simple and beautiful hood detail, countertop and backsplash with shallow shelf detail and waterfall sides all seamlessly flowing into each other, and a dark center island to ground the room. The wet bar offers another area to prepare a quick dinner drink and store beverage accessories, with glass cabinetry for some chic elegance.
 Creative Living Modern Exterior Decor
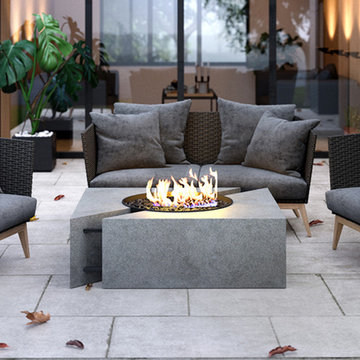
As the name implies the Chaos is limitless in its design applications. The simple yet elegant shape will naturally draw attention for its style and inviting warmth. Perfect for both residential and commercial applications. This sculptural fire feature is perfect for large gatherings and groups. Chaos fire pit comes complete with 180K BTU Manually Lit natural gas Linear Cross Fire Burner, flex line and key valve set. Black lava rock is included. Available in three concrete finish colors. Measures 48″L x 48″ W x 14″H, approximate weight 400 lbs.
23