
Search results for "Application including" in Home Design Ideas
 SYNLawn
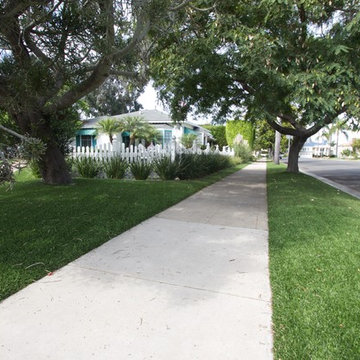
The sidewalk surrounding this beach-style home in San Diego includes our SYNLawn artificial grass.
© SYNLawn artificial grass - all rights reserved.
Inspiration for a small coastal side yard landscaping in San Diego.
Inspiration for a small coastal side yard landscaping in San Diego.
 Leicht Westchester-Greenwich
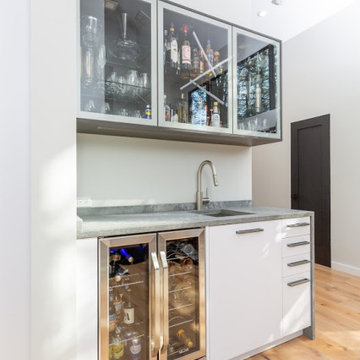
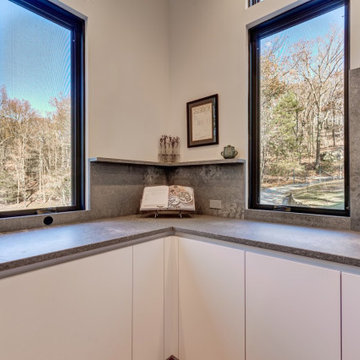
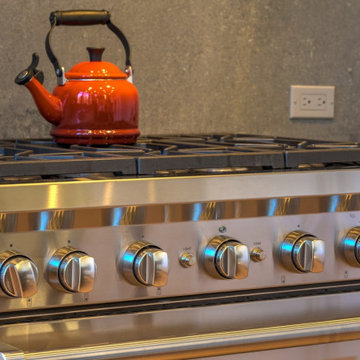
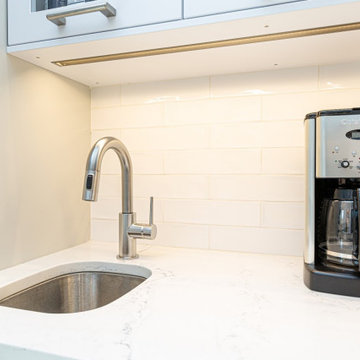
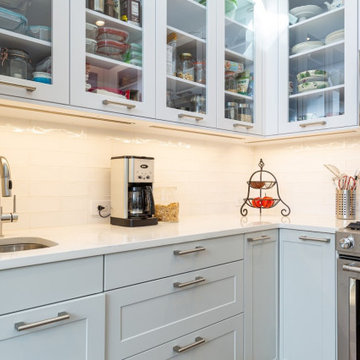
This kitchen was all about the selection of details to enhance the open space and views out. These include a wood application on the ceiling, a simple and beautiful hood detail, countertop and backsplash with shallow shelf detail and waterfall sides all seamlessly flowing into each other, and a dark center island to ground the room. The wet bar offers another area to prepare a quick dinner drink and store beverage accessories, with glass cabinetry for some chic elegance.

 Charles Kitchen & Bathroom Showroom
3 hole 8" inch widespread faucet and Mirror included
Certification: CE
Material: Marble
Warranty: More than 1 years
After-sale Service: Online technical support
Width: 23-25 in
Project Solution Capability: graphic design
Application: Hotel
Design Style: Modern
Model Number: BELLA-1200
Style: Modern
Type: Vanity Combo
Installation Type: Floor Mounted, Floor Mounted
Carcase Material: Plywood, Plywood
Door Material: Plywood, Plywood
Door Panel Surface Treatment: Lacquer, Lacquer
Include Basin: Yes, Yes
Include Faucet: NO
Shape: rectangle
Product Type: Floor Stand Bathroom Cabinet
Door Finish: Melamine Board
Available Size: 1000,1200,1600mm
Structure Material: plywood
Hardware: DTC
Countertop Material: Artificial STONE
Mirror: LED MIRROR INCLUDED
Color Option: BLUE
Drainer: P Trap INCLUDED
Find the right local pro for your project
 Pro-Tile & Marble
Pro-Tile & Marble, Inc.
Luxury Vinyl Tile (LVT)
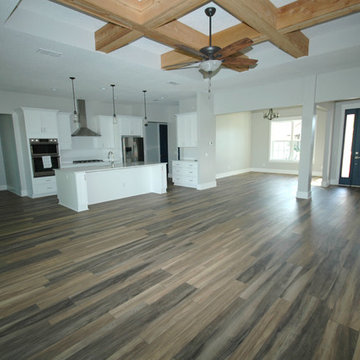
*Luxury Vinyl Tile has beautiful designs, including natural *looks such as wood and stone.
*It’s high performance and long wearing.
*Luxury Vinyl Tile is versatile. It can be used in a variety of
applications, residentially and commercially.
*It’s easy to clean & maintain.
*Vinyl flooring is environmentally friendly, recyclable and
often made with recycled content.
Call us today for a free in home estimate 904-731-6471
 Phantom Screens
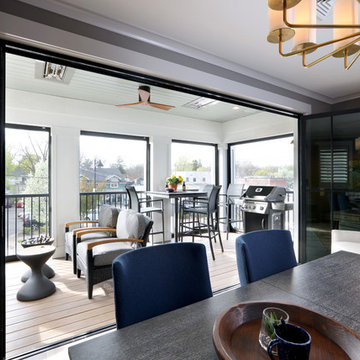
The second level of the Croswell live and work space includes the Design Studio as well as a large board room complete with bi-folding doors which open up to reveal the fully screened outdoor living space. Phantom dual-application motorized screens with vinyl, double the size of the board room while transforming it into a place of inspiration and enjoyment.
Photo credit: M-Buck Studio
 Leicht Westchester-Greenwich
This kitchen was all about the selection of details to enhance the open space and views out. These include a wood application on the ceiling, a simple and beautiful hood detail, countertop and backsplash with shallow shelf detail and waterfall sides all seamlessly flowing into each other, and a dark center island to ground the room. The wet bar offers another area to prepare a quick dinner drink and store beverage accessories, with glass cabinetry for some chic elegance.
 Leicht Westchester-Greenwich
This kitchen was all about the selection of details to enhance the open space and views out. These include a wood application on the ceiling, a simple and beautiful hood detail, countertop and backsplash with shallow shelf detail and waterfall sides all seamlessly flowing into each other, and a dark center island to ground the room. The wet bar offers another area to prepare a quick dinner drink and store beverage accessories, with glass cabinetry for some chic elegance.

Sponsored
Delaware, OH

Buckeye Basements, Inc.
Central Ohio's Basement Finishing ExpertsBest Of Houzz '13-'21
 Leicht Westchester-Greenwich
This kitchen was all about the selection of details to enhance the open space and views out. These include a wood application on the ceiling, a simple and beautiful hood detail, countertop and backsplash with shallow shelf detail and waterfall sides all seamlessly flowing into each other, and a dark center island to ground the room. The wet bar offers another area to prepare a quick dinner drink and store beverage accessories, with glass cabinetry for some chic elegance.
 Leicht Westchester-Greenwich
This kitchen was all about the selection of details to enhance the open space and views out. These include a wood application on the ceiling, a simple and beautiful hood detail, countertop and backsplash with shallow shelf detail and waterfall sides all seamlessly flowing into each other, and a dark center island to ground the room. The wet bar offers another area to prepare a quick dinner drink and store beverage accessories, with glass cabinetry for some chic elegance.
 Leicht Westchester-Greenwich
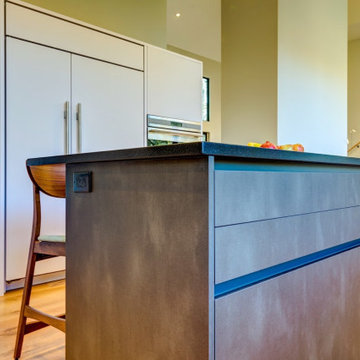
This kitchen was all about the selection of details to enhance the open space and views out. These include a wood application on the ceiling, a simple and beautiful hood detail, countertop and backsplash with shallow shelf detail and waterfall sides all seamlessly flowing into each other, and a dark center island to ground the room. The wet bar offers another area to prepare a quick dinner drink and store beverage accessories, with glass cabinetry for some chic elegance.
 Leicht Westchester-Greenwich
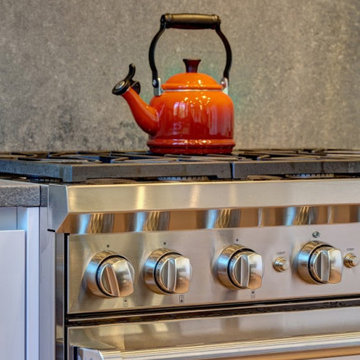
This kitchen was all about the selection of details to enhance the open space and views out. These include a wood application on the ceiling, a simple and beautiful hood detail, countertop and backsplash with shallow shelf detail and waterfall sides all seamlessly flowing into each other, and a dark center island to ground the room. The wet bar offers another area to prepare a quick dinner drink and store beverage accessories, with glass cabinetry for some chic elegance.
 Leicht Westchester-Greenwich
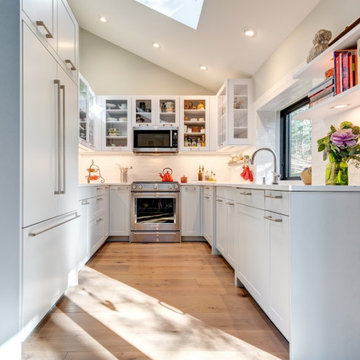
This kitchen was all about the selection of details to enhance the open space and views out. These include a wood application on the ceiling, a simple and beautiful hood detail, countertop and backsplash with shallow shelf detail and waterfall sides all seamlessly flowing into each other, and a dark center island to ground the room. The wet bar offers another area to prepare a quick dinner drink and store beverage accessories, with glass cabinetry for some chic elegance.
 Leicht Westchester-Greenwich
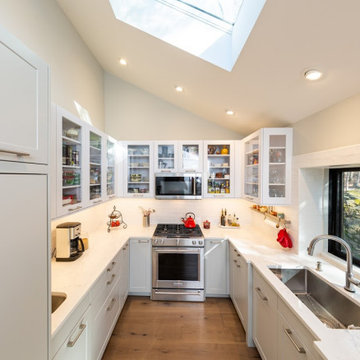
This kitchen was all about the selection of details to enhance the open space and views out. These include a wood application on the ceiling, a simple and beautiful hood detail, countertop and backsplash with shallow shelf detail and waterfall sides all seamlessly flowing into each other, and a dark center island to ground the room. The wet bar offers another area to prepare a quick dinner drink and store beverage accessories, with glass cabinetry for some chic elegance.
 Leicht Westchester-Greenwich
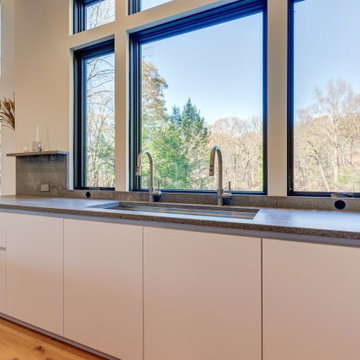
This kitchen was all about the selection of details to enhance the open space and views out. These include a wood application on the ceiling, a simple and beautiful hood detail, countertop and backsplash with shallow shelf detail and waterfall sides all seamlessly flowing into each other, and a dark center island to ground the room. The wet bar offers another area to prepare a quick dinner drink and store beverage accessories, with glass cabinetry for some chic elegance.
 Leicht Westchester-Greenwich
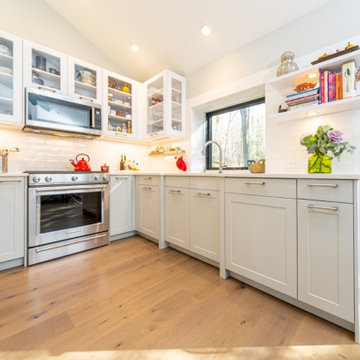
This kitchen was all about the selection of details to enhance the open space and views out. These include a wood application on the ceiling, a simple and beautiful hood detail, countertop and backsplash with shallow shelf detail and waterfall sides all seamlessly flowing into each other, and a dark center island to ground the room. The wet bar offers another area to prepare a quick dinner drink and store beverage accessories, with glass cabinetry for some chic elegance.
 Blackburn Architects, PC
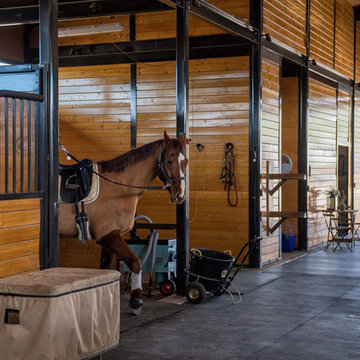
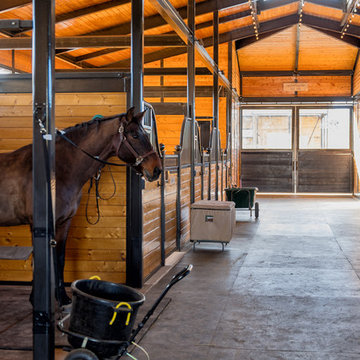
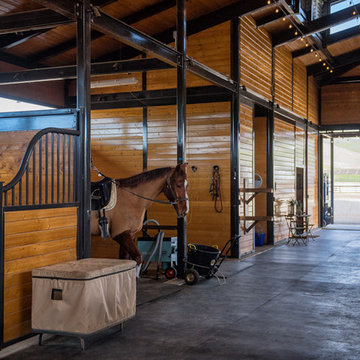
Grand Prix dressage rider Gundi Younger’s private Eagle Point Equestrian Center in Livermore, CA is a stunning example of great design + great economics. When Gundi and her husband purchased the 7-acre property, it had an existing barn, but Gundi asked Blackburn Architects to design a new 6-stall stable and refresh the existing structures, including the outdoor arena. To accomplish the project and stick within her budget, Gundi chose to use Castlebrook Barns’ steel frame & wood system in a custom application.
 Leicht Westchester-Greenwich
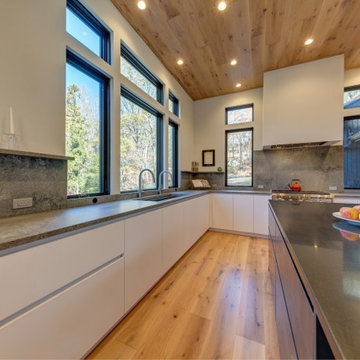
This kitchen was all about the selection of details to enhance the open space and views out. These include a wood application on the ceiling, a simple and beautiful hood detail, countertop and backsplash with shallow shelf detail and waterfall sides all seamlessly flowing into each other, and a dark center island to ground the room. The wet bar offers another area to prepare a quick dinner drink and store beverage accessories, with glass cabinetry for some chic elegance.
 Blackburn Architects, PC
Grand Prix dressage rider Gundi Younger’s private Eagle Point Equestrian Center in Livermore, CA is a stunning example of great design + great economics. When Gundi and her husband purchased the 7-acre property, it had an existing barn, but Gundi asked Blackburn Architects to design a new 6-stall stable and refresh the existing structures, including the outdoor arena. To accomplish the project and stick within her budget, Gundi chose to use Castlebrook Barns’ steel frame & wood system in a custom application.
 Blackburn Architects, PC
Grand Prix dressage rider Gundi Younger’s private Eagle Point Equestrian Center in Livermore, CA is a stunning example of great design + great economics. When Gundi and her husband purchased the 7-acre property, it had an existing barn, but Gundi asked Blackburn Architects to design a new 6-stall stable and refresh the existing structures, including the outdoor arena. To accomplish the project and stick within her budget, Gundi chose to use Castlebrook Barns’ steel frame & wood system in a custom application.
 Luxury Lighting Direct
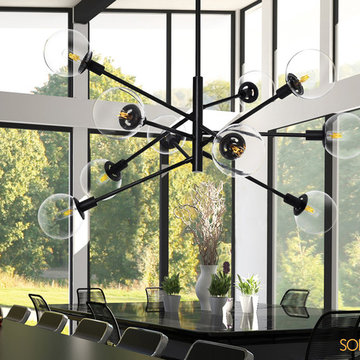
Altering the convention of a lighting fixture array, built symmetrically around a central column, Orb defies the expected by connecting its lit stems in a sculptural dance of various angles bringing order from chaos. The Orb 10-Light Pendant is finished in satin black finish with clear glass shades. Includes a stem kit with 3 X 12" sections and 1 X 6" section for an overall maximum height of 47.5".
Sonneman Application Shots
22