
Search results for "Application including" in Home Design Ideas

 King of the Painters Inc.
King of the Painters
King of the Painters is the king of the painting jungle when it comes to interior and exterior projects. Our services include simple repainting of interior and exterior walls, basic and finished carpentry services, wall texturing, special wall surface effects (such as “marbleizing” and “faux finishes”), installation of recessed ceiling lights, all the way to drywall and acoustical ceiling repair. We also offer expert application of color glazes, specialty industrial coatings, including industrial enamels, epoxy, and urethane coatings.
We are proud of the fact that a major portion of our new clients are referrals. King of the Painters, Inc. has earned its reputation by not only being locally owned and operated, but by ensuring quality and satisfaction. Our goal is to minimize the hassles typically associated with painting and construction work by making your painting project an enjoyable experience . . . rather than one you would like to forget. Remember, there is no substitute or compromise for quality and professionalism. Just ask some of our past and current clients gladly provided on request!
Whether you need to paint your home, business, office building, shopping center or homeowners association, request a royal appointment right now by calling us anytime for a free, no-obligation estimate and expert color consultation.
 Calligaris
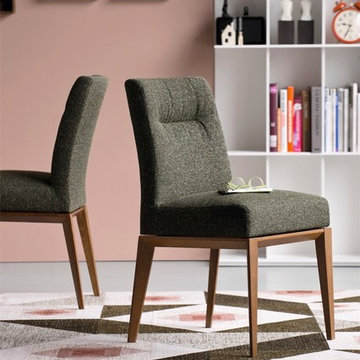
CS/1490_P201_S86: Tosca Chair - Walnut Frame - Tweed Forest Green Seat Finish
Features -
Nylon Gliders Included
Protecting The Fabric From Dust, Repelling The Toughest Stains And Keeping The Fabric New And Beautiful At Touch Over Time.
Removing Stains Is Safe And Easy: Quickly Wash Off The Spill With Some Water Or Wipe The Fabric With A Damp Cloth Using Rapid And Gentle Strokes
Silver-Ion Based Treatment For Fabrics Featuring Antimicrobial, Antibacterial And Antifungal Properties. Works As A Protective Shield, Sanitizing The Treated Fabrics, Eliminating Bad Odours And Preventing Allergies. The Special Application Method Guarantees The Long Lasting Effectiveness Of The Silver Protection Treatment.
Seat Frame Supported By Elastic Belts
Extra Soft Padding
FSC Certified
Location - Indoor
Specifications -
Materials - Beech, 35% Polyester, 20% Wool, 15% Cotton, 15% Polyamide, 10% Silk, 5% Acrylic
Finishes - Walnut, Tweed Forest Green
Chair Leg Height - 18.5
 King of the Painters Inc.
King of the Painters
King of the Painters is the king of the painting jungle when it comes to interior and exterior projects. Our services include simple repainting of interior and exterior walls, basic and finished carpentry services, wall texturing, special wall surface effects (such as “marbleizing” and “faux finishes”), installation of recessed ceiling lights, all the way to drywall and acoustical ceiling repair. We also offer expert application of color glazes, specialty industrial coatings, including industrial enamels, epoxy, and urethane coatings.
We are proud of the fact that a major portion of our new clients are referrals. King of the Painters, Inc. has earned its reputation by not only being locally owned and operated, but by ensuring quality and satisfaction. Our goal is to minimize the hassles typically associated with painting and construction work by making your painting project an enjoyable experience . . . rather than one you would like to forget. Remember, there is no substitute or compromise for quality and professionalism. Just ask some of our past and current clients gladly provided on request!
Whether you need to paint your home, business, office building, shopping center or homeowners association, request a royal appointment right now by calling us anytime for a free, no-obligation estimate and expert color consultation.
Find the right local pro for your project
 Jaycob's wallpapers
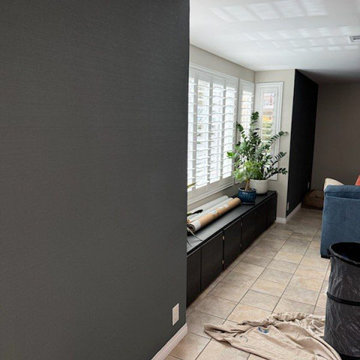
Upgrade your McClellan home with expert wallpaper installation from Sacramento County’s trusted wallpaper installer. Specializing in durable wallpapering solutions for military families and local residents.
Our McClellan Services Include:
✔ Precision wallpaper install with family-friendly wallcoverings
✔ Seamless wallpaper repair & complete wallpaper removal
✔ Damage-free peel and stick wallpaper (perfect for base housing)
✔ Custom wallpaper accent walls to personalize your space
✔ Commercial wallpaper installation for local businesses
✔ Vinyl wallpaper that stands up to active households
Why McClellan Clients Choose Us:
✓ Military-family owned & operated (if applicable)
✓ Special understanding of base housing requirements
✓ Quick turnaround for busy schedules
✓ Respectful of your home and privacy
Serving:
McClellan Park • North Highlands • Antelope • Roseville • Nearby Sacramento Areas

 Lions Floor
Country Aura is a laminate floor from the Lions Floor Comfort Heights Collection.
It features a high-performance AC4 durability rating, offering excellent scratch resistance, while its waterproof nature ensures long-lasting performance.
Like all flooring in our laminate lineup, Country Aura includes the following key features:
- Pet Friendly
- Indent-resistant
- Waterproof
- Formaldehyde free
- Phthalate free
It's all in the details:
Material Type: laminate
Attached Pad: No
Surface Type: (EIR) Embossed in Register
Edge: Painted Bevel
Application: Residential, Commercial
Thickness: 12mm
Width: 9.25"
Length: 5'
Thickness: 6.5mm
Attached Pad: Antibacterial and Acoustic Padding
Finish Coating: UV Acrylic
Installation Method: Floating/Uniclic
| Space Installed and designed by Spokane Cabinets Plus
 Linden Workshops, Luxury Accent Tile and Trim
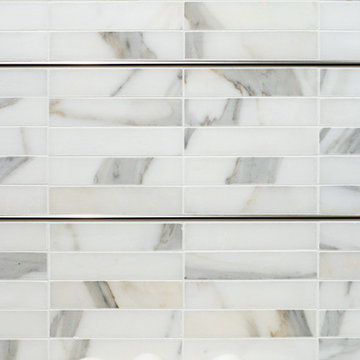
Polished Chrome Precision Dome Liner paired with white marble. Bronzework Studio Precision collection.
Precision Dome Liners are available in three finishes to compliment your bath and kitchen fittings: Satin Nickel, Polished Nickel, and Polished Chrome. They are available in 24-inch and 70-inch lengths. Precision Dome Liners are suitable for all indoor vertical applications, wet or dry, including showers. Also suitable for light use floors where soft footwear is worn.

 Sun Control of Minnesota
Sun Control of Minnesota is a family owned and operated business that offers Professional Window Tinting Services. We first started out in one office with two part time installers, and we have now grown our business with over 15 employees badge-1980and four different locations in the metro area. We continue to expand our relationships with customers, as well as our service and quality of work.
We offer a complete line of Window Tinting services for Automotive, Commercial, Residential, & Marine applications. Our products include Decorative Frost Films, for glass enhancement; Safety/ Security Films, for Anti-Theft and Blast Protection; and 3M Paint Protection Film, for Automotive Rock Chip Prevention.
We focus on helping our customers reduce damaging UV rays, excessive solar heat gain, and glare from their interior spaces. UV rays, solar heat, and visible light are the main contributors to fading concerns in homes. Window Film reduces these elements to provide a beautiful view without having to close out the natural sunlight with a shade or blind. We provide the quality that competitors can’t even touch.
Our Mission is to Provide the Highest Quality Service, Products, and Installation in the Solar Energy Control Tint & Glass Film industry.

Sponsored
Delaware, OH

Buckeye Basements, Inc.
Central Ohio's Basement Finishing ExpertsBest Of Houzz '13-'21

 Mineral Tiles
Peel & Stick Venice Backsplash Mosaic.
Peel & Stick Glass Mosaic Tile Venice is a DIY (do-it-yourself) product that combines real glass and metal tiles with the latest peel stick technology suitable for kitchen backsplash. One of the greatest advantages of this self-adhesive tile, it is the ability to lay it on the wall without using any kind of cement or setting material, which is a huge time saver. After you attach it to wall, you may apply a pre-mixed grout (not included) without waiting until the next day, which is the normal process time when using a common thinset (type of cement used for installing tiles). Each individual tile measures 1x2 and is mounted on a 12x12 interlocking sheet.
Weight: 1.80 LBS
Thickness: 1/4
Chip Size: 7/8 x 1 7/8
Mounting Type: Self-Adhesive Mat
Application: Kitchen Backsplash, Bathroom, Featured Wall
 King of the Painters Inc.
King of the Painters
King of the Painters is the king of the painting jungle when it comes to interior and exterior projects. Our services include simple repainting of interior and exterior walls, basic and finished carpentry services, wall texturing, special wall surface effects (such as “marbleizing” and “faux finishes”), installation of recessed ceiling lights, all the way to drywall and acoustical ceiling repair. We also offer expert application of color glazes, specialty industrial coatings, including industrial enamels, epoxy, and urethane coatings.
We are proud of the fact that a major portion of our new clients are referrals. King of the Painters, Inc. has earned its reputation by not only being locally owned and operated, but by ensuring quality and satisfaction. Our goal is to minimize the hassles typically associated with painting and construction work by making your painting project an enjoyable experience . . . rather than one you would like to forget. Remember, there is no substitute or compromise for quality and professionalism. Just ask some of our past and current clients gladly provided on request!
Whether you need to paint your home, business, office building, shopping center or homeowners association, request a royal appointment right now by calling us anytime for a free, no-obligation estimate and expert color consultation.

 AlbertaSheds.com
With a limited footprint of just 4ftx6ft the Lilliput shed is big enough to hold all your Gardening Tools without crowding your yard. The steep Roof pitch provides plenty of headroom (7ft in the center).
The price for the Lilliput model starts at $2650 .
The base price includes:
Delivery and installation in the Calgary area
Site leveling of up to 6". Additional leveling at an additional charge.
4x4 ground rated pressure treated foundation
2x4 pressure treated floor joists and 5/8" exterior grade ply floor
Painted in one Benjamin Moore Colour of your choice. Additional Colours (eg. for the door) are available at an additional charge.
Door located at the gable end (28"x69"), painted in Benjamin Moore Aura White. Our doors have a triple frame design that makes the door rigid and sturdy.
Trim painted in Benjamin Moore White
Architectural Shingles in your choice of colour.
Popular Options
Windows (Acrylic Glass) painted in Benjamin Moore Aura white $200 each
Door Window (Acrylic Glass) $200
Door step $100
Ramp $200
Cedar Shingles $295, includes application of waterproofing membrane under shingles
Dimensions (without foundation)
Max dimension of footprint: 50.5"x74.25" incl. trim
Max dimension of roof incl. roof overhang: 69"x 81.5"
Max height 97"
Height to bottom of eaves 59"
Door 28"x69"

 Twelve Stones Designs, LLC
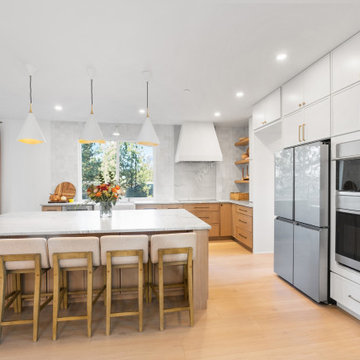
The owners of this kitchen had spent the money to upgrade the finishes in their kitchen upon building the home 12 years ago, but after living in the space for several years they realized how nonfunctional the layout really was. The (then) two preschool aged children had grown into busy, hungry teenagers with many friends who also liked to hang out at the house. So the family needed a more functional kitchen with better traffic flow, space for daily activities revolving around the kitchen at different times of day, and a kitchen that could accommodate cooking for and serving large groups. Furthermore, the dark, traditional finishes no longer reflected the homeowners’ style. They requested a brighter, more relaxed, coastal style that reflected their love of the seaside cities they like to visit.
Originally, the kitchen was U-shaped with a narrow island in the middle. The island created narrow aisles that bottle-necked at the dishwasher, refrigerator, and cooktop areas. There was a pass-through from the foyer into the kitchen, but the owners never liked that the pass-through was also located so close to the powder room. The awkward proximity was unappealing and made guests feel uncomfortable.
The kitchen’s storage was made up of lots of narrow cabinets, apothecary drawers, clipped corner units, and very few drawers. It lacked useful storage for the larger items the family used on a daily basis. And the kitchen’s only pantry was small closet that had only builder-grade, narrow shelving with no illumination to be able to see the contents inside.
Overall, the kitchen’s lighting plan was poorly executed. Only six recessed cans illuminated the entire kitchen and nook areas. The under cabinet lighting was not evenly distributed either. In fact, the builder had mis-placed the under cabinet lighting around the decorative pilasters which made for choppy, dark cubbies. Further, the builder didn’t include any lighting over the sink or the bar area, which meant whoever was doing the dishes was always in their own shadow. That, coupled with the steep overhang of the game room above made the bar area feel like a dim, cavernous space that wasn’t inviting or task oriented. The kitchen looked out into the main living space, but the raised bar and a narrow wall (which held the only large cabinet in the kitchen) created more of a barrier than a relationship to the living room or breakfast nook. In fact, one couldn’t even see the breakfast nook from the cooktop or sink areas due to its orientation. The raised bar top was too narrow to comfortably sit to either dine at or chat from due to the lack of knee space. The the homeowners confided that the kitchen felt more like a dark, dirty prison than place where the family, or their guests, wanted to gather and commune.
The clients' needs and desires were:
➢ to create a kitchen that would be a space the family loved to be in; to relate to the adjacent spaces all around, and to have better flow for entertaining large groups
➢ to remove the walls between the breakfast nook and living area and to be able to utilize the natural light from the windows in both those areas
➢ to incorporate a functional chopping block for prepping fresh food for home cooked meals, an island with a large sink and drain board, 2 pull out trash cans, and seating for at least the 2 teens to eat or do homework
➢ to design a kitchen and breakfast nook with an airy, coastal, relaxed vibe that blended with the rest of the house's coastal theme
➢ to integrate a layered lighting plan which would include ample general illumination, specific task lighting, decorative lighting, and lots of illuminated storage
➢ to design a kitchen with not only more storage for all the husband’s kitchen gadgets and collection of oils and spices, but smart storage, including a coffee/breakfast bar and a place to store and conceal the toaster oven and microwave
➢ to find a way to utilize the large open space between the kitchen, pantry area, and breakfast nook
Twelve Stones Designs achieved the owner's goals by:
➢ removing the walls between the kitchen and living room to allow the natural light to filter in from the adjacent rooms and to create a connection between the kitchen, nook, and living spaces for a sense of unity and communion
➢ removing the existing pantry and designing 3 large pantry style cabinets with LED tape lights and rollout drawers to house lots of kitchen appliances, gadgets, and tons of groceries. We also took the cabinets all the way up to the 9’ ceiling for additional storage for seasonal items and bulk storage.
➢ designing 2 islands - 1 with a gorgeous black walnut chopping block that houses a drawer for chopping and carving knives and a custom double pull out trash unit for point of use utilization - and 1 that houses the dishwasher, a large Blanco Gourmet sink with integrated drain board, woven baskets for fresh root vegetables and kitchen towels, plenty of drawer storage for kitchen items, and bar seating for up to 4 diners.
➢ closing off the space between the kitchen and the powder room to create a beautiful new private alcove for the powder room as well as adding some decorative storage. This also gave us space to include more tall storage near the new range for precision placement of the husband’s extensive oil and spice collection as well as a location for a combo-steam oven the wife wanted for baking and cooking healthy meals.
The project is enhanced functionally by:
➢ incorporated USB and standard receptacles for the kids’ laptops and phone charging in the large island
➢ designing the small island to include additional open shelving for items used on a daily basis such as a variety of bowls, plates, and colanders. This set up also works well for the husband who prefers to “plate” his dinners in restaurant-style fashion before presenting them to the table.
➢ the integration of specific storage units, such as double stacked cutlery drawers, a custom spice pull-out, a Kuerig coffee and tea pod drawer, and custom double stacked utensil drawers
➢ moving the refrigerator to the old oven location - this eliminated the bottle neck as well as created a better relationship to the eating table. It also utilizes the floor space between the pantry, nook, and kitchen
➢ creating a banquet style breakfast nook - this banquette seating not only doubles the amount of seating for large gatherings but it better utilizes the odd space between the kitchen and the previous nook area. It also helps to create a distinct pathway from the mudroom room through the pantry area, kitchen, nook, and living room.
➢ the coffee/breakfast bar area which includes the perfect location for the concealed microwave and toaster oven, convenient storage for the coffee pods and tea accoutrements. Roll-out drawers below also house the smoothie maker, hot water kettle, and a plethora of smoothie-making ingredients such as protein powders, smoothie additives, etc. Furthermore, the drawers below the Keurig house measuring utensil, cutlery, baking supplies and tupperware storage.
➢ incorporating lots of wide drawers and pullouts to accommodate large cookware.
➢ utilizing as much vertical space as possible by building storage to the ceiling which accommodates the family’s abundant amount of serving platters, baking sheets, bakeware, casserole dishes, and additional cutting boards.
The project is enhanced aesthetically by:
➢ new 5-piece Versailles pattern porcelain tile that now seamlessly joins the entire down stairs area together creating a bright, cohesiveness feeling instead of choppy separated spaces - it also adds a coastal feeling
➢ designing a cabinet to conceal the microwave and toaster oven
➢ the coastal influenced light fixtures over the nook table and island
➢ the sandy colors of the Langdon Cambria countertops. The swirling pattern and sparkling quartz pieces remind the homeowner of black-and-tan sandy beaches
➢ the striped banquet seating whose creamy white background and blue-green stripes were the inspiration for the cabinet and wall colors.
➢ All the interior doors were painted black to coordinate with the blacks and grays in the backsplash tile and countertop. This also adds a hint of tailored formality to an otherwise casual space.
➢ the use of WAC's Oculux small aperture LED units for the overhead lighting complimented with Diode LED strips for task lighting under the cabinets and inside the pantry and glass wall cabinets. All of the lighting applications are on separate dimmer switches.
Innovative uses of materials or construction methods by Realty Restoration LLC:
➢ Each 1-1/2” x 3” block of reclaimed end-grain black walnut that makes up the center island chopping block was hand milled and built in the shop. It was designed to look substantial and proportional to the surrounding elements, executed by creating the 4 inch tall top with a solid wood chamfered edge band.
➢ The metal doors on either side of the vent hood were also custom designed for this project and built in the Realty Restoration LLC shop. They are made 1x2, 11-gauge mild steel with ribbed glass. Weighing 60 lbs a piece, heavy duty cabinet hinges were added to support the weight of the door and keep them from sagging.
➢ Under-cabinet receptacles were added along the range wall in order to have a clean, uninterrupted backsplash.
Design obstacles to overcome:
➢ Because we were removing the demising walls between the kitchen and living room, we had to find a way to plumb and vent the new island. We did this by tunneling through the slab (the slab had post tension cables which prevented us from just trenching) to run a new wet vent through a nearby structural wall. We pulled the existing hot and cold lines between upper floor joists and ran them down the structural wall as well and up through a conduit in the tunnel.
➢ Since we were converting from wall overs to a gas range it allowed us to utilize the 220 feed for the wall ovens to provide a new sub panel for all the new kitchen circuits
➢ Due to framing deficiencies inherited from the original build there was a 1-1/2” differential in the floor-to-ceiling height over a 20 foot span; by utilizing the process of cutting and furring coupled with the crown moulding details on the cabinet elevations we were able to mask the problem and provide seamless transitions between the cabinet components.
Evidence of superior craftsmanship:
➢ uniquely designed, one-of-a-kind metal “X” end panels on the large island. The end panels were custom made in the Realty Restoration LLC shop and fitted to the exact dimensions of the island. The welding seams are completely indistinguishable - the posts look like they are cut from a single sheet of metal
➢ square metal posts on the small island were also custom made and designed to compliment and carry through the metal element s throughout the kitchen
➢ the beautiful, oversized end panels on the pantry cabinets which give the breakfast nook a tailored look
➢ integrating a large format 5 piece Versailles tile pattern to seamlessly flow from the existing spaces into the new kitchen space
➢ By constructing a custom cabinet that jogged around a corner we could not remodel (housing the entry way coat closet) we were able to camouflage the adjacent wall offset within the upper and lower cabinets. By designing around the existing jog in the structural walls we accomplished a few things: we were able to find the space to house, and hide, the microwave and toaster oven yet still have a clean cohesive appearance from the kitchen side. Additionally, the owners were able to keep their much needed coat closet and we didn’t have to increase the budget with unnecessary structural work.
 Lions Floor
Country Aura is a laminate floor from the Lions Floor Comfort Heights Collection.
It features a high-performance AC4 durability rating, offering excellent scratch resistance, while its waterproof nature ensures long-lasting performance.
Like all flooring in our laminate lineup, Country Aura includes the following key features:
- Pet Friendly
- Indent-resistant
- Waterproof
- Formaldehyde free
- Phthalate free
It's all in the details:
Material Type: laminate
Attached Pad: No
Surface Type: (EIR) Embossed in Register
Edge: Painted Bevel
Application: Residential, Commercial
Thickness: 12mm
Width: 9.25"
Length: 5'
Thickness: 6.5mm
Attached Pad: Antibacterial and Acoustic Padding
Finish Coating: UV Acrylic
Installation Method: Floating/Uniclic
| Space Installed and designed by Spokane Cabinets Plus
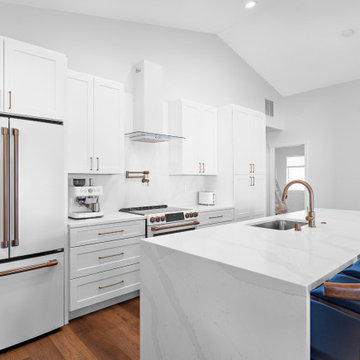 Lions Floor
Toffeenut Umber is a SPC (stone polymer composite) floor from the Lions Floor Lone Star Spirit Collection.
It features a high-performance 20 mil wear layer, offering excellent scratch resistance, while its rigid SPC core ensures enhanced dimensional stability and long-lasting performance.
Like all flooring in our SPC lineup, Toffeenut Umber includes the following key features:
- Pet Friendly
- Indent-resistant
- Waterproof
- Formaldehyde free
- Phthalate free
It's all in the details:
Attached Pad: Yes
Species of Wood: Oak
Surface Type: (EIR) Embossed in Register
Edge: Painted Bevel
Application: Residential, Commercial
Width: 7"
Length: 6'
Thickness: 6 mm
Attached Pad: Premium Acoustic Padding
Finish Coating: UV Acrylic
Installation Method: Floating/Uniclic
| Installation by Spokane Cabinets Plus
 Vivek Aggarwal
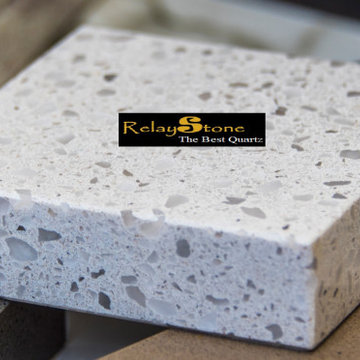
Welcome to Relay Stone! We are proud to be the leading provider of premium quartz stone for use in a wide range of applications, including kitchen countertops, backsplash walls, dining tables, vanity tops, flooring, interior wall cladding, and UPVC window framing.
At Relay Stone, we understand that quality and durability are essential when it comes to choosing materials for your home or dream home. That's why we use only the best raw material, sourced from top-quality suppliers and carefully crafted to ensure the highest level of quality.
 Linden Workshops, Luxury Accent Tile and Trim
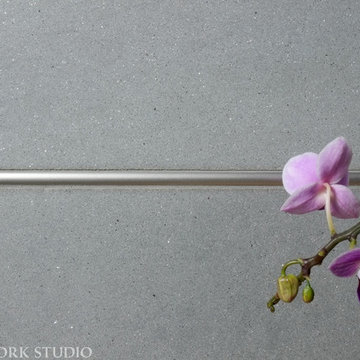
Satin Nickel Precision Dome Liner paired with gray stone. Bronzework Studio Precision collection.
Precision Dome Liners are available in three finishes to compliment your bath and kitchen fittings: Satin Nickel, Polished Nickel, and Polished Chrome. They are available in 24-inch and 70-inch lengths. Precision Dome Liners are suitable for all indoor vertical applications, wet or dry, including showers. Also suitable for light use floors where soft footwear is worn.
 Build Iconic
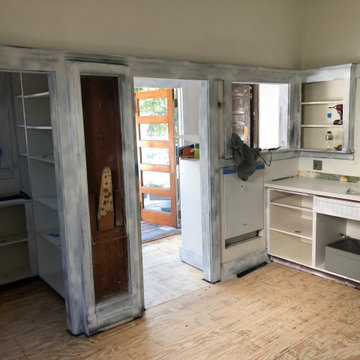
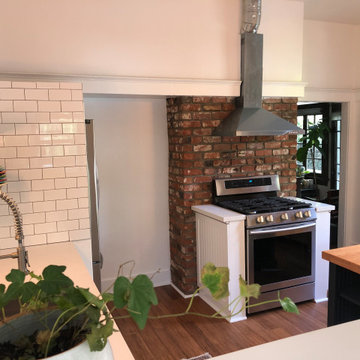
Build Iconic Inc. specializes in kitchen renovations for Brooklyn’s historic homes — brownstones, pre-war buildings, and landmarked properties where getting it right means respecting the original character while bringing the space fully up to modern standards. As a licensed NYC general contractor (DCA #2107844), we understand the unique challenges of working within older structures: uneven floors, outdated wiring, plaster walls, and, in some cases, Landmarks Preservation Commission requirements.
We blend historical sensitivity with modern function, preserving original details like moldings, exposed brick, and period-appropriate finishes while updating the kitchen for how people actually cook and live today. Our historical kitchen remodeling includes:
• Structural and layout updates that respect original building bones
• Electrical and plumbing upgrades brought fully up to current code
• Custom cabinetry and finishes that complement a home’s original era and style
• Careful integration of modern appliances and smart home technology without disrupting historic character
• Coordination with Landmarks requirements where applicable
 Build Iconic
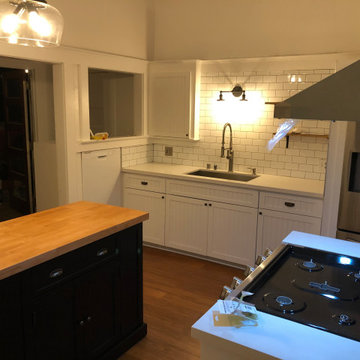
Build Iconic Inc. specializes in kitchen renovations for Brooklyn’s historic homes — brownstones, pre-war buildings, and landmarked properties where getting it right means respecting the original character while bringing the space fully up to modern standards. As a licensed NYC general contractor (DCA #2107844), we understand the unique challenges of working within older structures: uneven floors, outdated wiring, plaster walls, and, in some cases, Landmarks Preservation Commission requirements.
We blend historical sensitivity with modern function, preserving original details like moldings, exposed brick, and period-appropriate finishes while updating the kitchen for how people actually cook and live today. Our historical kitchen remodeling includes:
• Structural and layout updates that respect original building bones
• Electrical and plumbing upgrades brought fully up to current code
• Custom cabinetry and finishes that complement a home’s original era and style
• Careful integration of modern appliances and smart home technology without disrupting historic character
• Coordination with Landmarks requirements where applicable
 Build Iconic
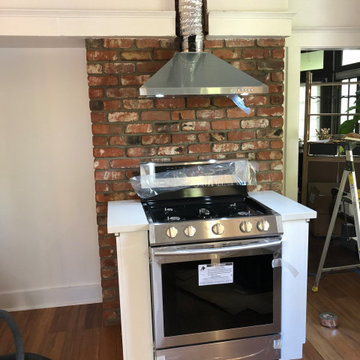
Build Iconic Inc. specializes in kitchen renovations for Brooklyn’s historic homes — brownstones, pre-war buildings, and landmarked properties where getting it right means respecting the original character while bringing the space fully up to modern standards. As a licensed NYC general contractor (DCA #2107844), we understand the unique challenges of working within older structures: uneven floors, outdated wiring, plaster walls, and, in some cases, Landmarks Preservation Commission requirements.
We blend historical sensitivity with modern function, preserving original details like moldings, exposed brick, and period-appropriate finishes while updating the kitchen for how people actually cook and live today. Our historical kitchen remodeling includes:
• Structural and layout updates that respect original building bones
• Electrical and plumbing upgrades brought fully up to current code
• Custom cabinetry and finishes that complement a home’s original era and style
• Careful integration of modern appliances and smart home technology without disrupting historic character
• Coordination with Landmarks requirements where applicable
 Build Iconic
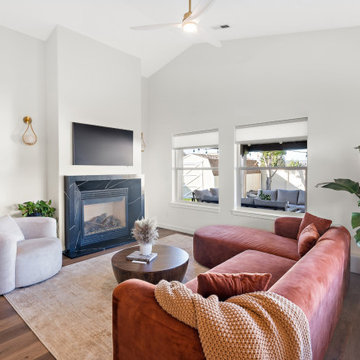
Build Iconic Inc. specializes in kitchen renovations for Brooklyn’s historic homes — brownstones, pre-war buildings, and landmarked properties where getting it right means respecting the original character while bringing the space fully up to modern standards. As a licensed NYC general contractor (DCA #2107844), we understand the unique challenges of working within older structures: uneven floors, outdated wiring, plaster walls, and, in some cases, Landmarks Preservation Commission requirements.
We blend historical sensitivity with modern function, preserving original details like moldings, exposed brick, and period-appropriate finishes while updating the kitchen for how people actually cook and live today. Our historical kitchen remodeling includes:
• Structural and layout updates that respect original building bones
• Electrical and plumbing upgrades brought fully up to current code
• Custom cabinetry and finishes that complement a home’s original era and style
• Careful integration of modern appliances and smart home technology without disrupting historic character
• Coordination with Landmarks requirements where applicable
 Lions Floor
Toffeenut Umber is a SPC (stone polymer composite) floor from the Lions Floor Lone Star Spirit Collection.
It features a high-performance 20 mil wear layer, offering excellent scratch resistance, while its rigid SPC core ensures enhanced dimensional stability and long-lasting performance.
Like all flooring in our SPC lineup, Toffeenut Umber includes the following key features:
- Pet Friendly
- Indent-resistant
- Waterproof
- Formaldehyde free
- Phthalate free
It's all in the details:
Attached Pad: Yes
Species of Wood: Oak
Surface Type: (EIR) Embossed in Register
Edge: Painted Bevel
Application: Residential, Commercial
Width: 7"
Length: 6'
Thickness: 6 mm
Attached Pad: Premium Acoustic Padding
Finish Coating: UV Acrylic
Installation Method: Floating/Uniclic
| Installation by Spokane Cabinets Plus
73