
Search results for "Application including" in Home Design Ideas
 Chamberland Professional Painting
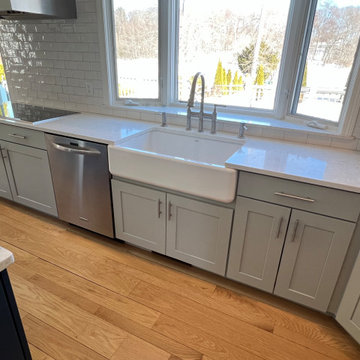
This whole-home interior and kitchen cabinet painting project in West Hartford, CT reflects Chamberland Professional Painting’s commitment to meticulous craftsmanship and luxury finishes.
Our work included:
Full masking and protection of all surfaces
Detailed wall and trim prep with wall repairs and surface restoration
Application of premium Benjamin Moore Regal Select on walls, ceilings, and trim
Precision cabinet refinishing using STIX bonding primer and Benjamin Moore Advance Satin for a factory-smooth, durable finish
In addition to painting, the project involved select carpentry work, including removal of outdated built-ins, drywall repair, new trim installation, and refinishing of wood ceilings with oil-based primers and ultraflat ceiling paint to eliminate knot bleed-through.
From careful masking and dust control to final touch-ups and clean-up, every step was executed by our full-time, licensed painters—never subcontractors.
At Chamberland, we specialize in luxury cabinet refinishing and premium interior painting for Connecticut’s most beautiful homes.

 King of the Painters Inc.
King of the Painters
King of the Painters is the king of the painting jungle when it comes to interior and exterior projects. Our services include simple repainting of interior and exterior walls, basic and finished carpentry services, wall texturing, special wall surface effects (such as “marbleizing” and “faux finishes”), installation of recessed ceiling lights, all the way to drywall and acoustical ceiling repair. We also offer expert application of color glazes, specialty industrial coatings, including industrial enamels, epoxy, and urethane coatings.
We are proud of the fact that a major portion of our new clients are referrals. King of the Painters, Inc. has earned its reputation by not only being locally owned and operated, but by ensuring quality and satisfaction. Our goal is to minimize the hassles typically associated with painting and construction work by making your painting project an enjoyable experience . . . rather than one you would like to forget. Remember, there is no substitute or compromise for quality and professionalism. Just ask some of our past and current clients gladly provided on request!
Whether you need to paint your home, business, office building, shopping center or homeowners association, request a royal appointment right now by calling us anytime for a free, no-obligation estimate and expert color consultation.
 King of the Painters Inc.
King of the Painters
King of the Painters is the king of the painting jungle when it comes to interior and exterior projects. Our services include simple repainting of interior and exterior walls, basic and finished carpentry services, wall texturing, special wall surface effects (such as “marbleizing” and “faux finishes”), installation of recessed ceiling lights, all the way to drywall and acoustical ceiling repair. We also offer expert application of color glazes, specialty industrial coatings, including industrial enamels, epoxy, and urethane coatings.
We are proud of the fact that a major portion of our new clients are referrals. King of the Painters, Inc. has earned its reputation by not only being locally owned and operated, but by ensuring quality and satisfaction. Our goal is to minimize the hassles typically associated with painting and construction work by making your painting project an enjoyable experience . . . rather than one you would like to forget. Remember, there is no substitute or compromise for quality and professionalism. Just ask some of our past and current clients gladly provided on request!
Whether you need to paint your home, business, office building, shopping center or homeowners association, request a royal appointment right now by calling us anytime for a free, no-obligation estimate and expert color consultation.
Find the right local pro for your project
 King of the Painters Inc.
King of the Painters
King of the Painters is the king of the painting jungle when it comes to interior and exterior projects. Our services include simple repainting of interior and exterior walls, basic and finished carpentry services, wall texturing, special wall surface effects (such as “marbleizing” and “faux finishes”), installation of recessed ceiling lights, all the way to drywall and acoustical ceiling repair. We also offer expert application of color glazes, specialty industrial coatings, including industrial enamels, epoxy, and urethane coatings.
We are proud of the fact that a major portion of our new clients are referrals. King of the Painters, Inc. has earned its reputation by not only being locally owned and operated, but by ensuring quality and satisfaction. Our goal is to minimize the hassles typically associated with painting and construction work by making your painting project an enjoyable experience . . . rather than one you would like to forget. Remember, there is no substitute or compromise for quality and professionalism. Just ask some of our past and current clients gladly provided on request!
Whether you need to paint your home, business, office building, shopping center or homeowners association, request a royal appointment right now by calling us anytime for a free, no-obligation estimate and expert color consultation.
 Green Mountain Builders
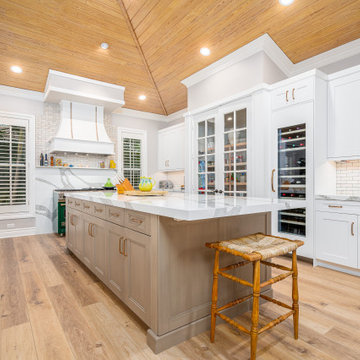
Elegance personified. This gorgeous remodel in one of Southwest Florida’s premier Country Club Communities, Bonita Bay, is a beautiful example of the artistry and craftsmanship of a Green Mountain Builders remodel. The transitional kitchen includes a masterful blend of colors, textures and finishes. White shaker-style perimeter cabinets are contrasted with the darker mid-island cabinets. The kitchen also features sumptuous natural stone countertops and upgraded finishes and fixtures. The island is a massive focal point of the kitchen, while the spectacular custom cabinetry includes open-glass pantry and a beautiful wine cooler with glass front to feature the homeowner’s wine collection. Wide plank wood floors are extended throughout the home, and in the kitchen and family room space, a lovely wood ceiling is carried through.
The master bathroom was completely refigured to include the popular wet room concept, a trending feature for upscale remodels. As open-plan living becomes increasingly popular, it’s no surprise that the concept has extended to the bathroom. For homeowners seeking a serene retreat that feels like a visit to a spa, wet-room-style bathrooms are a natural fit. The transformation this bathroom went through is truly amazing. From the fantastic tile selections, flooring, shaker-style white cabinetry, custom walk-in tub and wonderful countertops, this is truly day spa influenced space.
 Rutgers Painting
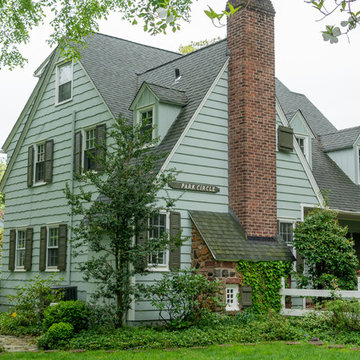
This gorgeous house in Short Hills, New Jersey had the feel of a cozy cottage in the woods, and a permanent exterior paint job featuring subtle, calming green colors matched the owners’ vision for their home.
Before the exterior paint was applied, this home underwent an intense sanding process to remove the old paint. Then, the Rutgers team meticulously planned out and carefully executed a fresh application of permanent paint, which included the following colors:
• Misted Green
• White Dove
• Classic Brown (door)
• Mohegan Sage (shutters)
We also applied the White Dove paint to the homeowners’ fence to ensure that it matched the house’s exterior. As with all of our projects, the permanent paint and technique used on this home is designed to last for years without chipping or losing its luster.
Thanks to our warranties that can last up to twenty years, the owners of this house know that these beautiful colors are guaranteed to stand against time and weather conditions.
See how permanent paint can bring out the best in your home by calling us today to schedule a free consultation.
 Green Mountain Builders
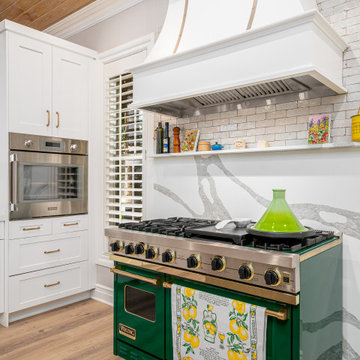
Elegance personified. This gorgeous remodel in one of Southwest Florida’s premier Country Club Communities, Bonita Bay, is a beautiful example of the artistry and craftsmanship of a Green Mountain Builders remodel. The transitional kitchen includes a masterful blend of colors, textures and finishes. White shaker-style perimeter cabinets are contrasted with the darker mid-island cabinets. The kitchen also features sumptuous natural stone countertops and upgraded finishes and fixtures. The island is a massive focal point of the kitchen, while the spectacular custom cabinetry includes open-glass pantry and a beautiful wine cooler with glass front to feature the homeowner’s wine collection. Wide plank wood floors are extended throughout the home, and in the kitchen and family room space, a lovely wood ceiling is carried through.
The master bathroom was completely refigured to include the popular wet room concept, a trending feature for upscale remodels. As open-plan living becomes increasingly popular, it’s no surprise that the concept has extended to the bathroom. For homeowners seeking a serene retreat that feels like a visit to a spa, wet-room-style bathrooms are a natural fit. The transformation this bathroom went through is truly amazing. From the fantastic tile selections, flooring, shaker-style white cabinetry, custom walk-in tub and wonderful countertops, this is truly day spa influenced space.

Sponsored
Delaware, OH

Buckeye Basements, Inc.
Central Ohio's Basement Finishing ExpertsBest Of Houzz '13-'21
 Green Mountain Builders
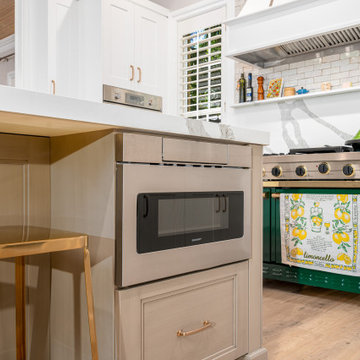
Elegance personified. This gorgeous remodel in one of Southwest Florida’s premier Country Club Communities, Bonita Bay, is a beautiful example of the artistry and craftsmanship of a Green Mountain Builders remodel. The transitional kitchen includes a masterful blend of colors, textures and finishes. White shaker-style perimeter cabinets are contrasted with the darker mid-island cabinets. The kitchen also features sumptuous natural stone countertops and upgraded finishes and fixtures. The island is a massive focal point of the kitchen, while the spectacular custom cabinetry includes open-glass pantry and a beautiful wine cooler with glass front to feature the homeowner’s wine collection. Wide plank wood floors are extended throughout the home, and in the kitchen and family room space, a lovely wood ceiling is carried through.
The master bathroom was completely refigured to include the popular wet room concept, a trending feature for upscale remodels. As open-plan living becomes increasingly popular, it’s no surprise that the concept has extended to the bathroom. For homeowners seeking a serene retreat that feels like a visit to a spa, wet-room-style bathrooms are a natural fit. The transformation this bathroom went through is truly amazing. From the fantastic tile selections, flooring, shaker-style white cabinetry, custom walk-in tub and wonderful countertops, this is truly day spa influenced space.

 Modern Bathware
$629.99
-Modern Wall mount design with large main drawer and hidden inside drawer for maximum storage.
-Man made stone Basin with gel coat finish for crisp clean edge finish.
-Basin available with no faucet holes for wall mount faucet application.
-Faucet holes drilled prior to shipping as per customers request.
-Square overflow with chrome finished cover in basin.
-Vanities constructed with premium imported designer veneers and high gloss paints with glass smooth finish.
-Smooth soft close drawer hardware.
-Chrome pop-up drains included.
Dimensions
-Basin:35 3/8″W x 18 7/8″D x 3 5/8″H
-Vanity: 35 3/4″W x 18 7/8″D x 17 3/4″H
Modern Bathware Inc. | 1.800.492.3980 | sales@modernbathware.com | www.modernbathware.com
 Rutgers Painting
This gorgeous house in Short Hills, New Jersey had the feel of a cozy cottage in the woods, and a permanent exterior paint job featuring subtle, calming green colors matched the owners’ vision for their home.
Before the exterior paint was applied, this home underwent an intense sanding process to remove the old paint. Then, the Rutgers team meticulously planned out and carefully executed a fresh application of permanent paint, which included the following colors:
• Misted Green
• White Dove
• Classic Brown (door)
• Mohegan Sage (shutters)
We also applied the White Dove paint to the homeowners’ fence to ensure that it matched the house’s exterior. As with all of our projects, the permanent paint and technique used on this home is designed to last for years without chipping or losing its luster.
Thanks to our warranties that can last up to twenty years, the owners of this house know that these beautiful colors are guaranteed to stand against time and weather conditions.
See how permanent paint can bring out the best in your home by calling us today to schedule a free consultation.

 Sun Control of Minnesota
Create your own look with decorative window film
Sun Control of Minnesota is a family owned and operated business that offers Professional Window Tinting Services. We first started out in one office with two part time installers, and we have now grown our business with over 15 employees badge-1980and four different locations in the metro area. We continue to expand our relationships with customers, as well as our service and quality of work.
We offer a complete line of Window Tinting services for Automotive, Commercial, Residential, & Marine applications. Our products include Decorative Frost Films, for glass enhancement; Safety/ Security Films, for Anti-Theft and Blast Protection; and 3M Paint Protection Film, for Automotive Rock Chip Prevention.
We focus on helping our customers reduce damaging UV rays, excessive solar heat gain, and glare from their interior spaces. UV rays, solar heat, and visible light are the main contributors to fading concerns in homes. Window Film reduces these elements to provide a beautiful view without having to close out the natural sunlight with a shade or blind. We provide the quality that competitors can’t even touch.
Our Mission is to Provide the Highest Quality Service, Products, and Installation in the Solar Energy Control Tint & Glass Film industry.
 Green Mountain Builders
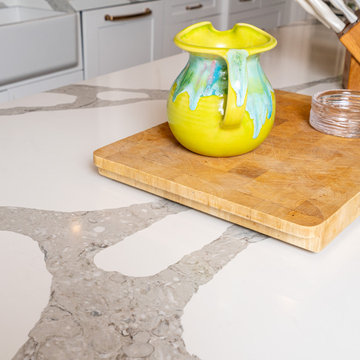
Elegance personified. This gorgeous remodel in one of Southwest Florida’s premier Country Club Communities, Bonita Bay, is a beautiful example of the artistry and craftsmanship of a Green Mountain Builders remodel. The transitional kitchen includes a masterful blend of colors, textures and finishes. White shaker-style perimeter cabinets are contrasted with the darker mid-island cabinets. The kitchen also features sumptuous natural stone countertops and upgraded finishes and fixtures. The island is a massive focal point of the kitchen, while the spectacular custom cabinetry includes open-glass pantry and a beautiful wine cooler with glass front to feature the homeowner’s wine collection. Wide plank wood floors are extended throughout the home, and in the kitchen and family room space, a lovely wood ceiling is carried through.
The master bathroom was completely refigured to include the popular wet room concept, a trending feature for upscale remodels. As open-plan living becomes increasingly popular, it’s no surprise that the concept has extended to the bathroom. For homeowners seeking a serene retreat that feels like a visit to a spa, wet-room-style bathrooms are a natural fit. The transformation this bathroom went through is truly amazing. From the fantastic tile selections, flooring, shaker-style white cabinetry, custom walk-in tub and wonderful countertops, this is truly day spa influenced space.

 Studio41 Home Design Showroom
EVERYDAY ELEGANCE. | Something special in everyday life – GENTLE embodies the quality of function in a calmness of form. The result feels elegant, pragmatic, timeless. A soft, natural design to accompany you through the day, without imposing. In a word: GENTLE. GENTLE has been created by Matteo Thun & Partners. The series includes fittings and accessories for basin, bidet, shower and bath applications. The fittings are available in a polished chrome finish, with selected accessories in a combination of chrome and plastic. | Available at www.shopstudio41.com

 The Artisans Group, Inc.
Winner of the 2018 Tour of Homes Best Remodel, this whole house re-design of a 1963 Bennet & Johnson mid-century raised ranch home is a beautiful example of the magic we can weave through the application of more sustainable modern design principles to existing spaces.
We worked closely with our client on extensive updates to create a modernized MCM gem.
Extensive alterations include:
- a completely redesigned floor plan to promote a more intuitive flow throughout
- vaulted the ceilings over the great room to create an amazing entrance and feeling of inspired openness
- redesigned entry and driveway to be more inviting and welcoming as well as to experientially set the mid-century modern stage
- the removal of a visually disruptive load bearing central wall and chimney system that formerly partitioned the homes’ entry, dining, kitchen and living rooms from each other
- added clerestory windows above the new kitchen to accentuate the new vaulted ceiling line and create a greater visual continuation of indoor to outdoor space
- drastically increased the access to natural light by increasing window sizes and opening up the floor plan
- placed natural wood elements throughout to provide a calming palette and cohesive Pacific Northwest feel
- incorporated Universal Design principles to make the home Aging In Place ready with wide hallways and accessible spaces, including single-floor living if needed
- moved and completely redesigned the stairway to work for the home’s occupants and be a part of the cohesive design aesthetic
- mixed custom tile layouts with more traditional tiling to create fun and playful visual experiences
- custom designed and sourced MCM specific elements such as the entry screen, cabinetry and lighting
- development of the downstairs for potential future use by an assisted living caretaker
- energy efficiency upgrades seamlessly woven in with much improved insulation, ductless mini splits and solar gain

 Lightology
Soft Strip Premium 2.3W (SS2P) 24V is ideal for inside cabinets, wine cellars, steps, behind mirrors, handrails, inside drawers, niches, and toe kick application. SS2P uses 2.3 watts of LED per foot, with 3097K color temperature, and 80+ CRI. 53 lumens per foot. 32,000 hour average lamp life. It is a flexible copper strip that is less than .5 inch wide with an optically clear protective coating. It is sold in 1 foot increments up to 40 feet with easy plug-in connectors on each end to join sections together. Also available in a smaller 2 inch segments. Custom lengths can be made either by joining small segments together or easily trimming the soft strip with scissors (once trimmed, no additional segments may be added). Plug-in flexible connectors are available for making turns and custom configurations. Easy to install, the SS2P features 3M sticky back tape on back of the strip, or may be installed with screw-in mounting clips, sold separately. Powered by a power supply using a low voltage electronic dimmer or a higher wattage power supply using a 0-10 volt dimmer, sold separately. Rated for indoor applications. SS2P includes a flexible aluminum heat sink. Maximum length before re-feeding is 40 feet. ETL listed.
 The Artisans Group, Inc.
Winner of the 2018 Tour of Homes Best Remodel, this whole house re-design of a 1963 Bennet & Johnson mid-century raised ranch home is a beautiful example of the magic we can weave through the application of more sustainable modern design principles to existing spaces.
We worked closely with our client on extensive updates to create a modernized MCM gem.
Extensive alterations include:
- a completely redesigned floor plan to promote a more intuitive flow throughout
- vaulted the ceilings over the great room to create an amazing entrance and feeling of inspired openness
- redesigned entry and driveway to be more inviting and welcoming as well as to experientially set the mid-century modern stage
- the removal of a visually disruptive load bearing central wall and chimney system that formerly partitioned the homes’ entry, dining, kitchen and living rooms from each other
- added clerestory windows above the new kitchen to accentuate the new vaulted ceiling line and create a greater visual continuation of indoor to outdoor space
- drastically increased the access to natural light by increasing window sizes and opening up the floor plan
- placed natural wood elements throughout to provide a calming palette and cohesive Pacific Northwest feel
- incorporated Universal Design principles to make the home Aging In Place ready with wide hallways and accessible spaces, including single-floor living if needed
- moved and completely redesigned the stairway to work for the home’s occupants and be a part of the cohesive design aesthetic
- mixed custom tile layouts with more traditional tiling to create fun and playful visual experiences
- custom designed and sourced MCM specific elements such as the entry screen, cabinetry and lighting
- development of the downstairs for potential future use by an assisted living caretaker
- energy efficiency upgrades seamlessly woven in with much improved insulation, ductless mini splits and solar gain
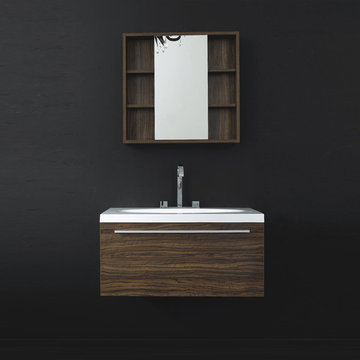 Modern Bathware
$499.99
-Modern Wall mount design with large single drawer.
-Man made stone Basin with gel coat finish for crisp clean edge finish.
-Basin available with no faucet holes for wall mount faucet application.
-Faucet holes drilled prior to shipping as per customers request.
-Square overflow with chrome finished cover in basin.
-Vanities constructed with premium imported designer veneers and high gloss paints with glass smooth finish.
-Smooth soft close drawer hardware.
-Chrome pop-up drains included.
Dimensions
-Basin: 35 3/8″W x 18 7/8″D x 1 5/8″H
-Vanity: 35 3/4″W x 18 7/8″D x 15 3/4″H
Modern Bathware Inc. | 1.800.492.3980 | sales@modernbathware.com | www.modernbathware.com
 Modern Bathware
$629.99
-Modern Wall mount design with large main drawer and hidden inside drawer for maximum storage.
-Man made stone Basin with gel coat finish for crisp clean edge finish.
-Basin available with no faucet holes for wall mount faucet application.
-Faucet holes drilled prior to shipping as per customers request.
-Square overflow with chrome finished cover in basin.
-Vanities constructed with premium imported designer veneers and high gloss paints with glass smooth finish.
-Smooth soft close drawer hardware.
-Chrome pop-up drains included.
Dimensions
-Basin:35 3/8″W x 18 7/8″D x 3 5/8″H
-Vanity: 35 3/4″W x 18 7/8″D x 17 3/4″H
Modern Bathware Inc. | 1.800.492.3980 | sales@modernbathware.com | www.modernbathware.com

 Vertical Construction Group LLC
This master bathroom was one of the more challanging projects we have ever preformed. Creating the curbless shower/ trough drain application with the framing restrictions in this 100+ year old house took some creative thinking. The finished product turned out amazing, and includes: heated flooring, heated towell bar, shower steamer, three pre-programed shower valves, waterfall slab bench, soaking tub, LED back lights, floating duel vanities with under lighting and a super unique tile pattern designed by the homeowners. See for yourself!

 HD Squared Architects, LLC
This HD Squared, LLC. kitchen renovation includes beautiful hardwood floors and Natural Wood cabinets that are brought together nicely by granite countertops. The slide-in stove allows for a great use of space while utilizing the proximity to the undermount sink and outlets ready for the small kitchen applicances. An area inviting to any cook. The shelf detail for storage above the sink and refrigerator will allow for great access to frequent items or for use as display. This renovation also maintains great lighting detail using the undercabinet area of the pass thru cabinets.
Melanie Hartwig-Davis (sustainable architect) of HD Squared Architects, LLC. (HD2) located in Edgewater, near Annapolis, MD.
70