
Search results for "Application installer" in Home Design Ideas

 Arizona Designs Kitchens and Baths
Installing your microwave beneath your countertop opens up valuable counter workspace. This application also prepares you to "age in place" by lowering the microwave so you do not need to reach above your shoulders to access it. This is just one item to consider as you plan on staying in your home longer

 Molly Scott Exteriors, LLC
Image of the new rooftop patio area. We used the same Pennsylvania flagstone paving, but in a different installation method because of the rooftop application. Again, drainage was key and the original garage drains were maintained.
Large planters were filled with evergreen bamboo to screen the neighboring houses and back yards. A new iron railing at the existing parapet wall was installed to make the rooftop a safe place to gather.
Installation by John Shorb Landscaping, Inc.
Alex McCarty @ John Shorb Landscaping, Inc.
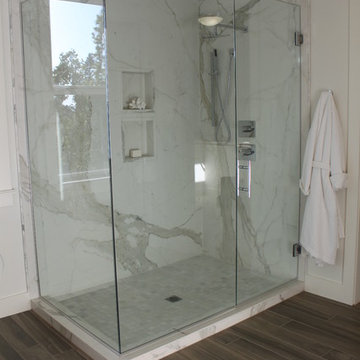
 Oregon Tile & Marble
AnnMeasuring 118” x 59” x 6mm, Calacatta ThinSlab Porcelain marble-look slabs are ideal for residential and commercial installations – kitchen counters, vanity tops, shower surrounds and floor & wall applications. Unlike natural marble, ThinSlab Porcelain does not require sealing and will retain its polished or honed finish under all types of high-use conditions.
Find the right local pro for your project
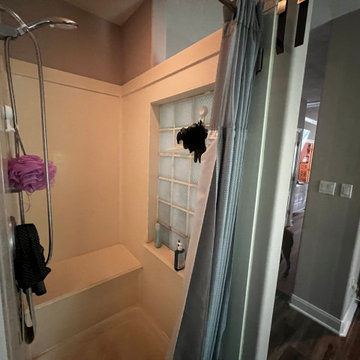
 PineForest Remodeling and Repair
Build up fo shower floor removal of window
build up of niche
proper liner installed and guard application
Minimalist bathroom photo in Houston
Minimalist bathroom photo in Houston
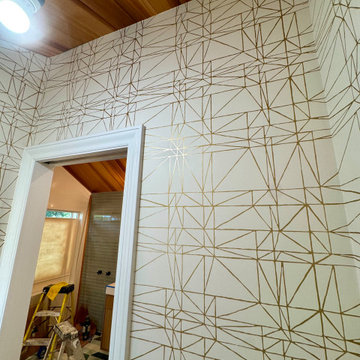
 Wallpaper Showroom by Parfait
The design features a white background with delicate golden lines, creating an atmosphere of timeless elegance and understated luxury. This sophisticated design enhances the bathroom's aesthetic, bringing a sense of refinement and style to the space.
Our expert team ensures flawless application, transforming ordinary walls into a statement of sophistication.

 STACT Wine Displays Inc.
STACT is a smart, new modular wine bottle rack system that makes wine storage easy for collections of any size and grows with you.
Ready-to-assemble and install on any flat wall surface. Mix and match 9 colorways, to create your own unique design. Ideal for wine cellars, and all commercial and residential wine storage applications.
http://www.getSTACT.com


 Inspired Closets Delmarva
The "after" shot of our garage makeover. Walls were painted a pale blue, and garage cabinets installed in our Chateau finish. Our floor coating is a polyaspartic non-slip decorative solid surfacing, a beautiful and highly durable application.

 Turkey Creek Tinting
Homeowners can appreciate increased privacy while the natural light comes through when window film is installed Photo Courtesy of Eastman
Large transitional look-out carpeted and gray floor basement photo with blue walls and no fireplace
Large transitional look-out carpeted and gray floor basement photo with blue walls and no fireplace

 Techo-Bloc
Smooth and sleek, Blu 80 mm Smooth is the perfect driveway paver to fit any modern home's exterior. Due to its 80 mm height, Blu is optimal for driveway use and paving any surface exposed to vehicular traffic.Now available in our HD2 technology for an ultra-tight poreless finish with anti-aging technology; this paver is offered in vibrant and neutral colors. If you're looking to add contrast around this subtle and clean paving stone, the Blu 6 × 13 mm can be added to create contrasting patterns or banding along the Blu 80 modular pattern. Blu 80's versatility doesn't end there. It can also be installed in a permeable application by swapping polymeric sand for stone and it benefits from all the de-icing salt resistance necessary for harsh winters. Check out our website to shop the look! https://www.techo-bloc.com/shop/pavers/blu-80-smooth/
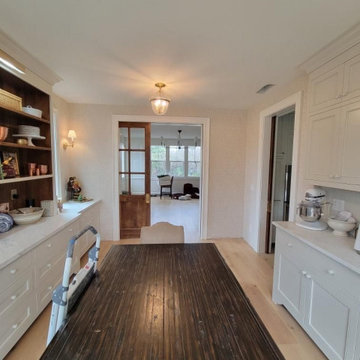
 Atlanta Wallpaper Installers
Dining room wallpaper installation – Johns Creek, GA
This dining room project features classic paper-backed wallpaper with a geometric motif. The space was carefully prepped and lined before application to ensure long-term adhesion and perfect symmetry across all walls. Formal eclectic with a modern twist.
 STACT Wine Displays Inc.
STACT is a smart, new modular wine bottle rack system that makes wine storage easy for collections of any size and grows with you.
Ready-to-assemble and install on any flat wall surface. Mix and match 9 colorways, to create your own unique design. Ideal for wine cellars, and all commercial and residential wine storage applications.
http://www.getSTACT.com
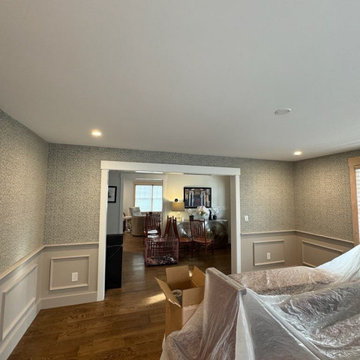
 Wallpaper Installation by Alex
This project illustrates a living room in Lancaster where professional wallpaper installation brought a fresh and stylish look to the space. As a dedicated wallpaper installer, my focus was on achieving a smooth and precise application of the chosen wallcovering, enhancing the room's overall appeal. The process involved thorough wall preparation and expert wallpapering techniques, resulting in a beautifully finished living room for the residents of Lancaster

 Lori Dennis, ASID, LEED AP
Antiqued Mirror Tile Backsplash in Kitchen
Mid-sized trendy l-shaped dark wood floor and brown floor eat-in kitchen photo in Los Angeles with flat-panel cabinets, white cabinets, solid surface countertops, metallic backsplash, mirror backsplash, stainless steel appliances and an island
Mid-sized trendy l-shaped dark wood floor and brown floor eat-in kitchen photo in Los Angeles with flat-panel cabinets, white cabinets, solid surface countertops, metallic backsplash, mirror backsplash, stainless steel appliances and an island
 Lori Dennis, ASID, LEED AP
Small Subway Tile Backsplash in Kitchen
Example of a mid-sized trendy single-wall medium tone wood floor and brown floor eat-in kitchen design in Los Angeles with flat-panel cabinets, white cabinets, solid surface countertops, blue backsplash, ceramic backsplash and stainless steel appliances
Example of a mid-sized trendy single-wall medium tone wood floor and brown floor eat-in kitchen design in Los Angeles with flat-panel cabinets, white cabinets, solid surface countertops, blue backsplash, ceramic backsplash and stainless steel appliances
 STACT Wine Displays Inc.
STACT is a smart, new modular wine bottle rack system that makes wine storage easy for collections of any size and grows with you.
Ready-to-assemble and install on any flat wall surface. Mix and match 9 colorways, to create your own unique design. Ideal for wine cellars, and all commercial and residential wine storage applications.
http://www.getSTACT.com

 Garrett Leather
© Forest Productions, Michael Mandolfo
Inspiration for a contemporary family room remodel in New York
Inspiration for a contemporary family room remodel in New York
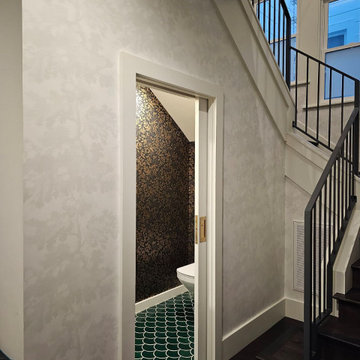
 Desert Sky Wallcoverings
Staircase wallpaper installation – Mesa, AZ. This contemporary staircase in Mesa became a striking vertical space with wallpaper featuring broken-line patterns in matte charcoal. The angled application follows the rise of the stairs and wraps cleanly around the landing, adding architectural rhythm and movement to a once-plain surface.

 Pacifica Landscape Works Inc.
A limited edition archival U/V protected Metal Art Print by Michael Bjorge Fine Art. Michael's print's work great for exterior applications, or steam rooms, spa's, saunas, etc., where the moisture will damage conventional art installations. Michael prints are floating and do not require additional glass or frames.
Go to www.michaelbjorgefineart.com to view Michael's various Fine Art Photography Print Collections.
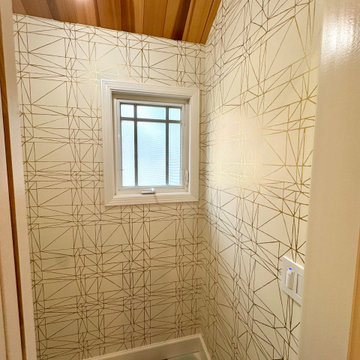 Wallpaper Showroom by Parfait
The design features a white background with delicate golden lines, creating an atmosphere of timeless elegance and understated luxury. This sophisticated design enhances the bathroom's aesthetic, bringing a sense of refinement and style to the space.
Our expert team ensures flawless application, transforming ordinary walls into a statement of sophistication.
24