
Search results for "Application installer" in Home Design Ideas
 Desert Sky Wallcoverings
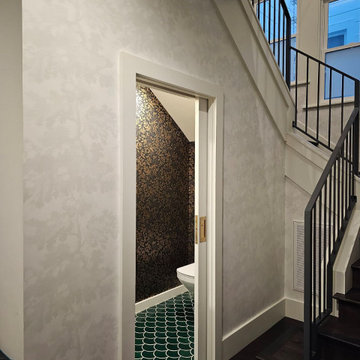
Staircase wallpaper installation – Mesa, AZ. This contemporary staircase in Mesa became a striking vertical space with wallpaper featuring broken-line patterns in matte charcoal. The angled application follows the rise of the stairs and wraps cleanly around the landing, adding architectural rhythm and movement to a once-plain surface.
 Pacifica Landscape Works Inc.

A limited edition archival U/V protected Metal Art Print by Michael Bjorge Fine Art. Michael's print's work great for exterior applications, or steam rooms, spa's, saunas, etc., where the moisture will damage conventional art installations. Michael prints are floating and do not require additional glass or frames.
Go to www.michaelbjorgefineart.com to view Michael's various Fine Art Photography Print Collections.
 Wallpaper Showroom by Parfait
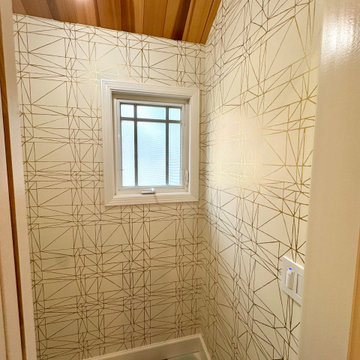
The design features a white background with delicate golden lines, creating an atmosphere of timeless elegance and understated luxury. This sophisticated design enhances the bathroom's aesthetic, bringing a sense of refinement and style to the space.
Our expert team ensures flawless application, transforming ordinary walls into a statement of sophistication.
Find the right local pro for your project
 Wallpaper Showroom by Parfait
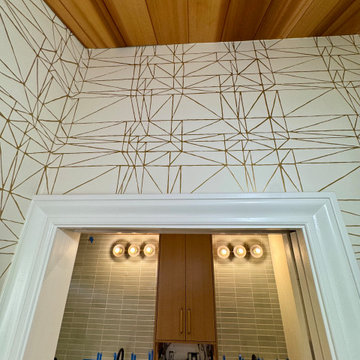
The design features a white background with delicate golden lines, creating an atmosphere of timeless elegance and understated luxury. This sophisticated design enhances the bathroom's aesthetic, bringing a sense of refinement and style to the space.
Our expert team ensures flawless application, transforming ordinary walls into a statement of sophistication.

 STACT Wine Displays Inc.
STACT is a smart, new modular wine bottle rack system that makes wine storage easy for collections of any size and grows with you.
Ready-to-assemble and install on any flat wall surface. Mix and match 9 colorways, to create your own unique design. Ideal for wine cellars, and all commercial and residential wine storage applications.
http://www.getSTACT.com
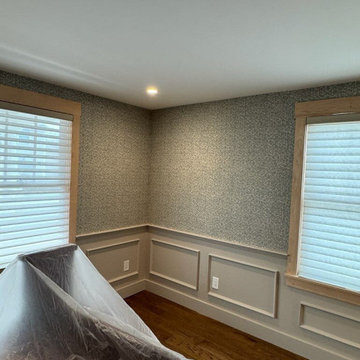
 Wallpaper Installation by Alex
This project illustrates a living room in Lancaster where professional wallpaper installation brought a fresh and stylish look to the space. As a dedicated wallpaper installer, my focus was on achieving a smooth and precise application of the chosen wallcovering, enhancing the room's overall appeal. The process involved thorough wall preparation and expert wallpapering techniques, resulting in a beautifully finished living room for the residents of Lancaster

 Eldorado Stone
Stone: Seashell - Cut Coarse Stone
Cut Coarse Stone is reminiscent of a saw-cut Turkish Limestone. The highly textural and yet contemporary linear-style installs with a clean, dry-stack application. This stone is the perfect scale for an efficient installation, appealing to both commercial and residential exteriors and interiors. The stones include three different heights of 3″, 6″ and 9″ and various lengths from 12″ to 24″. The muted color palette is indicative of natural limestone.
Get a Sample of Seashell: http://www.eldoradostone.com/products/cut-coarse-stone/seashell/

 KWP Products
Stratford’s (4.5'' Soffit Panel) primary application is as a soffit panel, however, it can also be used as siding and can be installed horizontally, vertically or diagonally. No matter how it’s used, it will add tremendous curb appeal to any home.
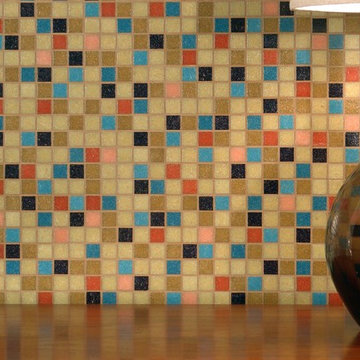
 Modwalls Tile
This is a kitchen backsplash installation of a mid-century modern Brio Glass Mosaic Tile Custom Blend. This tile is suitable for a variety of applications including backsplashes, kitchens, bathrooms, indoor and outdoor walls, and pools.
 STACT Wine Displays Inc.
STACT is a smart, new modular wine bottle rack system that makes wine storage easy for collections of any size and grows with you.
Ready-to-assemble and install on any flat wall surface. Mix and match 9 colorways, to create your own unique design. Ideal for wine cellars, and all commercial and residential wine storage applications.
http://www.getSTACT.com
 STACT Wine Displays Inc.
STACT is a smart, new modular wine bottle rack system that makes wine storage easy for collections of any size and grows with you.
Ready-to-assemble and install on any flat wall surface. Mix and match 9 colorways, to create your own unique design. Ideal for wine cellars, and all commercial and residential wine storage applications.
http://www.getSTACT.com
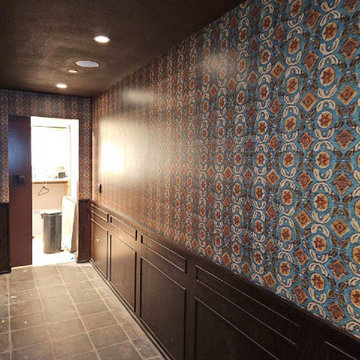
 Wallpaper Specialists SDexter
Hallway wallpaper installation – Chula Vista. This long hallway in Chula Vista now features contemporary wallpaper with thin vertical stripes in cool gray and white. The repetitive pattern visually lengthens the space and helps bounce light between rooms. Seamless application around doorframes keeps the look clean and polished.


 Rain Garden Nursery LandscapeMakeoverDesignStaging
Scott Buley, High TechTurf & Trees, LandscapeMakeover.biz, Rain Garden Nursery.
Bitter-Root & Iron Mountain slate, and other varieties are not only beautiful, but they take on different colors/hues/etc., during different times of the day, and with rain or irrigation. These materials set out for cleaning before installation. We love "hand-picking" each piece for specific applications.
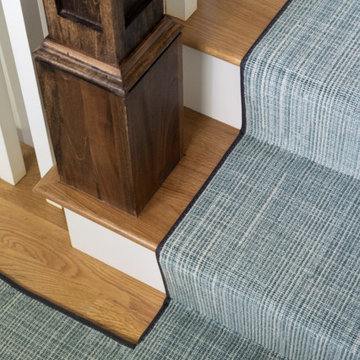
 Williston Weaves
Williston loves a great stair installation! Thanks to Joshua Alan Interiors for sharing a recent project with us. Crossover is one of our ride or die carpets for any application that requires real durability. Crossover comes in 16 colors and is composed of 50 wool and 50 nylon. The pattern and colors are gorgeous-so no compromise between form and function.
Images: @joshua.alan.interiors
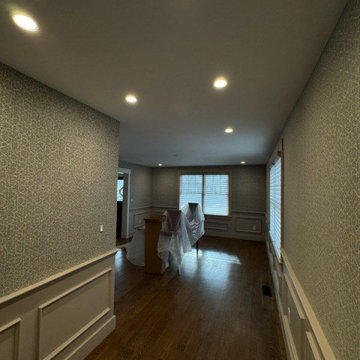 Wallpaper Installation by Alex
This project illustrates a living room in Lancaster where professional wallpaper installation brought a fresh and stylish look to the space. As a dedicated wallpaper installer, my focus was on achieving a smooth and precise application of the chosen wallcovering, enhancing the room's overall appeal. The process involved thorough wall preparation and expert wallpapering techniques, resulting in a beautifully finished living room for the residents of Lancaster
 STACT Wine Displays Inc.
STACT is a smart, new modular wine bottle rack system that makes wine storage easy for collections of any size and grows with you.
Ready-to-assemble and install on any flat wall surface. Mix and match 9 colorways, to create your own unique design. Ideal for wine cellars, and all commercial and residential wine storage applications.
http://www.getSTACT.com

 All Florida Exteriors
St. Augustine Beach
Hardie Board Siding with Texcote Cool Wall Application in lieu of standard paint. Simonton Stormbreaker Impact Windows and Doors.

 EasyGarage
The EasyGarage Flooring Tiles are quick and easy to install in any garage space. Their snap-together interlocking system has 6 connectors per side making installation a breeze. Cover a specific area of your garage or tackle your entire floor space with wall-to-wall application. Engineered to be nonslip and scuff-resistant, these tiles are sturdy and ready to withstand everything from parking to projects. Take the reins from start to finish and complete your garage with custom flooring that fits your space, designed your way, with the colors you choose.

 CONTENT Architecture
This project encompasses the renovation of two aging metal warehouses located on an acre just North of the 610 loop. The larger warehouse, previously an auto body shop, measures 6000 square feet and will contain a residence, art studio, and garage. A light well puncturing the middle of the main residence brightens the core of the deep building. The over-sized roof opening washes light down three masonry walls that define the light well and divide the public and private realms of the residence. The interior of the light well is conceived as a serene place of reflection while providing ample natural light into the Master Bedroom. Large windows infill the previous garage door openings and are shaded by a generous steel canopy as well as a new evergreen tree court to the west. Adjacent, a 1200 sf building is reconfigured for a guest or visiting artist residence and studio with a shared outdoor patio for entertaining. Photo by Peter Molick, Art by Karin Broker
25