
Search results for "Application installer" in Home Design Ideas
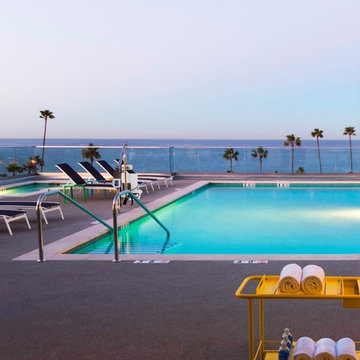
 No Fault Sport Group
It's HOT outside and time to swim! No Fault recently installed 2,700 square feet of our No Fault Safety Surface for water applications at Springhill Suites in Oceanside, Calif. It's ideal for splash pads and around the pool area since it's slip resistant, safe and attractive. Our customer was very happy with the results!

 Alba Kitchen and Bath - Hasbrouck Heights
-Premium Grade Mother of Pearl Sea Shell mosaic tile for floor and wall use.
-White Mother of Pearl Sea Shell Mosaic Tile
-A uniform natural appearance in tone.
-Easy to install. One sheet has dimensions of 12" L x 12" W x 0.08" Thickness
-It is suitable for bathroom walls and floors, kitchen backsplashes.
-It is natural mother of pearl mosaic so it is easy to clean and never out of style and scratch resistance.
-Ideal for for historical renovations, modern wall and floor installations.
-Mother of Pearl tiles are naturally thin, they are very strong and durable as well as easy to install in a variety of applications.
-Any questions, please call 201-426-5888

 Illuminations Lighting Design
Installation of a whole house emergency generator for a large mansion in River Oaks, located in the heart of Houston Texas. Conditions required the use of a large crane to hoist the generator over the house and on to the concrete pad. Illuminations Lighting Design specializes in all sizes of emergency generators for partial or whole house applications.
Find the right local pro for your project

 Pro-Tile & Marble
Pro-Tile & Marble, Inc.
Veneer Stone Pillars
Manufactured stone veneer can be significantly easier and more cost effective to install than natural stone and can be used in a variety of applications and on many different surfaces. As you can see our customer wanted pillars on the front and back of their home, and were very pleased with the results.
Pro-Tile & Marble, Inc. 904-731-6471
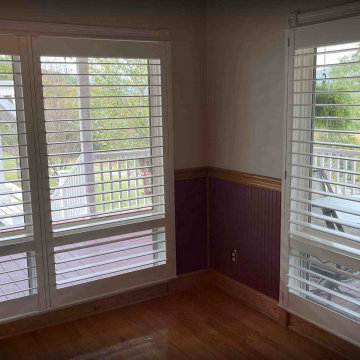
 ShadeCraft LLC

Shutters are one of the most versatile window treatments available. We can design and install them on some pretty tricky windows. This farmhouse near Scottsboro, AL got a great update with a unique application.
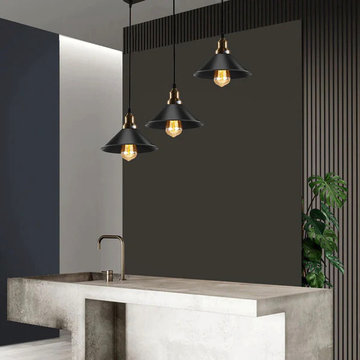
 Relicelectrical
This metal pendant light shade adds rustic elegance to home decor, coordinating with other items. It features a cone shape, directing light downwards, and works with compatible dimmer switches. It's easy to install and compatible with E26 base bulbs. Perfect for living rooms, dining rooms, cafes, bars, and more, it's CE and RoHS certified. It's suitable for Indoor applications.

 NanaWall
"Before" image of the Columbus Residence Kitchen. Charlie Griffey writes, “The client’s home sits on five private acres and has a one acre pond in the rear. They were onboard with relocating the kitchen but did not want to lose their view of the backyard. For this reason, we proposed and installed a 72” NanaWall that was customized for a window application. What turned out to be their biggest concern, ultimately, turned out to be one of their favorite project features.

 MDVglass
Since 2001, our company has specialized in the supply and installation of impact/hurricane resistant windows & doors, shower enclosures, storefronts, glass divisions, the design of decorative glass and any architectural glazing product for residential and commercial applications.
We strive to fulfill our clients’ needs by offering high-quality custom-made products in a variety of colors, tints, textures, and finishes.
 Alba Kitchen and Bath - Hasbrouck Heights
-Premium Grade Mother of Pearl Sea Shell mosaic tile for floor and wall use.
-White Mother of Pearl Sea Shell Mosaic Tile
-A uniform natural appearance in tone.
-Easy to install. One sheet has dimensions of 12" L x 12" W x 0.08" Thickness
-It is suitable for bathroom walls and floors, kitchen backsplashes.
-It is natural mother of pearl mosaic so it is easy to clean and never out of style and scratch resistance.
-Ideal for for historical renovations, modern wall and floor installations.
-Mother of Pearl tiles are naturally thin, they are very strong and durable as well as easy to install in a variety of applications.
-Any questions, please call 201-426-5888


 Extreme Developers, Inc
Alcove shower - transitional 3/4 gray tile and glass tile white floor alcove shower idea in Los Angeles with flat-panel cabinets, light wood cabinets, white walls, an undermount sink, a hinged shower door and white countertops


 ODS Architecture
Atherton has many large substantial homes - our clients purchased an existing home on a one acre flag-shaped lot and asked us to design a new dream home for them. The result is a new 7,000 square foot four-building complex consisting of the main house, six-car garage with two car lifts, pool house with a full one bedroom residence inside, and a separate home office /work out gym studio building. A fifty-foot swimming pool was also created with fully landscaped yards.
Given the rectangular shape of the lot, it was decided to angle the house to incoming visitors slightly so as to more dramatically present itself. The house became a classic u-shaped home but Feng Shui design principals were employed directing the placement of the pool house to better contain the energy flow on the site. The main house entry door is then aligned with a special Japanese red maple at the end of a long visual axis at the rear of the site. These angles and alignments set up everything else about the house design and layout, and views from various rooms allow you to see into virtually every space tracking movements of others in the home.
The residence is simply divided into two wings of public use, kitchen and family room, and the other wing of bedrooms, connected by the living and dining great room. Function drove the exterior form of windows and solid walls with a line of clerestory windows which bring light into the middle of the large home. Extensive sun shadow studies with 3D tree modeling led to the unorthodox placement of the pool to the north of the home, but tree shadow tracking showed this to be the sunniest area during the entire year.
Sustainable measures included a full 7.1kW solar photovoltaic array technically making the house off the grid, and arranged so that no panels are visible from the property. A large 16,000 gallon rainwater catchment system consisting of tanks buried below grade was installed. The home is California GreenPoint rated and also features sealed roof soffits and a sealed crawlspace without the usual venting. A whole house computer automation system with server room was installed as well. Heating and cooling utilize hot water radiant heated concrete and wood floors supplemented by heat pump generated heating and cooling.
A compound of buildings created to form balanced relationships between each other, this home is about circulation, light and a balance of form and function. Photo by Philip Liang Photography.
 ShadeCraft LLC
Shutters are one of the most versatile window treatments available. We can design and install them on some pretty tricky windows. This farmhouse near Scottsboro, AL got a great update with a unique application.

 The Cultural Landscape Foundation
Sunday, June 28, 1:00 to 2:30pm | Washington, DC
Forest Hills Residence by Jay Graham, FASLA of Graham Landscape Architecture with architect Christopher Morrison, FAIA, LEED-AP
This recently renovated urban landscape and garden located in the Northwest quarter of Washington, DC, sprang from a near-complete reconstruction of the property’s main house. Adjacent to Rock Creek Park, a large urban park and natural area, the landscape and gardens reflect both the woodland character of the nearby park and the modern architectural design of the home. Mirroring a distinct, internal angular wall separating the public and private spaces of the residence, a complimentary wall in the outdoor garden creates a dialogue between the interior of the home and the outdoor living space. Throughout the renovation process, the architect and landscape architect worked cooperatively to create a memorable outdoor space. Moving the original garage entrance allowed for an extension of the entry garden, where an extended walkway and ornamental screen along the street front provide enhanced privacy for the residence and create a garden backdrop visible from inside the home. Plantings in the rear of the home occupy the site’s natural slope as the property descends steeply into Creek Valley, a spur of Rock Creek Park, and provide residents with a rare scenic view of dense woodlands and a space for quiet contemplation in the midst of the bustling metro region. Photo copyright Allen Russ

 DL Solutions inc.
In the Guest Room, we installed motorized roman shades with sheer fabric along with room darkening roller shades, all controlled via the home automation system.

 SYNLawn
This front yard looks perfectly manicured, and when you install our SYNLawn artificial grass like this homeowner did, you won't have to worry about mowing or other maintenance. © SYNLawn artificial grass - all rights reserved.
 DL Solutions inc.
WATCH VIDEO OF SHADES IN MOTION:
https://www.youtube.com/watch?v=LBr7n1ysYH8
Motorized shades installed, housed, and concealed within constructed pockets... controlled by the home automation system.

 Grand Appliance and TV
If you’re looking for an example of a luxurious kitchen that is also warm and inviting, this homey kitchen from our friends at Doomis Custom Home Builders will be right up your alley. It features professional appliances from Sub-Zero, Wolf, Best and Asko and custom applications like wood panel fronts on the all-refrigerator, all-freezer, under-counter wine refrigerator and dishwasher. All the appliances in this kitchen were expertly installed by Grand's team of professional installers.
32