
Search results for "Application" in Home Design Ideas

 Robert Paige Cabinetry LLC
Photography by William Quarles
Designed by Red Element
cabinets built by Robert Paige Cabinetry
Mid-sized beach style eat-in kitchen photo in Charleston with shaker cabinets, white cabinets, stainless steel appliances and granite countertops
Mid-sized beach style eat-in kitchen photo in Charleston with shaker cabinets, white cabinets, stainless steel appliances and granite countertops

 TOPOS Architects, Inc
We completely renovated a simple low-lying house for a university family by opening the back side with large windows and a wrap-around patio. The kitchen counter extends to the exterior, enhancing the sense of openness to the outside. Large overhanging soffits and horizontal cedar siding keep the house from overpowering the view and help it settle into the landscape.
An expansive maple floor and white ceiling reinforce the horizontal sense of space.
Phil Bond Photography

 Payton Addison Interior Design Atelier
Mid-sized cottage u-shaped medium tone wood floor, brown floor, exposed beam, shiplap ceiling and vaulted ceiling eat-in kitchen photo in Orange County with a farmhouse sink, shaker cabinets, white cabinets, stainless steel appliances, an island, white countertops, marble countertops, wood backsplash and gray backsplash
Find the right local pro for your project
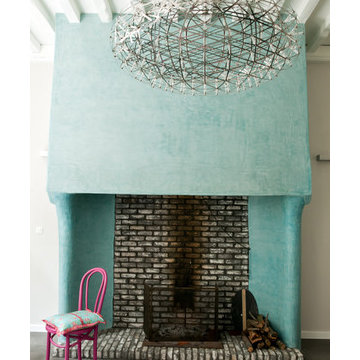

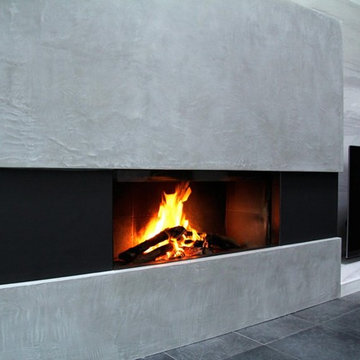



 William Quarles Photography
Photography by William Quarles
Example of a transitional kitchen design in Charleston
Example of a transitional kitchen design in Charleston

 Greg Perry Design
An extraordinary opportunity taken, applying a client driven design concept into a residence surpassing all expectations. Client collaboration and pursuant work combine to satisfy requirements of modernism, respect of streetscape, family privacy, and applications of art and function. Interior Furnishings by Client. Exclusive Photography and Videography by Michael Blevins of MB Productions.

 Sarah Greenman
Photo: Sarah Greenman © 2013 Houzz
Design: James Curvan
Read the Houzz article about this kids' tree house: http://www.houzz.com/ideabooks/20845319/list/A-Magical-Tree-House-Lights-Up-for-Christmas

 Phoebe Howard
Laurey Glenn
Inspiration for a large cottage slate floor laundry room remodel in Nashville with white cabinets, onyx countertops, a side-by-side washer/dryer, open cabinets, black countertops, a drop-in sink and gray walls
Inspiration for a large cottage slate floor laundry room remodel in Nashville with white cabinets, onyx countertops, a side-by-side washer/dryer, open cabinets, black countertops, a drop-in sink and gray walls



 Sebring Design Build
Portraits of Home
Large arts and crafts underground dark wood floor basement photo in Nashville with gray walls
Large arts and crafts underground dark wood floor basement photo in Nashville with gray walls

Family room - large contemporary family room idea in San Francisco with white walls, no fireplace and a media wall

 Mike Schaap Builders
The most notable design component is the exceptional use of reclaimed wood throughout nearly every application. Sourced from not only one, but two different Indiana barns, this hand hewn and rough sawn wood is used in a variety of applications including custom cabinetry with a white glaze finish, dark stained window casing, butcher block island countertop and handsome woodwork on the fireplace mantel, range hood, and ceiling. Underfoot, Oak wood flooring is salvaged from a tobacco barn, giving it its unique tone and rich shine that comes only from the unique process of drying and curing tobacco.
Photo Credit: Ashley Avila

 Arciform
Open shelves with structural strapping add storage and display options. Custom divided lite window sash above the fridge and behind the shelving separate the pantry space from the display area, inspired by the feeling of small town grocery shop storefronts. Photos by Photo Art Portraits
 No Fault Sport Group
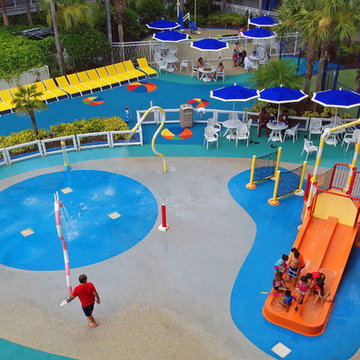
Summer is here! It’s time to make vacation plans for some fun in the sun by the pool! If your travels take you to Orlando, Florida, you will want to visit the newly-renovated Holiday Inn Family Suites. Their new 33,000 square feet outdoor pool area is spectacular… And we’d like to think that’s at least partially due to the recent addition of No Fault Pool Deck Surface. With intense blue coloring accented by inlaid, striped beach balls that appear to be bouncing around on the surface, this project is a treat for the eyes! If your vacation plans aren't taking you anywhere, this same No Fault Safety Surface for Waterplay is available for residential applications, transforming your home into a safe space for waterplay!
No Fault’s very own Regional Sales Manager Catherine Thomas was so excited about this project that she took her family here for a weeklong vacation. Her two kids are seen here enjoying some fun in the sun, making us all quite proud of this spectacular project.

 designerpremier.com
Bathroom - contemporary master metal tile porcelain tile bathroom idea in Denver with an integrated sink, shaker cabinets, dark wood cabinets, stainless steel countertops and gray walls

 User
UserCarrera marble subway tile and marble hex floor tile create a classic, timeless mater bathroom. The pedestal tub has a view to Mount Rainer, and is lighted by a Tom Dixon pendant.
Alex Hayden Photography.

 AMR Interior Design & Drafting Ltd.
Ryan Patrick Kelly
Example of a small transitional 3/4 gray tile and cement tile ceramic tile and white floor alcove bathtub design in Edmonton with flat-panel cabinets, light wood cabinets, a one-piece toilet, an undermount sink, quartz countertops and beige walls
Example of a small transitional 3/4 gray tile and cement tile ceramic tile and white floor alcove bathtub design in Edmonton with flat-panel cabinets, light wood cabinets, a one-piece toilet, an undermount sink, quartz countertops and beige walls
14