
Search results for "Application" in Home Design Ideas
 CJC Interiors

This modern farmhouse living room features a custom shiplap fireplace by Stonegate Builders, with custom-painted cabinetry by Carver Junk Company. The large rug pattern is mirrored in the handcrafted coffee and end tables, made just for this space.

 RCWA Robert Carl Williams Associates, P.C.
©2012 stockstudiophotography.com
Built by Moore Construction, Inc.
Example of a large arts and crafts brown three-story wood exterior home design in Burlington with a hip roof
Example of a large arts and crafts brown three-story wood exterior home design in Burlington with a hip roof

 WINN Design+Build
Unlacquered brass plumbing fixtures, hardware and mirror.
Powder room - mid-sized transitional powder room idea in DC Metro with brown walls, an undermount sink, marble countertops and white countertops
Powder room - mid-sized transitional powder room idea in DC Metro with brown walls, an undermount sink, marble countertops and white countertops
Find the right local pro for your project

 Joseph Interiors
Spanish Revival Kitchen Renovation
Example of a large tuscan u-shaped medium tone wood floor and brown floor enclosed kitchen design in Orange County with an undermount sink, shaker cabinets, green cabinets, quartz countertops, beige backsplash, ceramic backsplash, paneled appliances, an island and beige countertops
Example of a large tuscan u-shaped medium tone wood floor and brown floor enclosed kitchen design in Orange County with an undermount sink, shaker cabinets, green cabinets, quartz countertops, beige backsplash, ceramic backsplash, paneled appliances, an island and beige countertops
 FBC Remodel

Curved bar topped with granite slab creates a large area for entertainment. Wall of shelves provides ample storage for wine and glassware. Plenty of cabinets and shelves for storage. Tray ceiling adds height in the basement. Tiling creates interesting pattern on the floor. ©Finished Basement Company

 A. Perry Homes
Custom cabana with fireplace, tv, living space, and dining area
Inspiration for a huge timeless backyard stone and rectangular pool house remodel in Chicago
Inspiration for a huge timeless backyard stone and rectangular pool house remodel in Chicago


 Advanced Home Applications And Repairs LLC
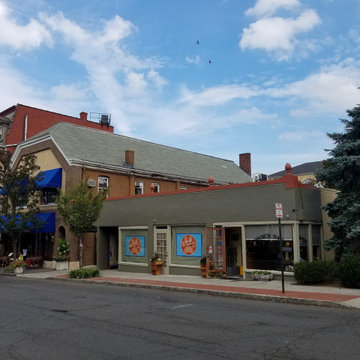
Commercial Exterior Painting Project. S. Fullerton Ave. Montclair NJ.
Inspiration for a craftsman home design remodel in New York
Inspiration for a craftsman home design remodel in New York



Example of a mountain style formal living room design in Sacramento with a standard fireplace and a stone fireplace

 Noah Construction & Design
Inspiration for a mid-sized modern u-shaped porcelain tile eat-in kitchen remodel in Los Angeles with an undermount sink, shaker cabinets, white cabinets, quartzite countertops, gray backsplash, glass tile backsplash, stainless steel appliances and an island

 AOME Architects
The kitchen provides an on-axis counterpoint to the fireplace in the great room. // Image : Benjamin Benschneider Photography
Open concept kitchen - large transitional l-shaped medium tone wood floor, brown floor, exposed beam and wood ceiling open concept kitchen idea in Seattle with an undermount sink, flat-panel cabinets, medium tone wood cabinets, gray backsplash, stainless steel appliances, an island, beige countertops, solid surface countertops and granite backsplash
Open concept kitchen - large transitional l-shaped medium tone wood floor, brown floor, exposed beam and wood ceiling open concept kitchen idea in Seattle with an undermount sink, flat-panel cabinets, medium tone wood cabinets, gray backsplash, stainless steel appliances, an island, beige countertops, solid surface countertops and granite backsplash

 Steffanie Danby Interiors
Nursery - small transitional boy medium tone wood floor nursery idea in Chicago with gray walls

 Fifi and Coco Interiors
Example of a trendy light wood floor and beige floor kitchen/dining room combo design in Tampa with gray walls

 Norris Furniture & Interiors
Giovanni Photography
Foyer - large transitional dark wood floor and brown floor foyer idea in Miami with gray walls
Foyer - large transitional dark wood floor and brown floor foyer idea in Miami with gray walls

 Thyme & Place Design LLC
Peter Rymwid
This beautiful kitchen is the heart of this new construction home. Black accents in the range and custom pantry provide a dramatic touch.Seeded glass cabinet doors repeat the texture of the lantern light fixtures over the island which can seat 4

 Christin Gregersen Interior Design
A modern farmhouse bathroom with herringbone brick floors and wall paneling. We loved the aged brass plumbing and classic cast iron sink.
Inspiration for a small country master white tile and ceramic tile brick floor, single-sink and wainscoting shower curtain remodel in San Francisco with black cabinets, a one-piece toilet, white walls, a wall-mount sink and a floating vanity
Inspiration for a small country master white tile and ceramic tile brick floor, single-sink and wainscoting shower curtain remodel in San Francisco with black cabinets, a one-piece toilet, white walls, a wall-mount sink and a floating vanity

 Clearcut & Co
This project consisted of stripping everything to the studs and removing walls on half of the first floor and replacing with custom finishes creating an open concept with zoned living areas.

 Katie Leede & Company Studio
Walk-in shower - large modern master blue tile and mosaic tile concrete floor and gray floor walk-in shower idea in New York with brown walls and a hinged shower door

 Jeri Koegel Photography
Jeri Koegel - 949-584-8525
Inspiration for a southwestern stucco exterior home remodel in Orange County
Inspiration for a southwestern stucco exterior home remodel in Orange County
19