
Search results for "Application" in Home Design Ideas


Find the right local pro for your project

 Eldorado Stone
As the name implies the Infinite is limitless in its design applications. The simple yet elegant shape will naturally draw attention for its style and inviting warmth. Perfect for both residential and commercial applications, Infinite can change appearance from modern to traditional by simply selecting the weathered & textured Travertine finish.
Dimensions: 36.25" Dia x 18.5"H
Approximate Weight: 325 lbs.
Photo Credit: Jackson Design and Remodeling

 Fougeron Architecture FAIA
Photo by Joe Fletcher
Inspiration for a mid-sized contemporary metal house exterior remodel in San Francisco
Inspiration for a mid-sized contemporary metal house exterior remodel in San Francisco

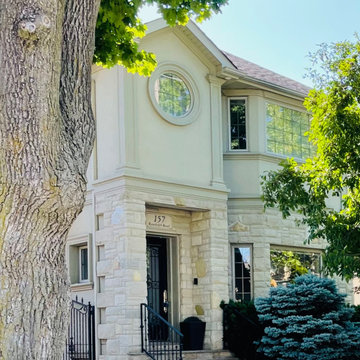
 York Masonry GTA
Stone, Masonry, Landscape, Hardscape, Brick, Stone Repair, Brick Repair, Parging, Chimney Repair, Mason, Bricklayer, Stone siding, Brick siding, Porch repair, walkway repair, patio repair, New patio, Stone veneer, Brick veneer, Precast stone, Limestone, Window sills, New opening exterior, Retaining wall, Restoration, Fireplace, waterproofing




 YES Spaces, LLC
Sally Painter
Laundry room - traditional l-shaped beige floor laundry room idea in Portland with a drop-in sink, shaker cabinets, white cabinets, beige walls, a side-by-side washer/dryer and beige countertops
Laundry room - traditional l-shaped beige floor laundry room idea in Portland with a drop-in sink, shaker cabinets, white cabinets, beige walls, a side-by-side washer/dryer and beige countertops

 Dvira Interiors
Inspiration for a transitional white tile and mosaic tile mosaic tile floor and white floor alcove bathtub remodel in Toronto with dark wood cabinets, an undermount sink, white countertops and flat-panel cabinets

 Signature Designs Kitchen | Bath | Interiors
Winner of "HOME OF THE YEAR 2016" San Diego Home and Garden Lifestyles Magazine featuring this great contemporary kitchen remodel in An Irving Gill renovation near Balboa Park stays true to its historic essence.
More about the project.
This young couple has a creative back ground, one being an actor and the other being a teacher who inspires others. They now enjoy a new historical home with amazing touches of modern styling and comforts. The home was designed by renowned architect Irving Gill in 1905 and is on the historical register but it only applies to the exterior of the home. The brick pillar is an original feature from the home's turn-of-the-century stove. The window casings were built to replicate the original Douglas Fir windows as seen on Gill's original plans, and all the molding was redone in his signature flush style as well. The central feature in this kitchen is the Yellow Italian Bertazzoni Range with a single herringbone tiled back splash. The cabinetry is a light gray paired perfectly with a dark "graphite" gray island, and industrial vents at the toe kick enhance the overall look.
Builder Jon Walsh / Kim Grant Architect
Kitchen Design Bonnie Bagley Catlin
Handle free Cabinetry
Signature Designs Kitchen Bath
Cabinetry: Modern Cabinetry
Floors: Existing Fir Wood Floors
Backsplash: Porcelain Tile
Countertops: Quartz

 Sunburst Shutters Ft. Lauderdale
This sliding barn door provides separation between kitchen and dining room, while opening easily for access between rooms.
Elegant dining room photo in Miami
Elegant dining room photo in Miami


 Palram Applications
This traditional style home was extended using a San Remo 4x4.25 ft. patio enclosure kit. The patio overlooks a new garden and a large open plain. The patio enclosure was assembled by the customer following an extensive landscape work by a contractor. The garage exit was replaced with double hinged doors and the sloped area was transformed to a concrete base surrounded by white pebbles, dark mulch and ferns.

 Backlit Décor
A hanging backlit stone panel - 5'x4' using T-8 bulbs. Maintenance is easy.
Example of a transitional dining room design in Phoenix with beige walls
Example of a transitional dining room design in Phoenix with beige walls

61