
Search results for "Applications deliver" in Home Design Ideas
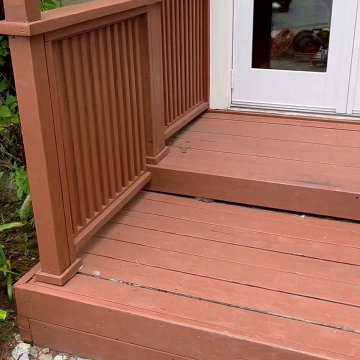
 MS Construction and Services
A small porch outside a pair of French doors. We built the new deck and railings from construction heart redwood.
Deck - deck idea in San Francisco
Deck - deck idea in San Francisco


Find the right local pro for your project

 Fiona Sinclair Design Studio
Contractor: West Side Projects - Tim McIntyre
Trendy bathroom photo in Vancouver
Trendy bathroom photo in Vancouver
 Tim Bowdin Bespoke Furniture & Cabinets
An unloved space leading from the kitchen has been transformed into a cozy breakfast room by adding beautiful dressers and bookcases. Integrated led lighting soften the room making it warm and inviting.







 Hush House
Trim+Edge is a custom mid-century modern residential landscape remodel in East Austin, Texas (78702). Designed by Hush House, the project transforms a sloped residential lot into three functional outdoor zones using a slatted steel retaining wall, a pea gravel courtyard, and a shaded patio lounge.
2. Design Challenge & Architectural Solution
The Challenge: Leveling a sloped backyard lot to create usable, multi-functional outdoor living spaces for family gathering and entertaining.
The Solution: Installing a low-profile, slatted steel retaining structure to level the upper lawn while creating a seamless step-down transition into a pea gravel courtyard and shaded patio lounge directly adjacent to the main home.
3. Key Architectural Features & Materials
Slatted Steel Retaining Wall: A custom steel retaining structure that encases, levels, and elevates the upper lawn area.
Pea Gravel Courtyard: A low-maintenance gravel patio designed for flexible seating, dining, and casual outdoor entertaining.
Shaded Patio Lounge: An oversized covered seating area situated right next to the house for all-day shade and comfort.
Three-Zone Functional Layout: A layered landscape plan designed to activate distinct areas for concurrent family activities and large social gatherings.


 Helét van Blerk
Design ideas for a mid-sized eclectic full sun front yard concrete paver formal garden.

 Grand Home Solutions, Inc
beautiful backsplash of marble mosaic tile
Mid-sized transitional galley concrete floor open concept kitchen photo in St Louis with a farmhouse sink, shaker cabinets, medium tone wood cabinets, granite countertops, white backsplash, ceramic backsplash, stainless steel appliances and an island
Mid-sized transitional galley concrete floor open concept kitchen photo in St Louis with a farmhouse sink, shaker cabinets, medium tone wood cabinets, granite countertops, white backsplash, ceramic backsplash, stainless steel appliances and an island






 cedar ridge design
bathroom, before remodel
Inspiration for a small contemporary bathroom remodel in DC Metro
Inspiration for a small contemporary bathroom remodel in DC Metro

 Timber Couture
Red Oak Butcher Block wood
Walnut stain with Matte 2K Finish
Mitered Corner Joint
Contoured Bevel - Our Signature move
Apron Sink from Sinkology
Inspiration for a mid-sized farmhouse l-shaped kitchen remodel with a farmhouse sink, wood countertops and brown countertops
Inspiration for a mid-sized farmhouse l-shaped kitchen remodel with a farmhouse sink, wood countertops and brown countertops
72