
Search results for "Apply equalization" in Home Design Ideas
 Makkan Design
Small beach style 3/4 blue tile marble floor, white floor and single-sink alcove shower photo in Orange County with shaker cabinets, medium tone wood cabinets, blue walls, marble countertops, a hinged shower door, gray countertops and a freestanding vanity
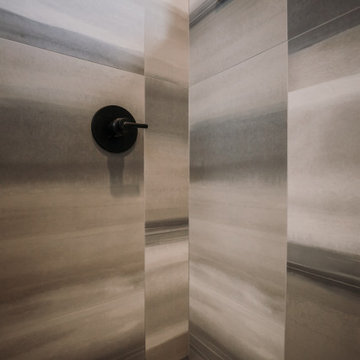
 Blue Eye Interiors
A comfortable hall bathroom perfect for guests.
Inspiration for a mid-sized contemporary 3/4 gray tile ceramic tile, gray floor and single-sink alcove shower remodel in Albuquerque with shaker cabinets, dark wood cabinets, a one-piece toilet, gray walls, an undermount sink, a hinged shower door, multicolored countertops, a niche and a built-in vanity
Inspiration for a mid-sized contemporary 3/4 gray tile ceramic tile, gray floor and single-sink alcove shower remodel in Albuquerque with shaker cabinets, dark wood cabinets, a one-piece toilet, gray walls, an undermount sink, a hinged shower door, multicolored countertops, a niche and a built-in vanity


Find the right local pro for your project

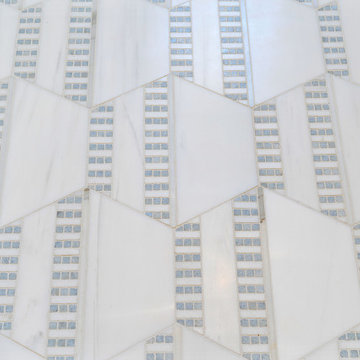
 Buytilesandmore
With the Keshi Blend 11.75 in. x 12.25 in. Glass and Metal Mosaic Wall Tile, it easy to add a splash of contemporary styling to your decor. This attractive tile features an arrangement of 5/8 in. x 1 in. tile strips of crystallized and shell glass with metal in a brick pattern on a 11.75 in. x 12.25 in. mesh sheet that makes installation a much easier process. With elegant white tones, this tile creates a distinct pattern. Ideal for use on interior and exterior walls, the mosaic has infinite applications to complement a variety of installs.





Sponsored
Columbus, OH
Free consultation for landscape design!

Peabody Landscape Group
Columbus' Reliable Landscape Design & Contracting
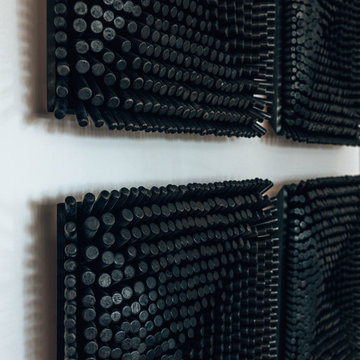


 Patricia O'Shaughnessy Design
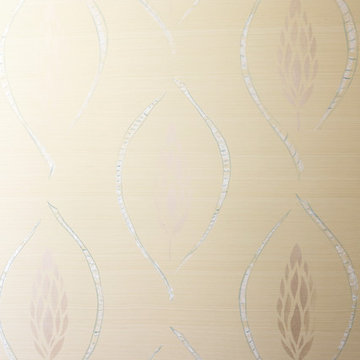
Cypress Trees were the inspiration, a nod to California!
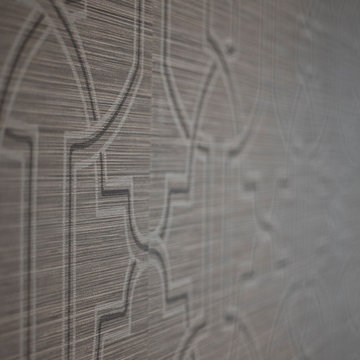
Metallic paint shines and recedes as the light hits it.
Art Direction, Patti O, Decorative Painting, Susan English, English & Harms



Sponsored
Columbus, OH
Free consultation for landscape design!
Peabody Landscape Group
Columbus' Reliable Landscape Design & Contracting



 N.W. Ohio Home Renovations
12-in x 12-in niche was place in the back of the shower for easy storage area. It was place in the center height the customers felt comfortable.
Stainless steel corner shelf was built into the front to hold soap.


 A2Z Builders
Black herringbone subway tile backsplash with white grout lines. Angled brick pattern creates geometric visual interest across kitchen wall.
Example of a transitional kitchen design in Denver
Example of a transitional kitchen design in Denver



70