
Search results for "Applying" in Home Design Ideas

 Sofo Kitchens
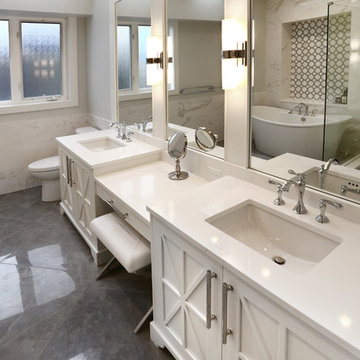
Large transitional master multicolored tile and marble tile cement tile floor and gray floor bathroom photo in Vancouver with furniture-like cabinets, white cabinets, gray walls, a drop-in sink, quartz countertops and a hinged shower door
Find the right local pro for your project

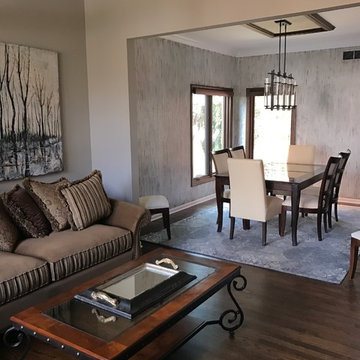
 Denise Mannisto Applied Artistry, LLC
This client was looking for a dramatic yet elegant wall finish that complemented both the adjoining kitchen and living room. The ceiling medallion captures and reflects the light adding to the sheik feel of the dining room.

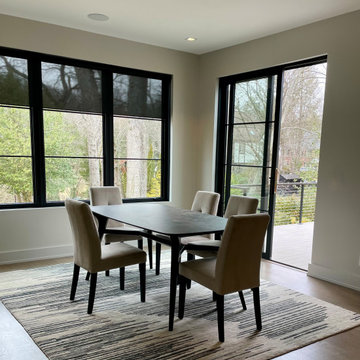
 M. Studio Gallery, Fine & Applied Arts, LLC
Lazzoni table accented on Stark Carpet
Dining room - transitional dining room idea in New York
Dining room - transitional dining room idea in New York

 Applied Roofing Services
Roofing mistakes can lead to water leakage. But how to avoid commercial roofing mistakes to avoid water leakage? This is a question that has been answered in detail in this blog. Click on the link to know more.
http://www.appliedroofingservices.com/blog/avoid-commercial-roofing-mistakes-to-prevent-water-leakage/
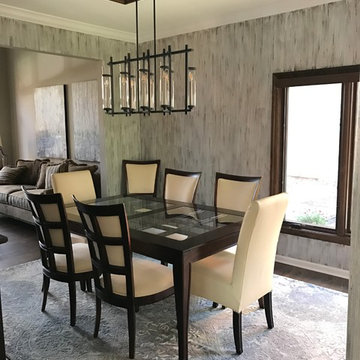 Denise Mannisto Applied Artistry, LLC
This client was looking for a dramatic yet elegant wall finish that complemented both the adjoining kitchen and living room. The ceiling medallion captures and reflects the light adding to the sheik feel of the dining room.

 Paragon Custom Construction, LLC
SGA Architecture
Inspiration for a mid-sized craftsman formal and enclosed ceramic tile living room remodel in Charleston with black walls, a standard fireplace, a brick fireplace and no tv
Inspiration for a mid-sized craftsman formal and enclosed ceramic tile living room remodel in Charleston with black walls, a standard fireplace, a brick fireplace and no tv
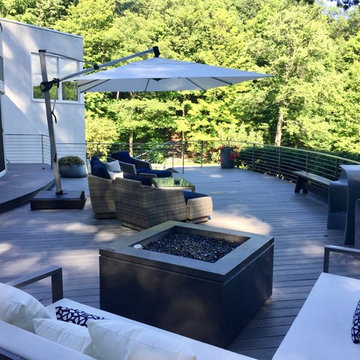
 M. Studio Gallery, Fine & Applied Arts, LLC
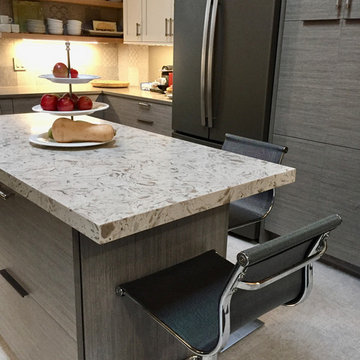
Went from dated to contemporary. Opened the space. Removed wall integrating dining area with kitchen space. Created island. Installed NEW GRAPHITE finish appliance that are fantastic. Patchwork quilt porcelain tile backsplash combined with quartz. Floating wood shelves. Porcelain 24" square floor tiles with linen weave - Italian and fabulous!
 M. Studio Gallery, Fine & Applied Arts, LLC
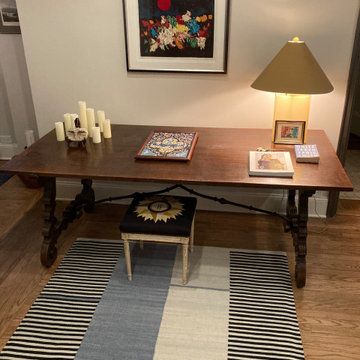
Utilized this small space dividing the dining area from the living area to create a welcoming and useful table. The Ralph Lauren rug, casual and high styled bridged the traditional table to the contemporary artwork.
 Liggero Architecture, LLC
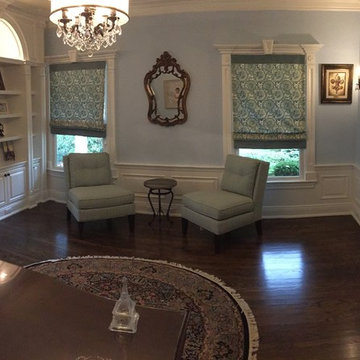
This is a photo of what was formerly the front living room space when the client first purchased the home. The existing window was what the new cabinet line was detailed around. In addition the bottom window sash was replaced with tempered glass, due to the addition of the window seat. Raised panel wainscotting sets off the balance of the room, which was transformed into a beautiful home office space. The existing oak floors were stained dark throughout the entire first floor, which creates a nice juxtaposition between the millwork & the floors. All of the cabinet detailing was repeated throughout the entire first floor. I would have liked to include applied ceiling mouldings but the client wasn't in agreement :-(. All of the existing windows surround trims & sills are all custom designed new. These surround details were used throughout the entire residence.


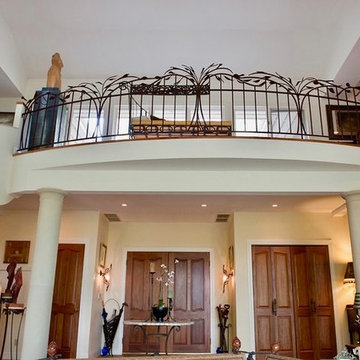 M. Studio Gallery, Fine & Applied Arts, LLC
Balcony walk with railing by Architectural Metalsmiths, designed by artist and home owner Maryann Syrek of M. Studio Gallery
Example of a transitional home design design in New York
Example of a transitional home design design in New York
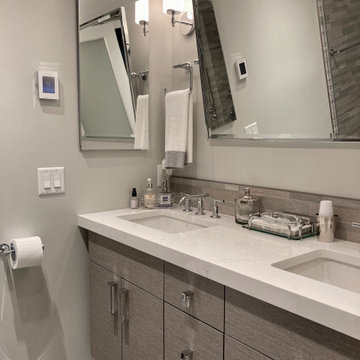 M. Studio Gallery, Fine & Applied Arts, LLC
Very small bathroom 6'x8'. Needed to incorporate 2 sinks, floating vanity, spacious walk in shower. Utilized sliding barn door styling for entrance door and shower area. Installed a bidet tankless toilet to provide additional space.
27