
Search results for "Appointment" in Home Design Ideas
 Interiors and Functional Design
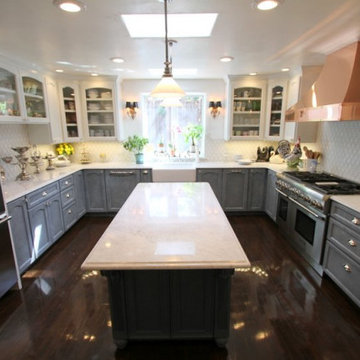
Custom made and custom finished cabinetry. This fully remodeled kitchen was appointed with Thermador appliances, as it was the only high-end appliance manufacturer that had a very low simmer setting on the range!

 Amy Mizner, Benoit Mizner Simon & Co.
Inspiration for a large timeless yellow two-story wood house exterior remodel in Boston

 Virginia Kitchen & Bath
Stunning is the word for this elegantly appointed kitchen in Great Falls, VA with all the modern amenities. For more inspiration, visit Virginia Kitchen and Bath for your remodel project or call us at (703) 793-1993.
Find the right local pro for your project
 Elite Concepts Inc
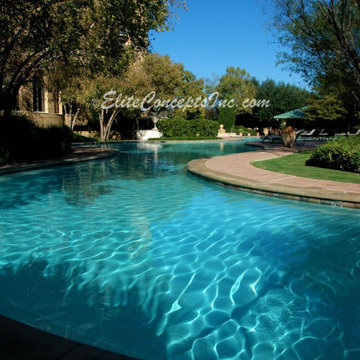
Discover the magic of your outdoor living space with holistic design by Elite Concepts.
Contact us today with bio link to schedule a design appointment.
#eliteconcepts #texasliving #texaspooldesign #pooldesigner #internationaldesigner #consultant #pooldesigns #endlessriver #lazyriver #wetart #waterart #poolbuilder
 Superior Fence and Rail
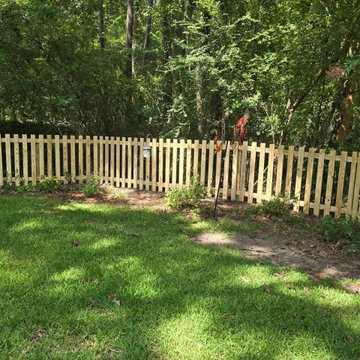
Picket
Cost depends on the size of your project. Call us to set up an appointment for a free on-site estimate.
 Anadol Rug Co.
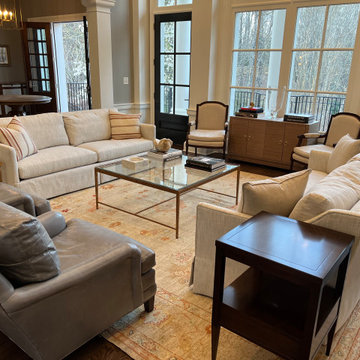
A well appointed room featuring the work of @Natalie Rhooms . This room’s foundation was set by our Genuine Turkish Angora Oushak rug
Example of a large transitional dark wood floor living room design in Atlanta
Example of a large transitional dark wood floor living room design in Atlanta

 Rancho Santa Fe Craftsman
Large master bedroom is well appointed with display and storage cabinets and double doors for a dramatic entry.
Example of a large tuscan master carpeted and beige floor bedroom design in San Diego
Example of a large tuscan master carpeted and beige floor bedroom design in San Diego

Sponsored
Plain City, OH

The Creative Kitchen Company
Columbus Area Kitchen Remodeling and Refacing Professional

 Standard Paint and Flooring
Designer: Michelle Scharmann
Inspiration for a huge transitional master multicolored tile and porcelain tile porcelain tile drop-in bathtub remodel in Seattle with raised-panel cabinets, gray cabinets, a two-piece toilet, beige walls, an undermount sink and quartzite countertops
Inspiration for a huge transitional master multicolored tile and porcelain tile porcelain tile drop-in bathtub remodel in Seattle with raised-panel cabinets, gray cabinets, a two-piece toilet, beige walls, an undermount sink and quartzite countertops
 Amazing Cabinetry & Bath
Are Permits Required for a Kitchen Remodel in Mission Viejo? Call 949-716-3350 to schedule an appointment.
#HomeImprovement #Remodel #Renovation #DIY #Kitchen #Flooring
#homerenovations #renovation #kitchenremodel #kitchenrenovation #KitchenDesign #DreamKitchensInc
#KitchenRemodel #OutdoorKitchen #KitchenInspiration #Remodeling #LagunaBeach #LagunaNiguel

 J Christopher Architecture
The significance of this property’s history, and the owners desire to maintain the tradition of community it was born from, resulted in a casual but well-appointed home capable of entertaining and hosting large family gatherings for generations to come.

 Main Line Kitchen Design
 is a brand new business model! We are a group of skilled Kitchen Designers each with many years of experience planning kitchens around the Delaware Valley. And we are cabinet dealers for 6 nationally distributed cabinet lines much like traditional showrooms. Unlike full showrooms open to the general public, Main Line Kitchen Design works only by appointment. Appointments can be scheduled days, nights, and weekends either in your home or in our office and selection center. During office appointments we display clients kitchens on a flat screen TV and help them look through 100’s of sample doorstyles, almost a thousand sample finish blocks and sample kitchen cabinets. During home visits we can bring samples, take measurements, and make design changes on laptops showing you what your kitchen can look like in the very room being renovated. This is more convenient for our customers and it eliminates the expense of staffing and maintaining a larger space that is open to walk in traffic. We pass the significant savings on to our customers and so we sell cabinetry for less than other dealers, even home centers like Lowes and The Home Depot.
We believe that since a web site like Houzz.com has over half a million kitchen photos any advantage to going to a full kitchen showroom with full kitchen displays has been lost. Almost no customer today will ever get to see a display kitchen in their door style and finish because there are just too many possibilities. And the design of each kitchen is unique anyway.
Scott Fredrick photographer
 Virginia Kitchen & Bath
Stunning is the word for this elegantly appointed kitchen in Great Falls, VA with all the modern amenities. For more inspiration, visit Virginia Kitchen and Bath for your remodel project or call us at (703) 793-1993.

 The Hidden Touch
Well appointed dining area with touches of farmhouse feel. Photography by The Hidden Touch.
Example of a mid-sized cottage chic carpeted and beige floor great room design with beige walls
Example of a mid-sized cottage chic carpeted and beige floor great room design with beige walls

 Susan Curtis Interiors"
The powder room was transformed and appointed with impeccable details. Panel molding around the perimeter of the room combined with hand pressed 2x2 metal accent pieces highlighting the tile floor bring added character and dimension to this quaint little space.

 Kansas City Hardscapes
Call (816) 499- 2547 or visit www.kansascityhardscapes.com to schedule your free estimate appointment today!

 Swanson Homes
This transitional Swanson Homes built 2-story is features all the amenities that today’s active family is looking for and there’s something for everyone with 5,774 sq.ft. of beautifully appointed spaces and fine finishes.

 Middlefork Luxury Home Builders
Rising amidst the grand homes of North Howe Street, this stately house has more than 6,600 SF. In total, the home has seven bedrooms, six full bathrooms and three powder rooms. Designed with an extra-wide floor plan (21'-2"), achieved through side-yard relief, and an attached garage achieved through rear-yard relief, it is a truly unique home in a truly stunning environment.
The centerpiece of the home is its dramatic, 11-foot-diameter circular stair that ascends four floors from the lower level to the roof decks where panoramic windows (and views) infuse the staircase and lower levels with natural light. Public areas include classically-proportioned living and dining rooms, designed in an open-plan concept with architectural distinction enabling them to function individually. A gourmet, eat-in kitchen opens to the home's great room and rear gardens and is connected via its own staircase to the lower level family room, mud room and attached 2-1/2 car, heated garage.
The second floor is a dedicated master floor, accessed by the main stair or the home's elevator. Features include a groin-vaulted ceiling; attached sun-room; private balcony; lavishly appointed master bath; tremendous closet space, including a 120 SF walk-in closet, and; an en-suite office. Four family bedrooms and three bathrooms are located on the third floor.
This home was sold early in its construction process.
Nathan Kirkman

 Simply Home Decorating
We moved away from our usual light, airy aesthetic toward the dark and dramatic in this formal living and dining space located in a spacious home in Vancouver's affluent West Side neighborhood. Deep navy blue, gold and dark warm woods make for a rich scheme that perfectly suits this well appointed home. Interior Design by Lori Steeves of Simply Home Decorating. Photos by Tracey Ayton Photography.
 Standard Paint and Flooring
Designer: Katie Brender
Seedy glass inserts
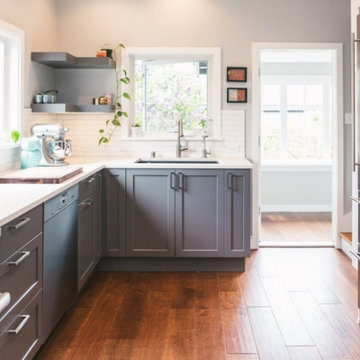
Example of a mid-sized transitional l-shaped porcelain tile eat-in kitchen design in Seattle with an undermount sink, raised-panel cabinets, gray cabinets, granite countertops, multicolored backsplash, mosaic tile backsplash, stainless steel appliances and no island
Example of a mid-sized transitional l-shaped porcelain tile eat-in kitchen design in Seattle with an undermount sink, raised-panel cabinets, gray cabinets, granite countertops, multicolored backsplash, mosaic tile backsplash, stainless steel appliances and no island
 Standard Paint and Flooring
Designer: Jan Harmon
This guest bath uses Columbia Wheatfield with chocolate glazing in a raised panel detail.
Inspiration for a huge transitional kids' beige tile and porcelain tile porcelain tile alcove bathtub remodel in Seattle with raised-panel cabinets, light wood cabinets, beige walls, an undermount sink and quartzite countertops
Inspiration for a huge transitional kids' beige tile and porcelain tile porcelain tile alcove bathtub remodel in Seattle with raised-panel cabinets, light wood cabinets, beige walls, an undermount sink and quartzite countertops
136